
everyday comfort shaped by open, gathering-friendly design. Each residence leans into main-level living and flexible spaces—office, den, or other practical rooms—while showcasing statement details like fireplaces, vaulted ceilings, and expansive windows. Kitchens and primary suites read as true retreats, with upscale finishes that elevate daily routines. Outdoor living extends the experience through decks, patios, or a sun porch, often paired with a welcome sense of privacy.
Exceptional Craftsmanship | Contact for pricing

Paul R. Ryan
Paul R. Ryan
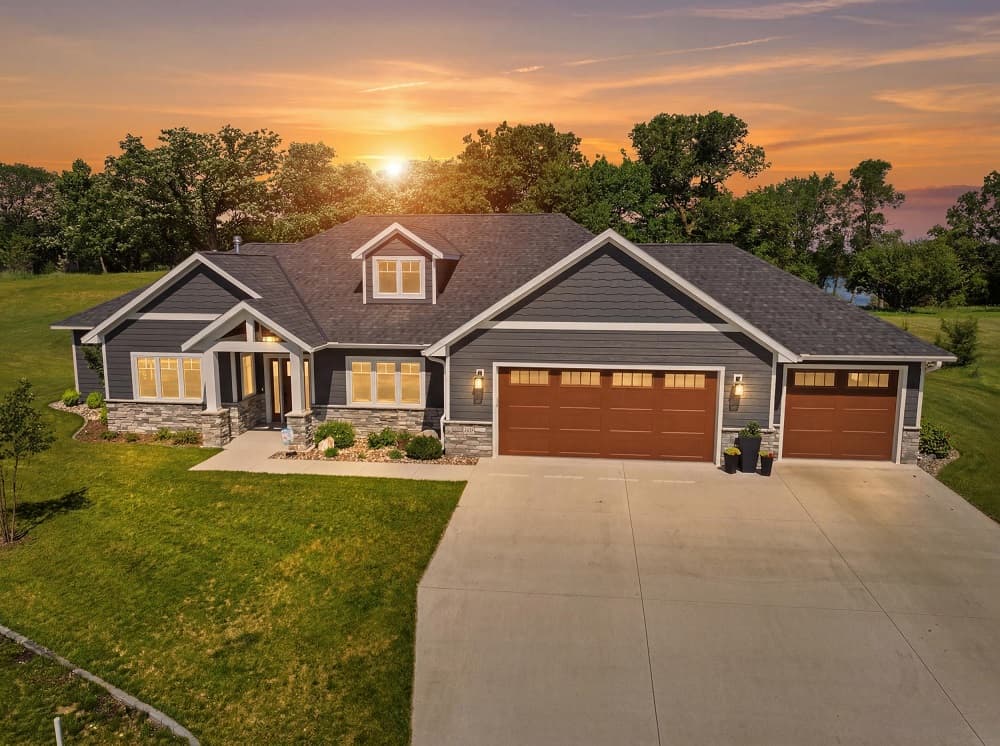
On a quiet circle in Spicer, this exceptional custom-built home is defined by quality craftsmanship and an easy, open floor plan. A gas fireplace anchors the main living area, while a private office and den create room for work, reading, or quiet retreat. The sun porch—warmed by a potbelly stove—extends the seasons and invites unhurried mornings. In the gourmet kitchen, KitchenAid appliances, an oversized island, a gas cooktop, and a pantry support everything from weeknight dinners to long, lingering weekends. The primary suite feels intentionally indulgent, with a spa-like bath and custom walk-in closet. Two additional bedrooms are complemented by an exercise room, plus a mudroom for daily flow. In-floor heat, central A/C, and a heated 37’ x 26’ garage add year-round ease, with a backyard patio framed by maturing Honeycrisp, Fireside, plum, and pear trees.
Price: Contact for pricing
- Size:
- 2,835 sq ft
- Contact:
- Paul R. Ryan, Re/Max Preferred Realty, 320.295.3121


10590 Alamo St NE | Contact for pricing

Tracy Shalander
Tracy Shalander
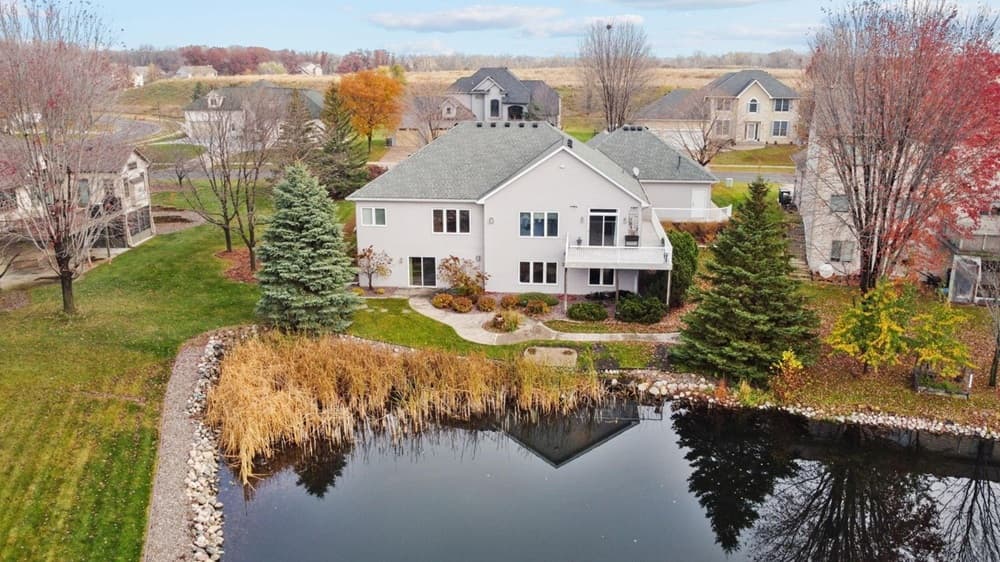
On a residential street in Minneapolis, this fully accessible residence in the Sanctuary of Blaine is thoughtfully designed for comfort and convenience. A grand foyer sets the tone on arrival, opening into a spacious layout with expansive living areas that easily support both quiet evenings and lively gatherings. The home offers four bedrooms, with an office noted as a non-conforming bedroom, along with three bathrooms—providing flexibility for work, guests, and everyday routines. Throughout, the emphasis is on ease of movement and an intuitive flow from one space to the next, making the interiors feel open and welcoming. Whether you’re hosting friends or simply enjoying the generous proportions day to day, the design encourages a relaxed pace and a sense of ease that carries from the entry onward.
Size: –
Price: Contact for pricing
- Contact:
- Tracy Shalander, LPT Realty, 612.790.8114


Stunning Kings Wood Luxury | Contact for pricing


Royshundria Thomas
Royshundria Thomas
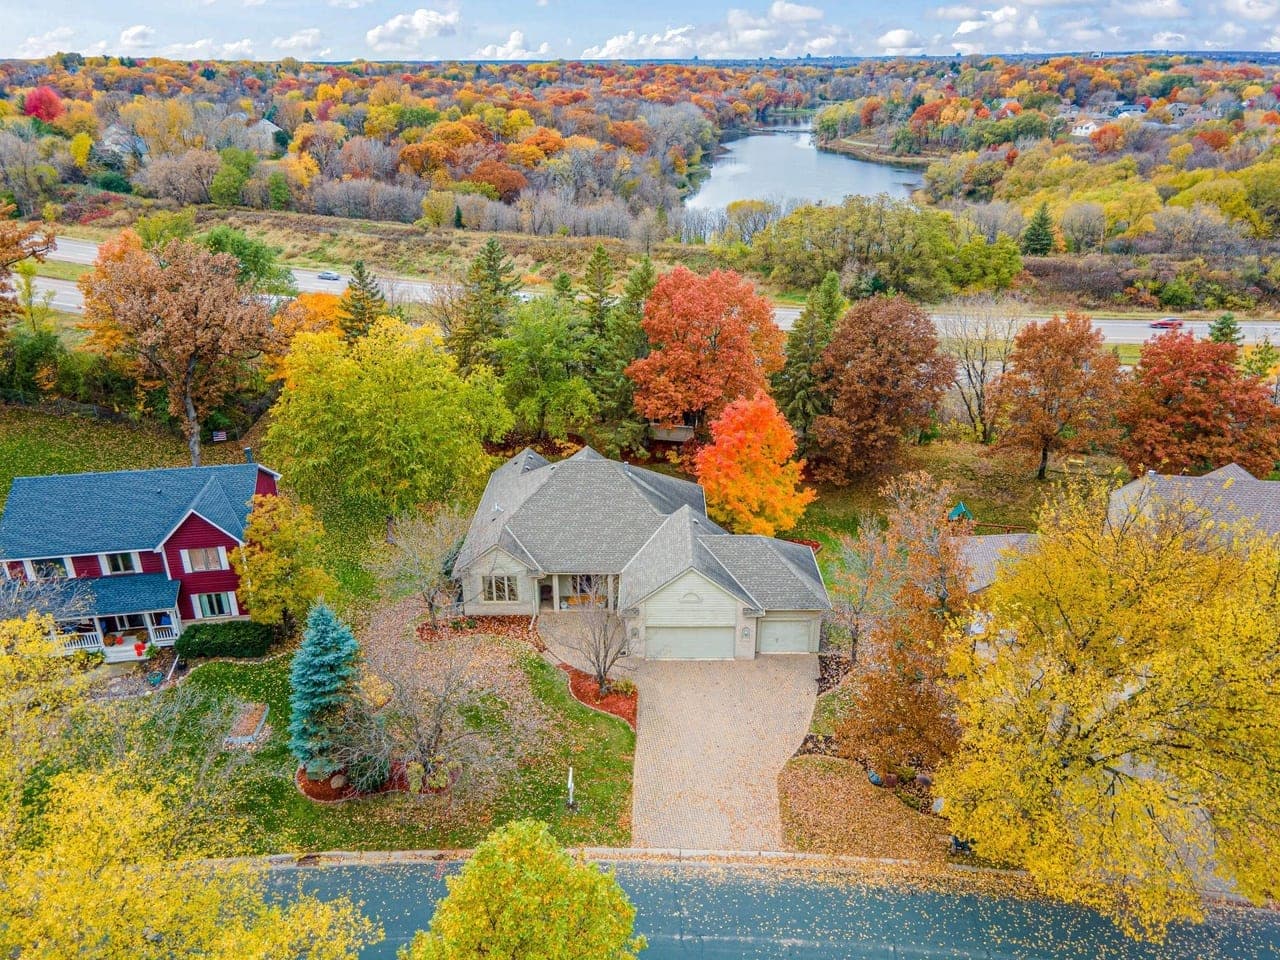
On a residential street in Eagan, 1497 Kings Wood Road unfolds as a thoughtfully designed rambler with arched doorways and vaulted ceilings that give the interiors an airy rhythm. Expansive living room windows—fitted with remote-operated shades—draw in soft light, while the open-concept layout keeps conversation flowing easily from the living room to the dining area and into the eat-in kitchen. At the center, a double-sided fireplace anchors everyday living and entertaining alike. A walk-in pantry adds practical, generous storage for weeknight cooking or weekend hosting. Through sliding doors, outdoor life extends across upper and lower decks, with a patio set amid a natural setting. The ease continues with true main-level living and a luxurious primary suite, complete with a double granite vanity and a jacuzzi tub with jets, inviting slower mornings and quieter evenings.
Price: Contact for pricing
- Size:
- 3,156 sq ft
- Contact:
- Royshundria Thomas, Keller Williams Premier Realty, 612.470.6686
2516 Colleen Lane NE | Contact for pricing

Kelly Calvert
Kelly Calvert
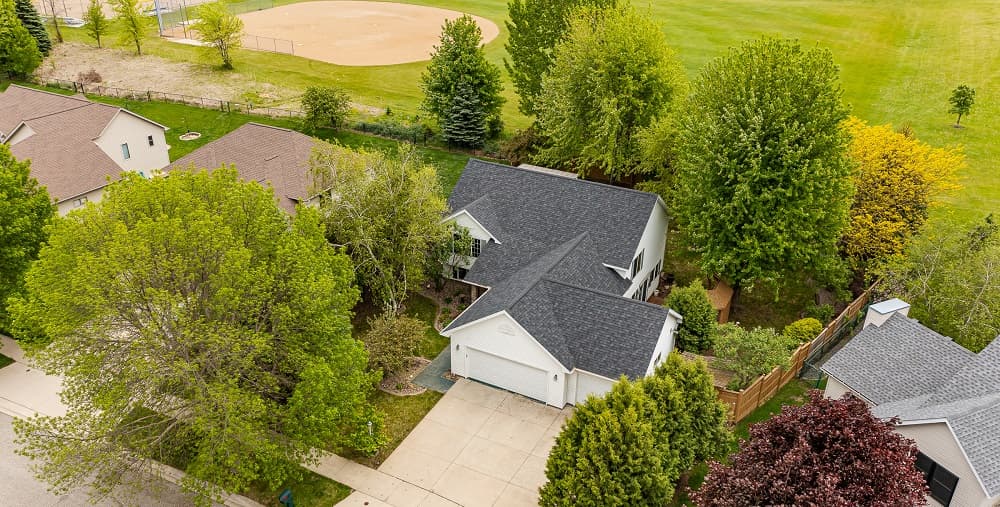
Tucked into desirable Emerald Hills at the end of a quiet cul-de-sac in Rochester, this beautifully maintained home balances privacy with everyday ease. A large foyer sets the tone, opening into an open-concept layout designed for both daily routines and entertaining. At the center, the spacious kitchen pairs granite countertops with hardwood floors and a center island with extra seating, flowing seamlessly into the main living spaces. The private primary suite feels like a true retreat, complete with an en-suite bath and walk-in closet, while main-floor laundry streamlines the week. Downstairs, a walkout lower level adds a generous family room that opens to a peaceful, park-like patio and private backyard. A deck invites morning coffee or evening unwinding. A heated 3-car garage and a new roof in 2025 round out the details, with shopping, dining, parks, medical facilities, and public transportation close by.
Price: Contact for pricing
- Size:
- 2,411 sq ft
- Contact:
- Kelly Calvert, Edina Realty, Inc. , 507.261.2632












