
Across North Texas, a quartet of sold residences illustrates how desirable homes take shape in distinct settings. In Denton, an Avalon model rests quietly along the North golf course, positioned at the 7th hole tee box for a lifestyle tied to manicured fairways. Royse City offers a never-lived-in, single-story Bloomfield design with a media room, quartz-topped chef’s kitchen, and covered patio. Uptown Dallas brings modern sophistication and everyday convenience, while Richardson highlights an expanded, reimagined single-story home on a wide interior lot in Arapaho Heights.
Spectacular Avalon Model | $1,275,000 (Sold)

Karen Corgliano
Karen Corgliano
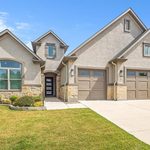
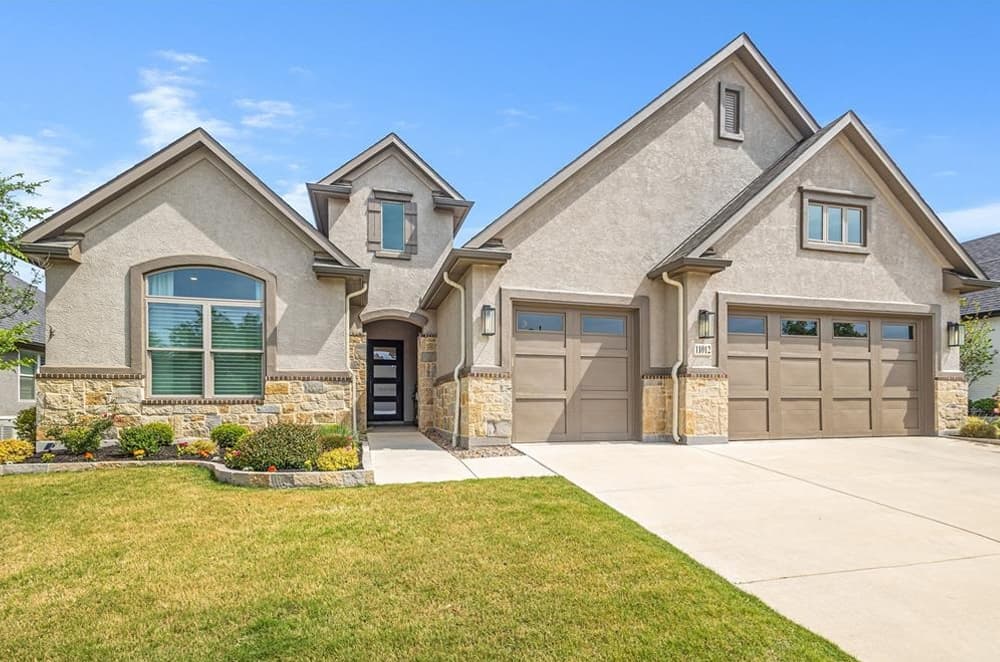
On a quiet street in Denton, this Avalon model sits on the 7th-hole tee box of the beautifully manicured North golf course, pairing a serene setting with outdoor living at scale. The home’s extended back patio—largest available in the Avalon—flows seamlessly from the interior with tile flooring, a full built-in kitchen, and electric cool screens that wrap the space for added privacy. A gas fireplace anchors evenings outdoors, while a full wall of stackable glass sliding doors opens the great room and dining room to the patio. Inside, a well-planned color palette underscores a sense of comfort and elegance across three bedrooms, three full baths, and a powder room. The kitchen is richly appointed with a Sub-Zero 36-inch French door refrigerator, Monogram appliances, and Quartz countertops throughout. Energy-efficient upgrades, a Generac generator, and a solar system support everyday ease.
Price: $1,275,000 (Sold)
- Size:
- 3,142 sq ft
- Contact:
- Karen Corgliano, Jeff Brown Realty Group, 817.914.2344


2312 Portrush Drive | SOLD

Sarah Kirchner
Sarah Kirchner
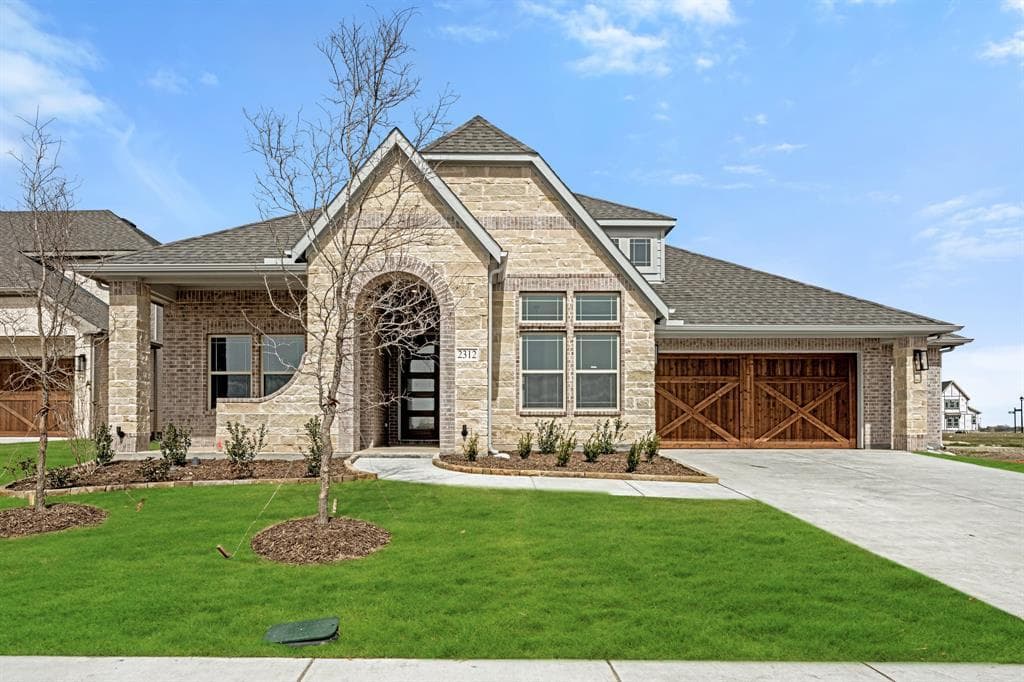
On Portrush Drive in Royse City, this never-lived-in Bloomfield home offers an elegant single-story layout designed for everyday ease and elevated downtime. Three bedrooms and three baths create a balanced rhythm of privacy and comfort, while a dedicated media room sets the stage for relaxed nights in. At the center, a chef’s kitchen pairs quartz counters with a crisp, functional workspace that naturally draws people together, whether it’s quiet mornings or casual entertaining. A stone fireplace anchors the living area with texture and warmth, adding a grounded focal point to the home’s clean, new feel. The luxury primary suite is positioned as a true retreat, and a covered patio extends the living space outdoors for shaded afternoons and unhurried evenings. Exceptional curb appeal completes the arrival, setting a polished tone from the start.
Price: SOLD
- Size:
- 2,519 sq ft
- Contact:
- Sarah Kirchner, The Agency, 214.392.9112


Elevated Urban Livng | SOLD

Cristy F. Russum
Cristy F. Russum
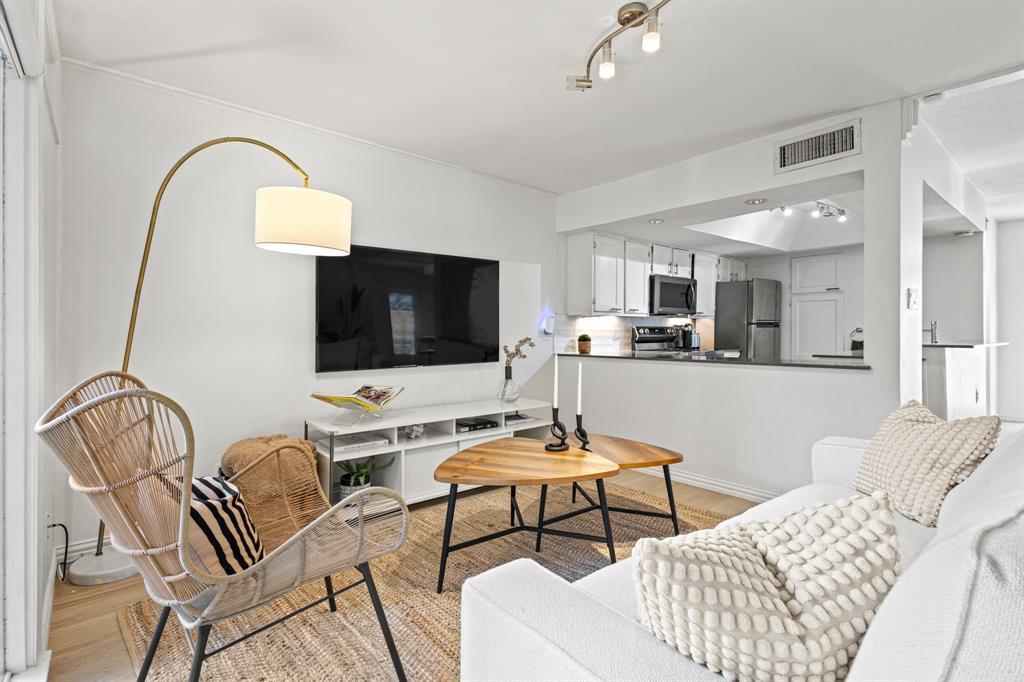
In the heart of Uptown Dallas, 3321 Cole Ave #120 pairs modern sophistication with the ease of walkable city living. Inside, an open-concept layout draws in natural light and frames thoughtfully planned spaces designed for both unwinding and entertaining. Contemporary finishes and elegant details set a polished tone, while the sleek kitchen anchors daily life with a clean, refined feel. Spacious living areas create room to host or simply settle in for a quieter evening at home, all within a residence that emphasizes comfort as much as style. Beyond the front door, the neighborhood’s energy is close at hand, with premier dining, shopping, nightlife, and the Katy Trail just moments away. It’s a setting that makes it easy to move between a relaxed home base and the rhythm of Uptown.
Price: SOLD
- Size:
- 1,262 sq ft
- Contact:
- Cristy F. Russum, Ebby Halliday, 469.233.0668


803 Northlake Dr | SOLD

Reena Cartwright
Reena Cartwright
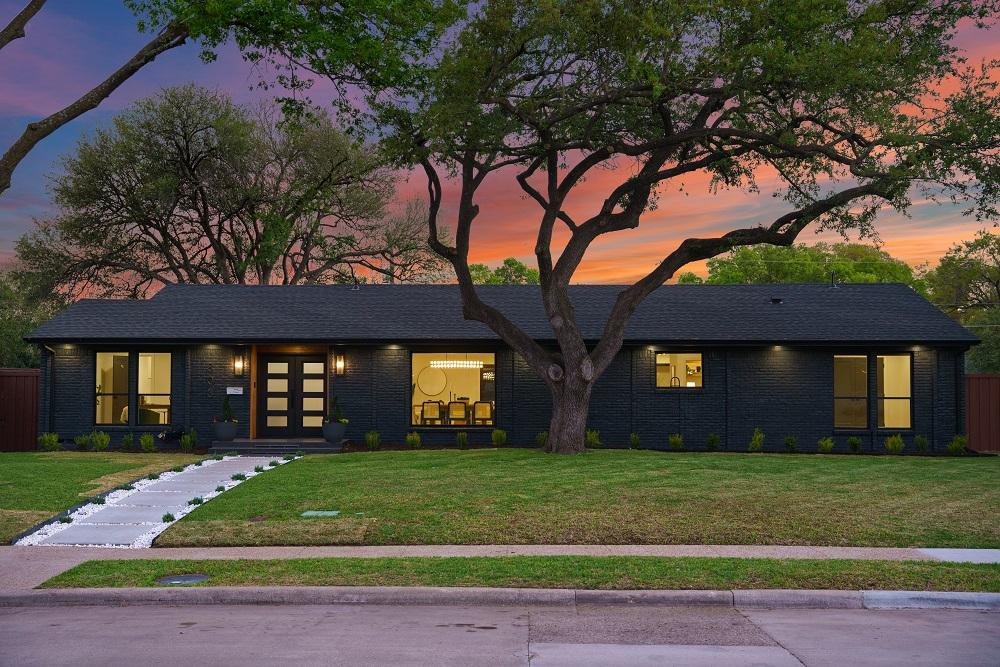
Within one of West Richardson’s most sought-after pockets, this single-story Arapaho Heights residence has been beautifully expanded and thoughtfully reimagined on a wide interior lot between Heights Park and Waterview Preservation. A comprehensive renovation pairs design with deep infrastructure upgrades, including all-new plumbing with sewer line, new electrical with buried lines, new roof and windows, updated HVAC systems, and tankless water heaters. Inside, a split floor plan is lifted by vaulted ceilings and a 1,000-square-foot great room, anchored by a 35-foot exposed beam and a 14-foot sliding door that blurs the line between indoors and out. Engineered hardwoods, custom millwork, and curated lighting carry through to a kitchen with a 10-foot island, quartzite surfaces, custom cabinetry, a 48-inch gas range, and a butler’s pantry with beverage storage. Outside, an approximately 900-square-foot deck, new landscaping and irrigation, extended concrete, and a gated driveway with electric entry set an easy rhythm for everyday living.
Price: SOLD
- Size:
- 3,162 sq ft
- Contact:
- Reena Cartwright, Martin & Mcdaniel Real Estate, 972.768.3941












