
Across North Texas, this quartet traces a lifestyle defined by room to breathe, practical comforts, and spaces built for gathering. From Sulphur Springs’ 681-acre French-style estate framed by a pecan plantation to Weatherford’s multi-generational six-acre compound, land becomes an extension of daily life. A Saginaw corner-lot home without an HOA offers flexibility beside the Willow Creek Park system. Rounding out the mix, a Weatherford ranchette pairs an updated home with working cattle and equestrian infrastructure, gated privacy, and private wells.
Villa Maria Ranch | $9,900,000

Ashley Rupp
Ashley Rupp
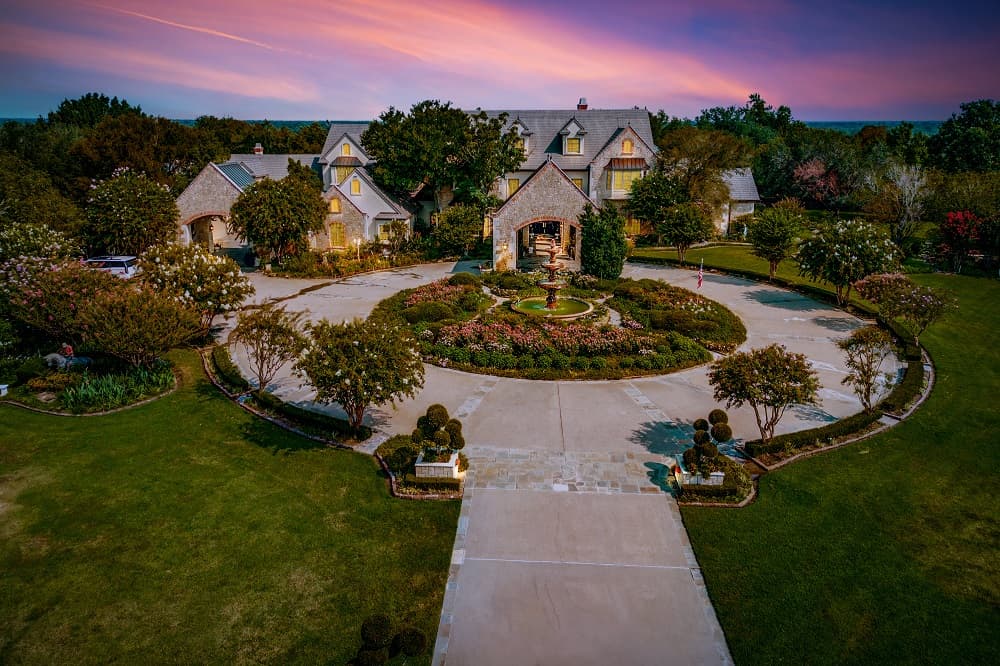
Surrounded by 681 acres of pecan plantation in Sulphur Springs, Villa Maria Ranch unfolds as a luxurious French-style estate where craftsmanship leads the experience. Entry begins in a two-story foyer crowned by a sweeping double staircase, with a library lined in floor-to-ceiling rich wood bookcases on one side and an elegant dining room for formal gatherings on the other. The open kitchen is designed to flex from casual meals to large events. On the first floor, a grand primary suite pairs an opulent, spa-like bath with an enormous closet. Upstairs, a second primary suite adds a fireplace, a posh sitting area, and views of the gardens. Four additional bedrooms, a home theater, billiards room, elevator, and an indoor swimming pool with a spa complete the main residence. A covered dining pavilion connects to a charming Country French guest house, all offered fully furnished.
- Price:
- $9,900,000
- Size:
- 681 sq ft
- Contact:
- Ashley Rupp, Allie Beth Allman & Assoc., 214.727.4992


Exquisite Multi-Generational Estate With Access To Fort Worth | Contact for pricing


Cynthia Bynum
Cynthia Bynum
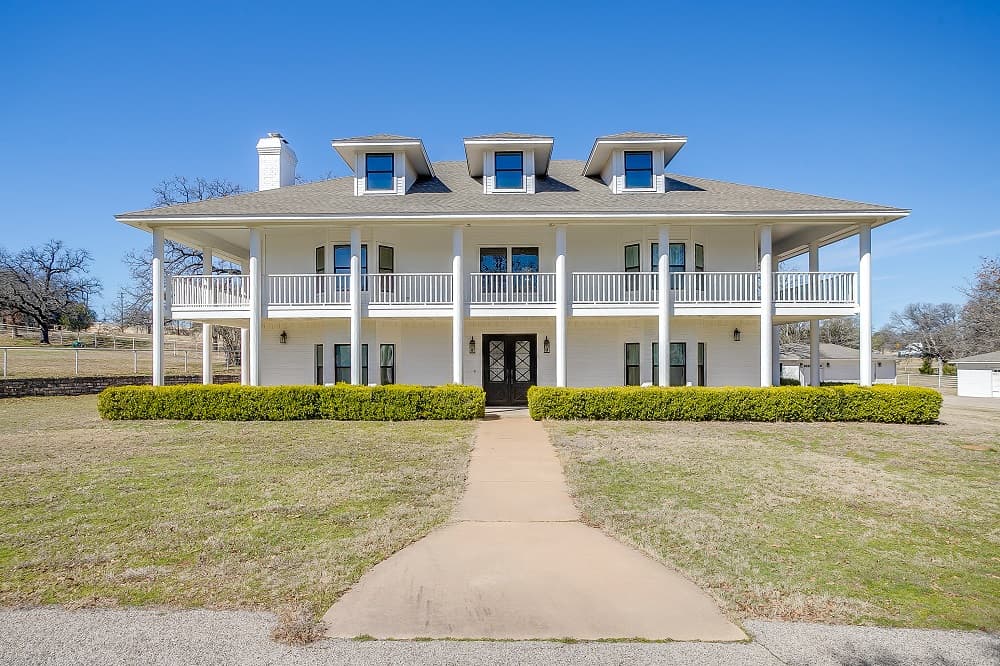
Down a gated entrance on six acres in the heart of Weatherford, this multi-generational estate is designed for extended families while keeping everyday living beautifully organized. The main residence offers two primary suites—one downstairs with a cozy fireplace, spa-inspired walk-in shower, dual vanities, and two expansive walk-in closets, and a second upstairs retreat with heated bathroom floors and a custom walk-in closet with a built-in jewelry case. A gourmet kitchen anchors the home with commercial-grade appliances, a generous island, a wine cooler, and sleek modern finishes. Two additional upstairs bedrooms share a thoughtfully appointed bath, while a dedicated study-office adds warmth with solid wood paneling, bookshelves, and a large fireplace. Past the pond, mature trees frame a park-like setting, with pipe fencing, cross-fencing, and a fully fenced resurfaced pool for easy outdoor days.
Price: Contact for pricing
- Size:
- 5,074 sq ft
- Contact:
- Cynthia Bynum, Trinity Territory, 817.360.0564


400 Commonwealth Drive | Contact for pricing

Pat Safian
Pat Safian
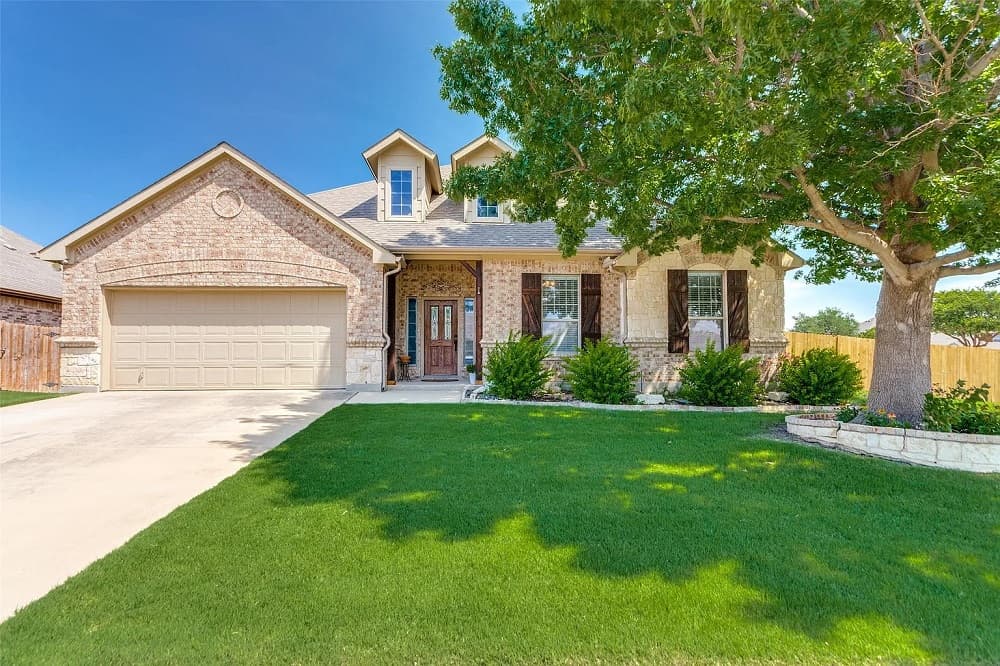
Set on a large corner lot in Saginaw, this no-HOA residence pairs a flexible floor plan with thoughtful everyday comforts. Inside, the living area centers on a fireplace, while a sliding barn door adds privacy where you want it. Large double-pane windows bring in natural light with energy efficiency. The kitchen is outfitted with a recently purchased cooktop and oven, plus an island breakfast bar, a pantry, and abundant cabinetry for storage. Past the dining area, a full-sized laundry room and a mud area near the garage keep routines organized. The primary ensuite offers two walk-in closets, a garden tub, separate shower, and dual vanities. Upstairs, a third bedroom and full bath join an exceptionally large second living area sized for everything from a pool table to a second office. Outside, landscaped yards and an enlarged patio invite easy evenings, with a steel-beam-supported slab designed to handle a future outdoor fireplace. Steps away, Willow Creek Park connects you to trails, courts, and playgrounds for an active week.
Price: Contact for pricing
- Size:
- 2,429 sq ft
- Contact:
- Pat Safian, Compass, 817.690.6094
649 Cartwright Road | Contact for pricing


Jymmy Kay Cox
Jymmy Kay Cox
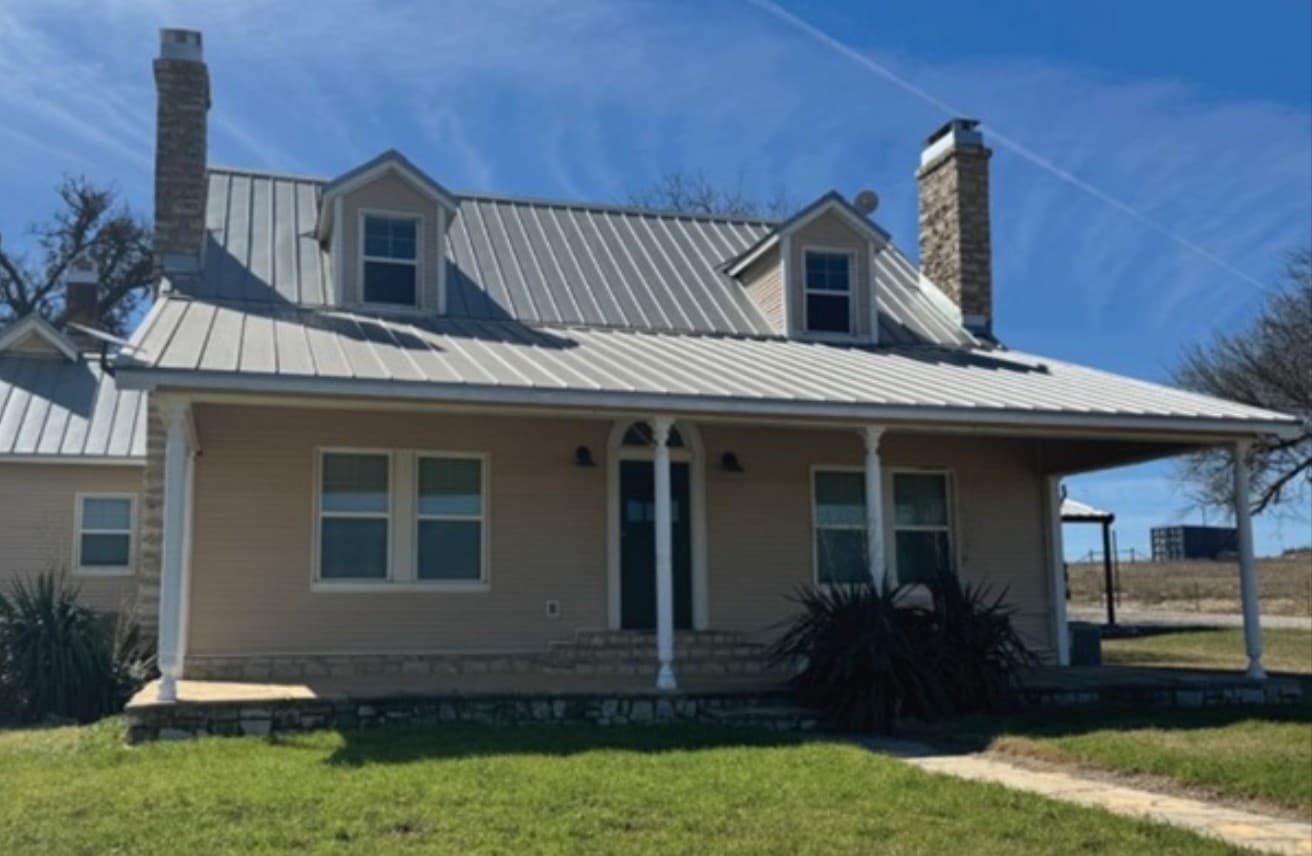
Set on 20 acres in Weatherford, this extensively improved ranchette pairs a beautifully remodeled three-bedroom, two-bath home with serious ranch and equestrian infrastructure. Refinished wood floors, exposed brick accents, three wood-burning fireplaces, freshly painted interiors, and tastefully updated bathrooms bring warmth and character, while a spacious laundry and mudroom with exterior access keeps daily routines grounded in practicality. Outside, a large riding arena features a covered, permanent roping box with lighting for training or evening use, complemented by dedicated cattle working pens with a covered chute. Multiple pipe-fenced turnouts with lean-to shelters, a partially enclosed equipment shed row on concrete, a chicken coop, and the capacity to load and unload a semi load of cattle underscore the property’s working pedigree. Two private water wells, mature oaks, a keypad-gated entrance, and a circular drive complete a setting designed for privacy and easy trailer access—just five minutes from the Brazos River with deep-water access.
Price: Contact for pricing
- Size:
- 1,834 sq ft
- Contact:
- Jymmy Kay Cox, KW Heritage West, 512.921.8877












