Across Southern California, a quartet of estates reframes home as a private resort, where daily life moves easily between glass-lined interiors and courtyards, pools, and firelit gathering spaces. From Ojai’s gated 1.4-acre compound with fruit trees and a waterfall pool, to Santa Ynez’s iconic 40-acre hacienda ranch, each property is designed for hosting and multi-generational flexibility. Rancho Mirage adds trophy-desert glamour with an artful garden-and-spa tableau, while Sherman Oaks elevates mid-century hillside living with jetliner views and a courtyard-to-wrapping pool concept.
Spacious Stunning Home | Contact for pricing


Nicky Birdsall
Nicky Birdsall
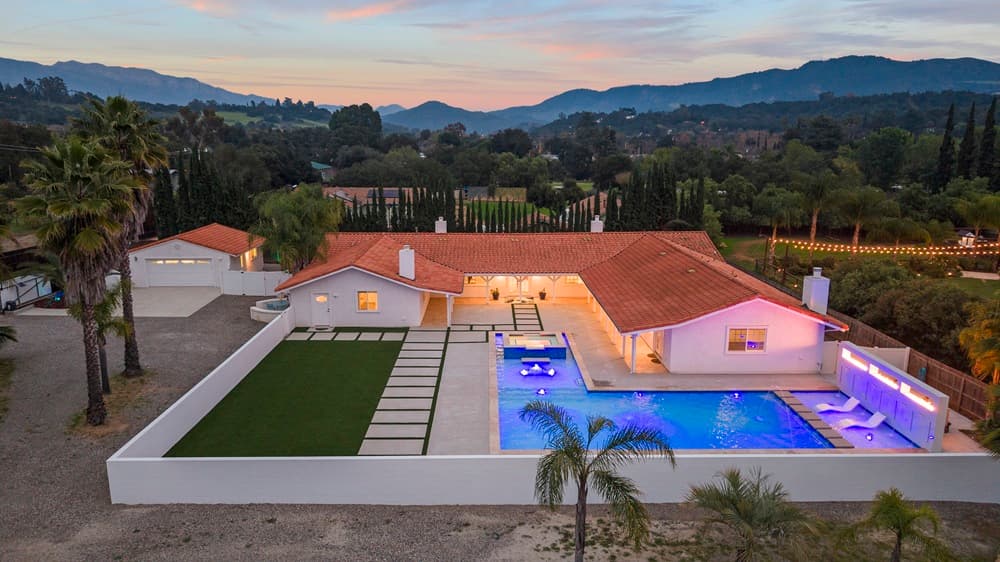
Beyond the gates of this 1.4-acre Ojai compound, a versatile arrangement unfolds—suited to multi-generational living, creative retreats, or easy hosting. The main house offers six bedrooms and six bathrooms, anchored by an open floor plan with high ceilings and French doors that draw daily life into a private courtyard for seamless indoor–outdoor flow. A spacious mother-in-law suite adds welcome flexibility while preserving privacy. At the center, a 40-foot resort-style pool pairs with a spa, waterfalls, and a fire feature, while new turf sets the scene for gatherings, quiet afternoons, and year-round enjoyment. Expansive open space extends beyond the residence, framed by mature fruit and avocado trees. Thoughtfully arranged for privacy and possibility, it’s a self-contained setting where comfort, scale, and serenity feel naturally in balance.
Price: Contact for pricing
- Size:
- 4,212 sq ft
- Contact:
- Nicky Birdsall, Premier Options Real Estate Brokerage, 805.661.7585


The Home Ranch | Contact for pricing

Summer Smith
Summer Smith
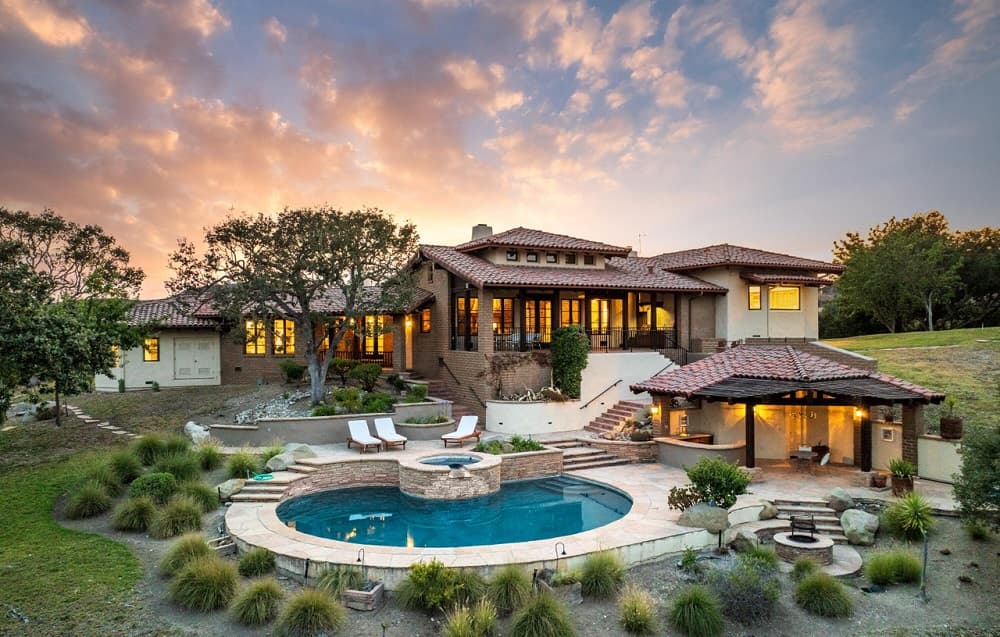
Set on 40 acres in the Santa Ynez Valley, the iconic Home Ranch unfolds within exclusive Woodstock Estates as a timeless, hacienda-style wine country retreat. Built in 2010 and thoughtfully updated, the arrival sequence begins in a stone courtyard with a bubbling fountain before opening to refined interiors with a private primary wing, spa-like en-suite bath, and private deck, plus a separate guest wing with two bedrooms and a full bath. At the center, a chef’s kitchen pairs new wide-plank oak flooring with quartz countertops, custom cabinetry, and Miele, Sub-Zero, and Dacor appliances, flowing into a sunlit breakfast room and family room with fireplace. Formal living and dining rooms connect to a scenic patio with panoramic views of the Sedgewick Reserve, while a pool, spa, cabana, and Santa Maria-style BBQ sit against the Figueroa Mountain backdrop.
Price: Contact for pricing
- Size:
- 5,021 sq ft
- Contact:
- Summer Smith, Sotheby’s International Realty, 805.284.6840


Exquisite Trophy Estate In Prestigious Mission Ranch | Contact for pricing

Listing agents: Sean Downs & Mike Kline
Listing agents: Sean Downs & Mike Kline
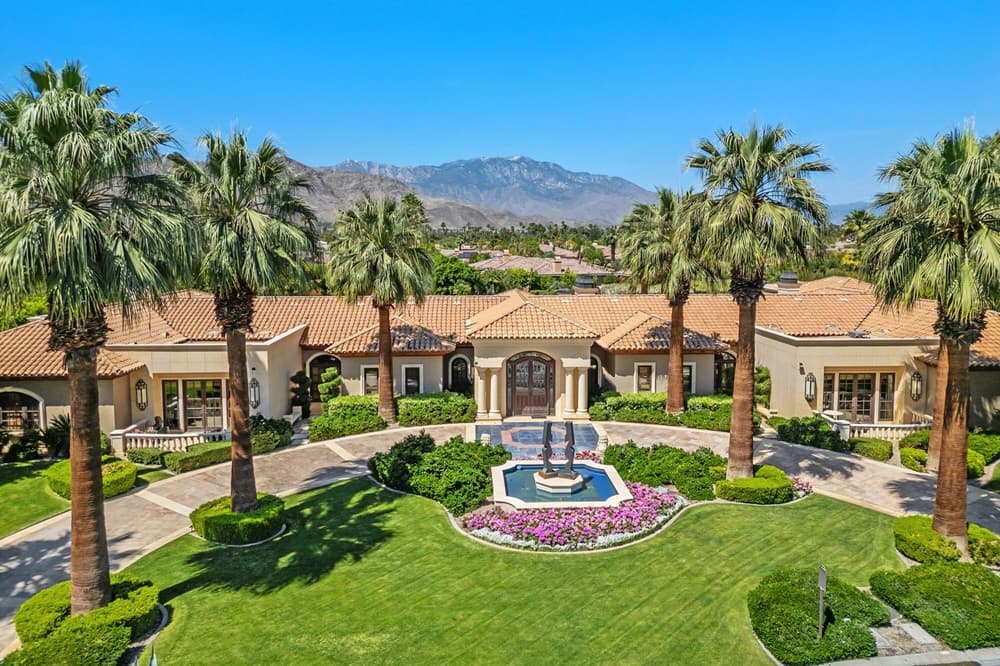
From its elevated setting in Mission Ranch—one of Rancho Mirage’s most exclusive communities off Clancy Lane—this Trophy Estate unfolds with a circular drive inlaid with granite and a bronze-adorned fountain. Double leaded-glass doors, framed by sandstone columns, open to jewel-like tiled floors and expansive picture windows with panoramic mountain views. The formal living room layers rose marble walls with a Soapstone fireplace, Chihuly-style chandeliers, alabaster sconces, hand-painted tiles, and custom cabinetry, while sandstone floors, custom carpets, and sophisticated lighting continue throughout. A gourmet chef’s kitchen with butler’s pantry anchors entertaining, alongside a temperature-controlled wine and beverage room. Two grand primary suites offer lavish baths, oversized closets, and a private living area between them, joined by a library, office, gym, and a guest house with two en-suite bedrooms and a full kitchen. Outside: an English Rose Garden, fruit trees, arbors, water features, and a pool-and-spa deck made for desert evenings.
Price: Contact for pricing
- Size:
- 9,468 sq ft
- Contact:
- Sean Downs & Mike Kline, Coldwell Banker Realty, 760.797.5651 , 760.902.8874

3851 Beverly Ridge Dr | Contact for pricing


Listing agents: Emily Rose & Courtney Hall
Listing agents: Emily Rose & Courtney Hall
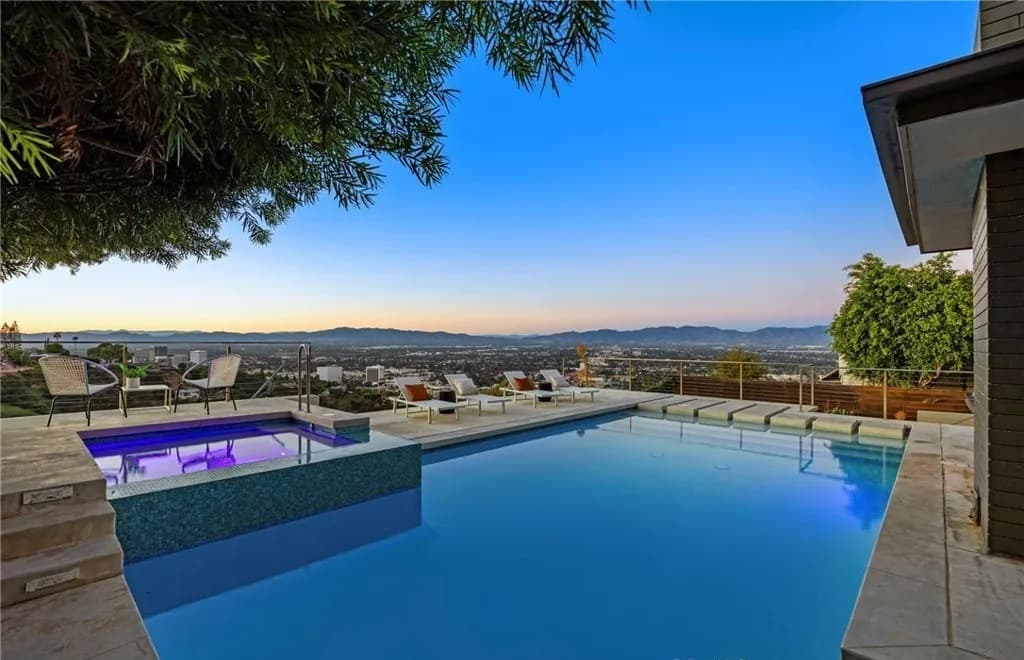
Commanding jetliner views set the tone at 3851 Beverly Ridge Dr., a 1962 mid-century modern masterpiece by prominent 60’s architect Paul Wuesthoff, gracefully sited on the coveted Beverly Ridge cul-de-sac in Sherman Oaks. Walls of glass frame sweeping vistas and terraced landscapes, drawing in serene light and the day’s most spectacular sunsets. At the center, an expansive courtyard blends lush lawn with hardscape, opening to a unique pool that flows from the courtyard around the home to the backyard—an effortless indoor-outdoor rhythm designed for leisure and entertaining. Multiple outdoor living spaces extend the experience, including a generous lower-level flat pad with seating areas adjoining a large secondary primary suite that could serve as a theater, guest quarters, or a comfortable family room. With abundant usable space on its hillside setting, it offers privacy with easy access via Beverly Glen.
Price: Contact for pricing
- Size:
- 3,396 sq ft
- Contact:
- Emily Rose & Courtney Hall, Compass & Sotheby’s International Realty, 818.355.9988 , 213.304.2072