
Simplified ownership paired with an active-adult lifestyle. From Eloy’s designer former-model end-unit offered fully furnished to Sun City’s immaculately clean, move-in-ready home with an expansive living and dining layout, each property prioritizes comfort without complication. In Las Cruces, a gated 55+ townhome stands out for extensive 2025 upgrades and amenity-rich surroundings. NE Mesa rounds out the selection with a custom site-built home in Apache Wells, where golf community living meets generous storage and two primary suites.
4816 W Gulch Dr | $350,000

Susan (Sue) Wells
Susan (Sue) Wells
On a quiet residential address in Eloy, this designer former model end-unit villa is presented as a fully realized, turnkey retreat. Inside, the focus is on finishes and thoughtful design carried through from top to bottom, creating a space that feels intentional and complete rather than pieced together. The home is offered fully furnished with high-quality furniture, art, bedding, and linens, so everyday living begins with comfort already in place. Even the practical details are handled: kitchenware and appliances are included, streamlining the move from day one. With its end-unit layout and curated, move-in-ready presentation, the experience here is less about settling in and more about simply arriving—then letting the home’s design do the rest.
- Price:
- $350,000
- Size:
- 1,464 sq ft
- Contact:
- Susan (Sue) Wells, HomeSmart Premier, 520.442.5958

Charming Sun City Home | $349,000


Kenneth Nickum
Kenneth Nickum
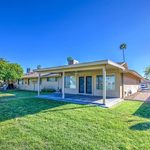
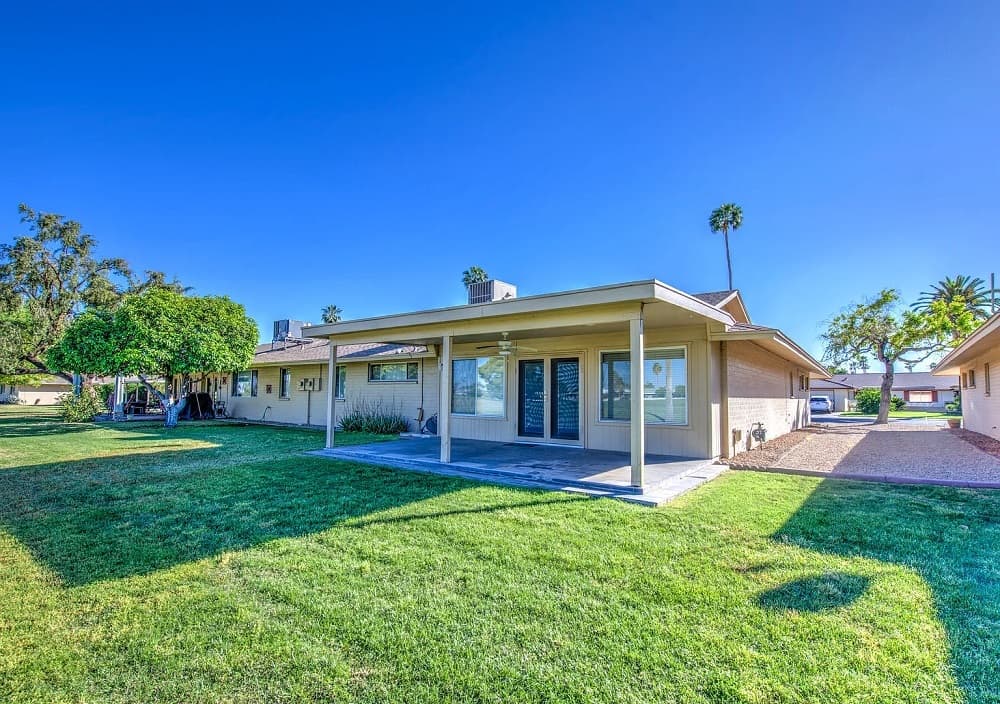
In the adult community of Sun City, this move-in-ready residence is presented immaculately clean from ceiling to floor, with a layout designed for easy everyday living. Two large bedrooms and two baths are complemented by an enormous living room, a formal dining area, and an eat-in kitchen that anchors the home. Wall-to-wall tile flooring keeps the main spaces crisp and cohesive, with carpet reserved for the bedrooms. In the kitchen, stainless steel appliances pair with granite countertops, upgraded cabinetry with abundant storage, and an island with breakfast bar, finished with contemporary light fixtures for a modern touch. A cozy covered patio extends the living space outdoors—an inviting spot to relax or entertain as the day winds down.
- Price:
- $349,000
- Size:
- 1,683 sq ft
- Contact:
- Kenneth Nickum, DPR Realty LLC, 602.540.9492

3996 Tayvis Rd | $305,000


Johnathan Martinez
Johnathan Martinez
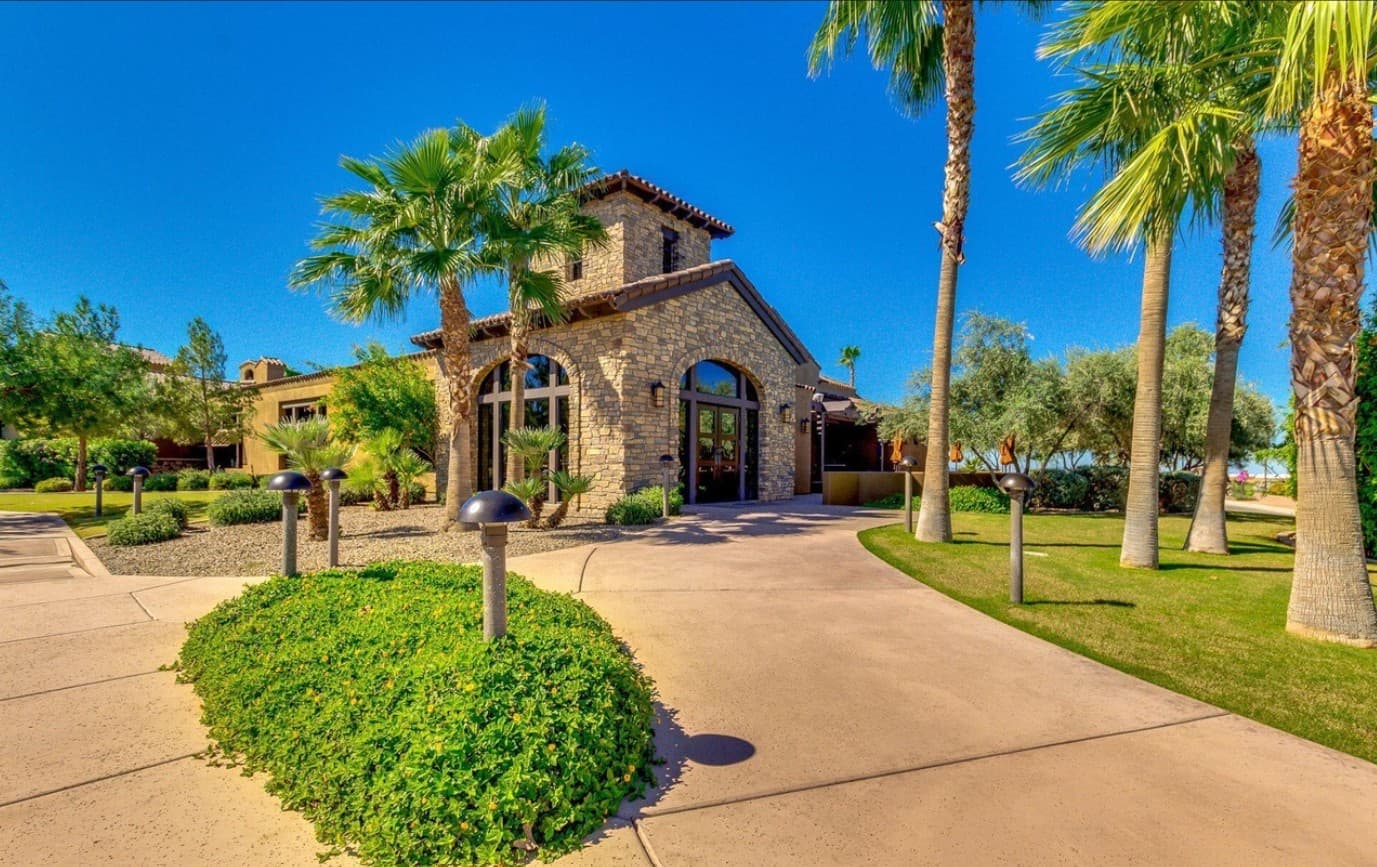
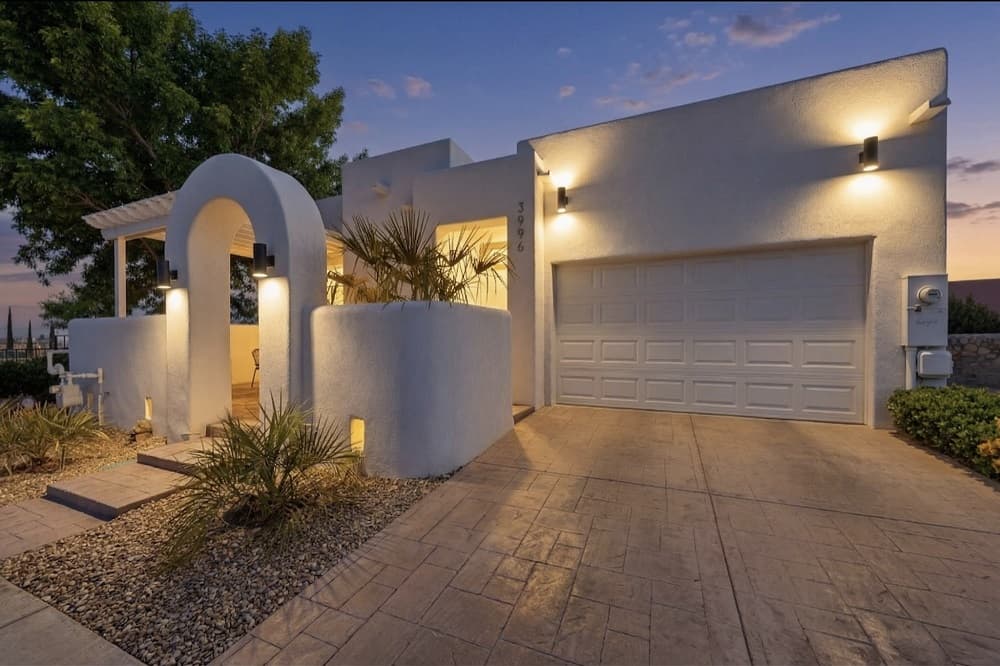
Within a vibrant 55+ gated community in Las Cruces, this well-maintained townhome pairs an easy, open layout with thoughtful 2025 upgrades throughout. Custom Pella windows with custom window coverings join fresh interior and exterior paint, designer exterior lighting, and refreshed landscaping, while a new roof coating adds peace of mind. High ceilings enhance the open floor plan, anchored by a great room with a tray ceiling and custom skylight that draws in abundant natural light. The chef’s kitchen is equipped with stainless appliances and a large pantry for everyday practicality. Luxury vinyl flooring runs through both bedrooms, and the primary suite offers dual closets plus additional south-facing windows that give the retreat an expansive feel. Community amenities include a pool, spa, putting green, event room, walking trail, and dog park—an inviting rhythm for the next chapter.
- Price:
- $305,000
- Size:
- 1,343 sq ft
- Contact:
- Johnathan Martinez, Select Realty Group, LLC, 214.870.8383


2449 N Ashton Place | Contact for pricing

Deb Mclean
Deb Mclean
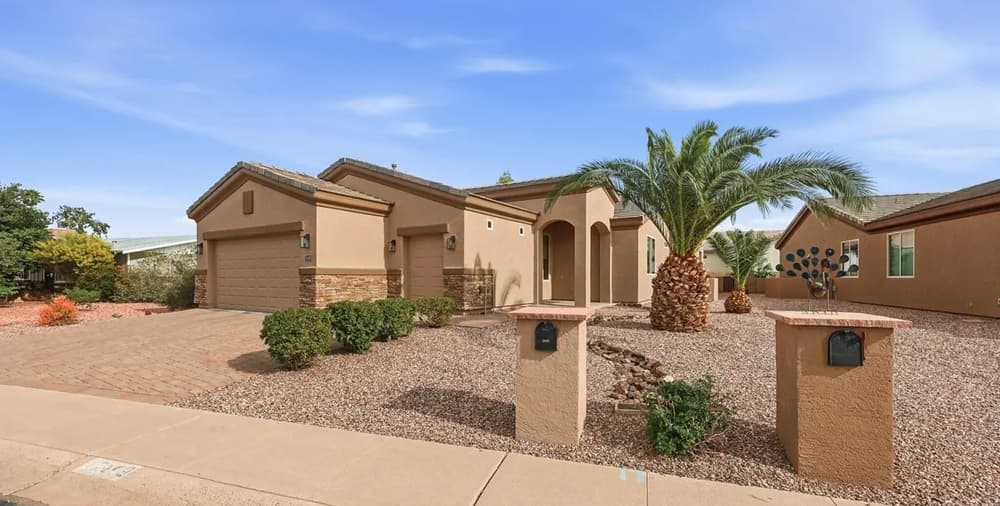
On a quiet address in Northeast Mesa, this custom site-built home sits within the Active Adult golf community of Apache Wells, offering a setting designed for easy routines and effortless hosting. A dramatic chandelier marks the entry, then the eye moves straight to the living areas, where large viewing windows span the entire back of the home and bring in abundant light. The generous living room is arranged for both conversation and entertaining, equally suited to an intimate dinner party or a relaxed game-day gathering. In the kitchen, a walk-in pantry and beautiful appliances support everyday cooking with ease. Two master bedrooms include ensuite baths, linen closets, and a guest bath shared by the second master. Custom touches—9-foot doors, coved ceilings, and exceptional storage—extend to a garage that accommodates two cars plus a golf cart, keeping life organized and unhurried.
Price: Contact for pricing
- Size:
- 1,763 sq ft
- Contact:
- Deb Mclean, My Home Group, 480.205.5979












