
Imagine a life where luxury meets the serenity of nature, where every home tells a unique story. From a modern timberframe near Blue Mountain Village to a historic century home outside Elora, and an entertainer’s paradise with a sprawling wine cellar, these four Ontario properties redefine upscale living. Each offers high-end finishes, a deep connection to the outdoors, and distinctive features—think EV-ready garages and sprawling patios. Nestled in desirable regions, they balance tranquility with access to local charm, inviting you to explore what makes each one truly exceptional.
189 Brooker Boulevard | Contact for pricing

The Kearns Group
The Kearns Group
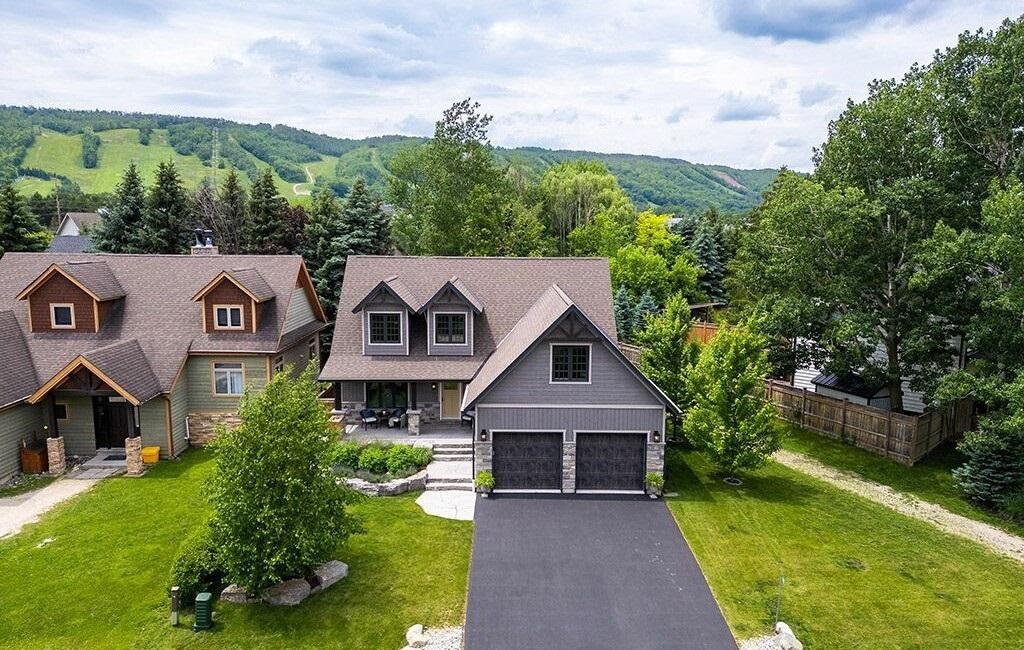
Rising above the scenic slopes near Blue Mountain Village, this legendary timberframe home offers a harmonious blend of rustic charm and modern elegance. Built in 2018, the residence showcases an open-concept design, seamlessly connecting spacious living areas with breathtaking mountain views. The main floor features a serene primary suite, while three well-appointed bedrooms and 2.5 bathrooms provide ample space for family and guests. A versatile bonus room adds flexibility for a home office or recreation space. With 9-foot ceilings, every corner feels airy and inviting. Outside, a private yard offers a tranquil retreat, perfect for unwinding after a day on the slopes. The EV-ready garage ensures convenience for eco-conscious living. This property embodies the ideal mountain lifestyle, where comfort meets the call of adventure in a stunning, elevated setting near vibrant village amenities.
Size: 2,000 – 2,500 sf
Price: Contact for pricing
- Contact:
- The Kearns Group, Royal LePage Signature Realty, 705.888.2888


2132 Newtonville Rd | Contact for pricing

Re/Max Impact Realty
Re/Max Impact Realty
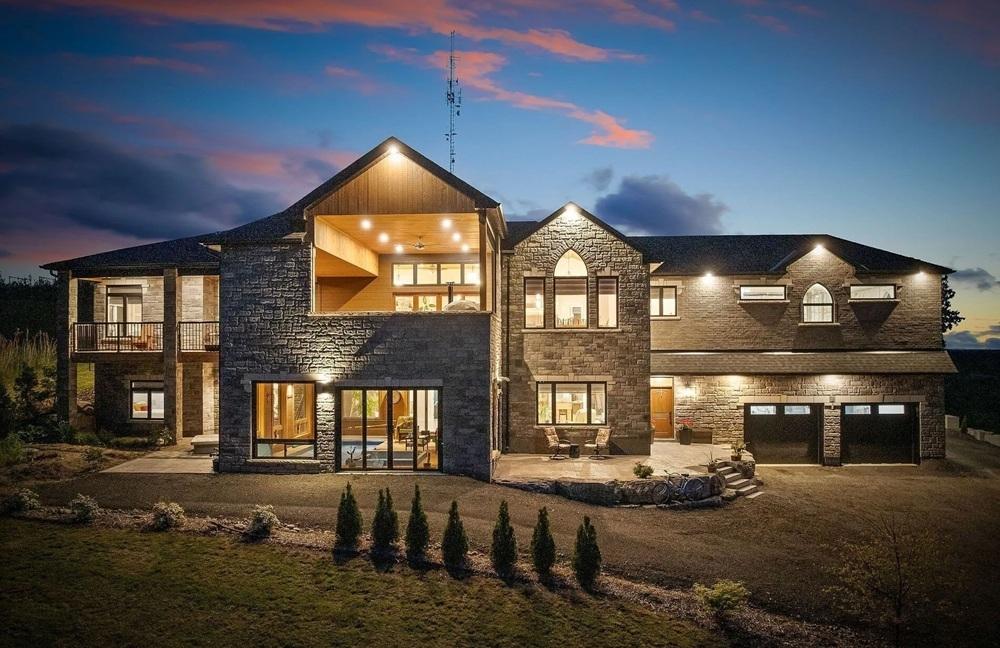
Positioned within a serene residential enclave, this 5,600-square-foot masterpiece redefines refined living with its luxurious details and thoughtful design. Step into a personal European retreat with a temperature-controlled wine cellar, capable of housing over 600 bottles and adorned with charming rustic finishes. For relaxation and wellness, an indoor saltwater lap pool pairs seamlessly with a spa-like hot tub, offering a private paradise framed by stunning views. Outside, the 25×25 covered patio beckons with a 12-foot pine-clad ceiling, a cozy fireplace, and a fully equipped outdoor kitchen—perfect for hosting unforgettable gatherings. Every corner of this home showcases high-end luxury finishes, blending elegance with functionality. Whether unwinding in tranquil spaces or entertaining in style, this property effortlessly caters to a sophisticated lifestyle, providing an ideal backdrop for both quiet moments and vibrant celebrations.
Size: 2,500 – 3,000 sf
Price: Contact for pricing
- Contact:
- Madison Snowden, Re/max Impact Realty, 905.914.8853
Charming Century Home – Minutes From Elora | Contact for pricing

Kirsty Coles & Matthew Bennett-Monty
Kirsty Coles & Matthew Bennett-Monty
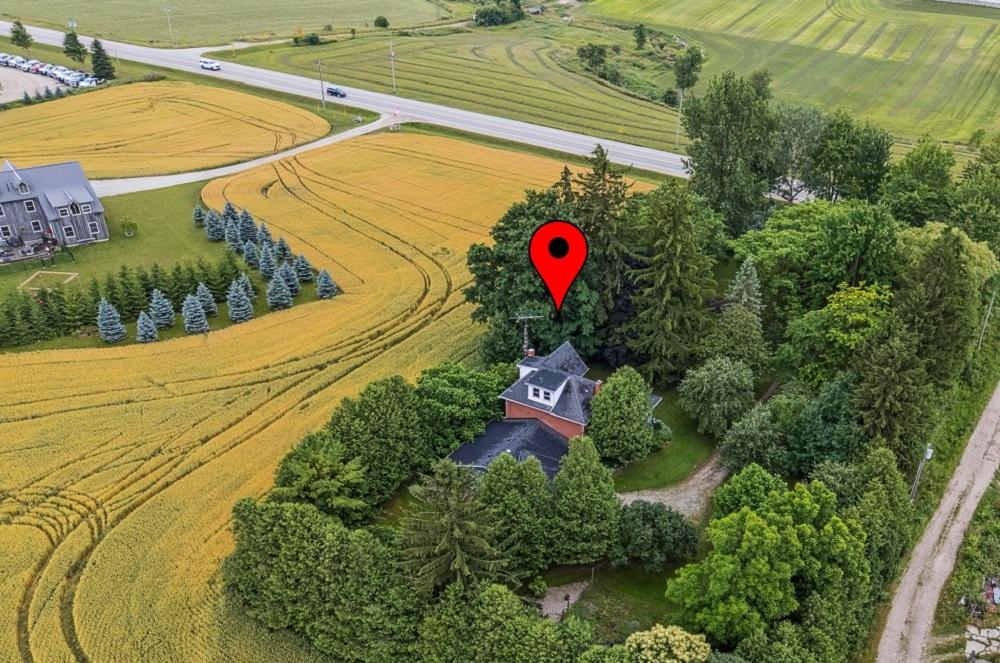
Set amidst the serene countryside, this beautifully renovated 4-bedroom century home offers the perfect blend of rural charm and modern convenience on a private 1.3-acre lot, just five minutes from the picturesque Village of Elora. A tree-lined driveway welcomes you to a spacious residence featuring hardwood floors, cozy woodstoves, and abundant natural light. The main floor boasts a sunlit living room, a private study, an updated kitchen with stainless steel appliances, a walk-in pantry/laundry, and a family room with French doors opening to a generous deck. Upstairs, a renovated 5-piece bathroom, a sprawling primary suite with a walk-in closet, and a second bedroom with original pine floors await. The third floor offers a fourth bedroom and versatile loft space. Outside, fruit and nut trees, perennials, and ample garden space create a tranquil retreat, all supported by updated electrical systems and a new propane furnace.
Size: 3,000 – 3,500 sf
Price: Contact for pricing
- Contact:
- Kirsty Coles & Matthew Bennett-Monty, Your Hometown Realty Ltd, 519.994.2189 , 519.846.4663
15 14th Line Rd | Contact for pricing

Janet Grace & Kelly Kennedy
Janet Grace & Kelly Kennedy
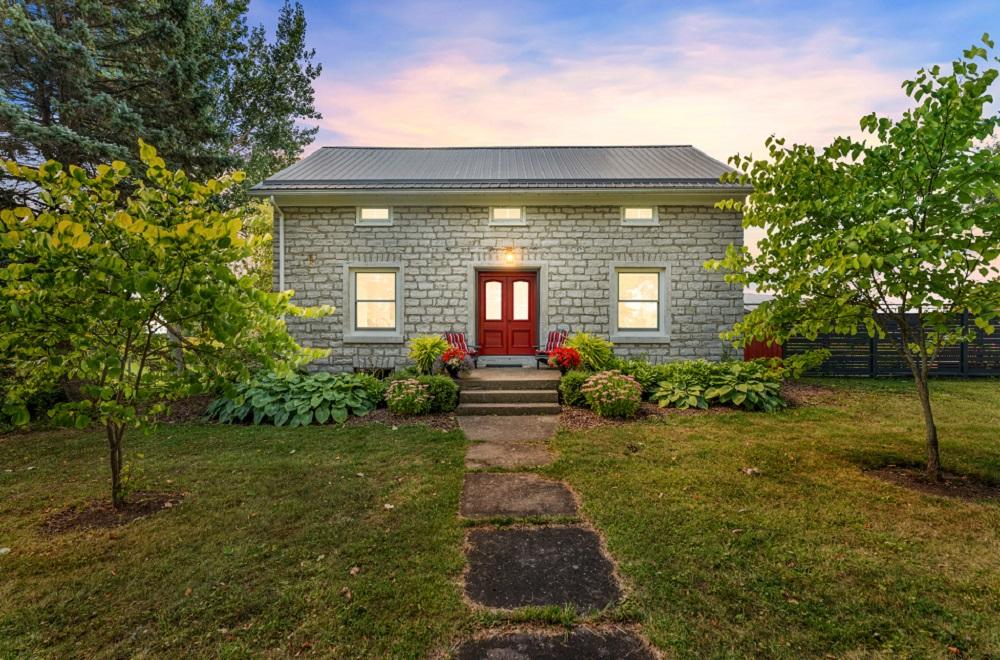
Positioned on the serene shores of Wolfe Island, this remarkable 19th-century limestone estate spans 32 breathtaking acres, just a 15-minute ferry ride from downtown Kingston. Thoughtfully renovated for modern living, the home bathes in natural light, with expansive windows framing panoramic views of the St. Lawrence River, rolling pastures, and vibrant sunrises and sunsets. Over 6,000 trees planted in the past decade create a lush backdrop, complemented by a whimsical “secret garden” with perennials and a water feature, alongside an intricate maze for family enjoyment. From the back deck, gaze over century-old barns, tranquil forests, and a charming pond that doubles as a winter skating rink and a haven for wildlife. Two generous outbuildings offer practical space for farm equipment or potential rental opportunities. This waterfront retreat invites dreams of a lavender farm or simply savoring rural tranquility and scenic trails.
Size: 2,500 – 3,000 sf
Price: Contact for pricing
- Contact:
- Janet Grace & Kelly Kennedy, Royal LePage ProAlliance Realty, 613.476.2700 , 613.876.4837












