
Everyday life designed to spill outdoors. In Fairhope, cottages in the Bluff and Battle Trace at the Colony quintet bright, open living with low-maintenance ease and quick access to downtown. Auburn’s Mimms Trail offers cul-de-sac quiet, a private pool, and a wooded backdrop. On the Tennessee River in Athens, Bay Village brings panoramic views, marina adjacency, and a dock with boat lift. In Opelika, a 2020-built home delivers historic-district setting just blocks from downtown.
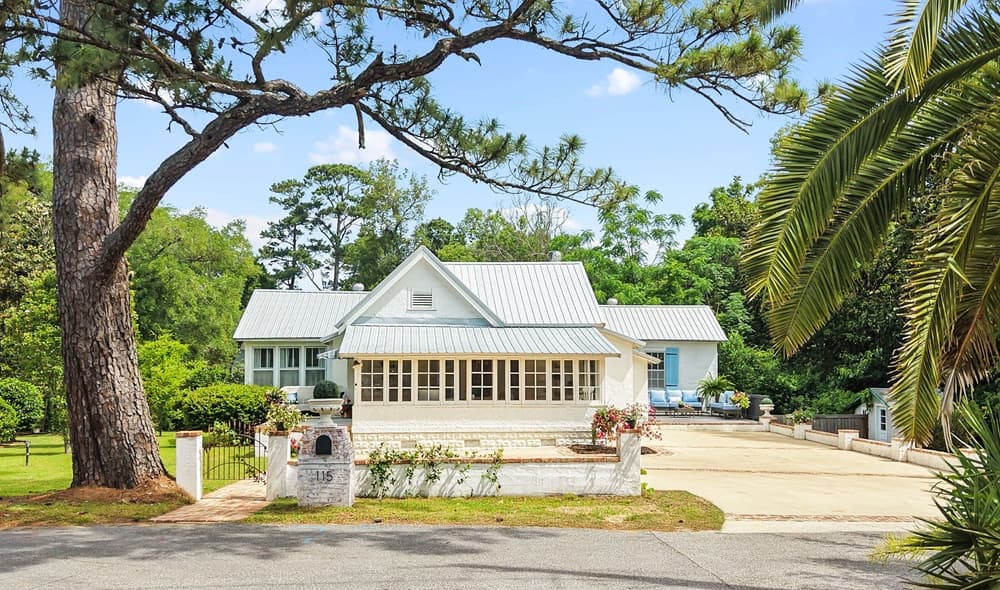
Bluff Cottage Charm | $895,000

Mary Jane Owen & Gerald Tipton
Mary Jane Owen & Gerald Tipton
Only minutes from downtown Fairhope, this adorable cottage in the Bluff neighborhood pairs a warm, welcoming vibe with thoughtful upgrades that support everyday ease. A newer metal roof, updated HVAC, and a new hot water heater bring modern convenience, while the updated kitchen anchors daily routines—whether it’s a quiet breakfast at home or an easy night in after town. Life here keeps you close to the rhythm of Fairhope, with nearby shopping and restaurants just a short trip away. When the day slows down, a neighborhood park overlooking Mobile Bay offers a front-row seat to breathtaking sunsets, turning an evening stroll into a simple ritual. It’s a comfortable retreat designed for an authentic coastal living lifestyle, day after day.
- Price:
- $895,000
- Size:
- 1,932 sq ft
- Contact:
- Mary Jane Owen & Gerald Tipton, Crescent Sotheby’s International Realty, 251.533.3572 , 251.504.8388
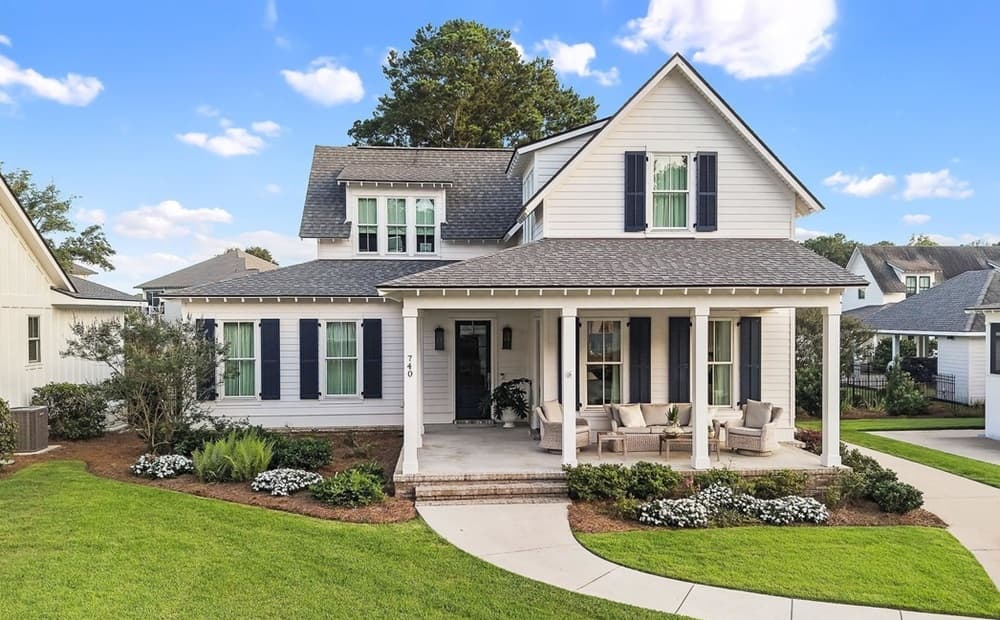
Designed For Inspired Living | $839,900

Mary Jane Owen
Mary Jane Owen
On a quiet stretch of Boundary Drive in Fairhope, this thoughtfully designed cottage sits within Battle Trace at the Colony, balancing comfort with low-maintenance practicality. Inside, bright, open living makes everyday routines feel easy and gatherings feel natural, with a seamless flow between the living, dining, and kitchen areas. A spacious covered front porch sets a welcoming tone from the moment you arrive. Out back, an inviting backyard overlooks a landscaped common area, framing wonderful views and lending a sense of calm to the outdoor setting. Whether it’s a slow morning coffee, an al fresco meal, or an unhurried evening of simply relaxing, the outdoor living space is designed to be enjoyed throughout the year—an easy rhythm of indoors and out.
- Price:
- $839,900
- Size:
- 2,345 sq ft
- Contact:
- Mary Jane Owen, Crescent Sotheby’s International Realty, 251.533.3572
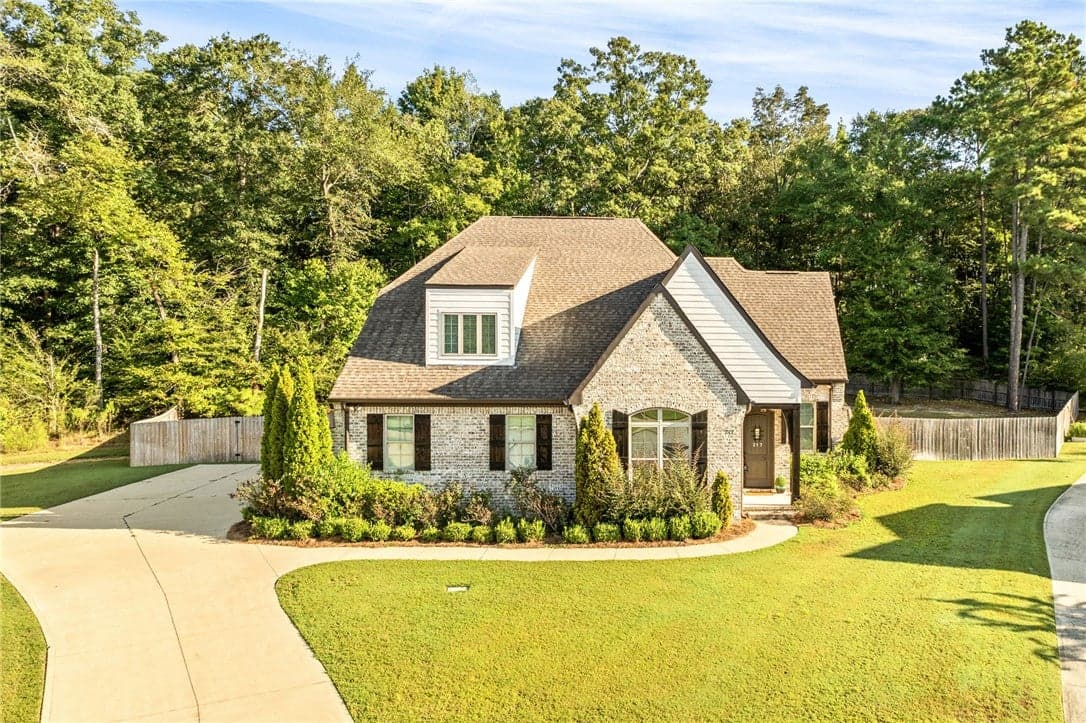
217 Brookshire Court | $699,000

Cordelia Z. Jarvis
Cordelia Z. Jarvis
Set on a quiet cul-de-sac in Mimms Trail, this rare Toland-built residence balances thoughtful interior planning with an outdoor setting designed for everyday ease. Hardwood flooring runs through the main-level common areas and bedrooms, leading to a spacious living room anchored by a stone fireplace. A formal dining room with a coffered ceiling adds architectural detail, while the bright kitchen centers on updated countertops, a large island, gas cooktop, stainless appliances, and a walk-in pantry. Two bedrooms—including the primary suite—are positioned on the main level for flexibility. Upstairs, two additional bedrooms join a huge bonus room, equally suited to media, work, play, or guests, with a small office for quieter focus. Out back, a covered porch overlooks a fenced yard, private pool, and a 0.51-acre lot backing to trees for a calm, tucked-away feel.
- Price:
- $699,000
- Size:
- 2,987 sq ft
- Contact:
- Cordelia Z. Jarvis, Auburn International Real Estate Group, 334.752.2477
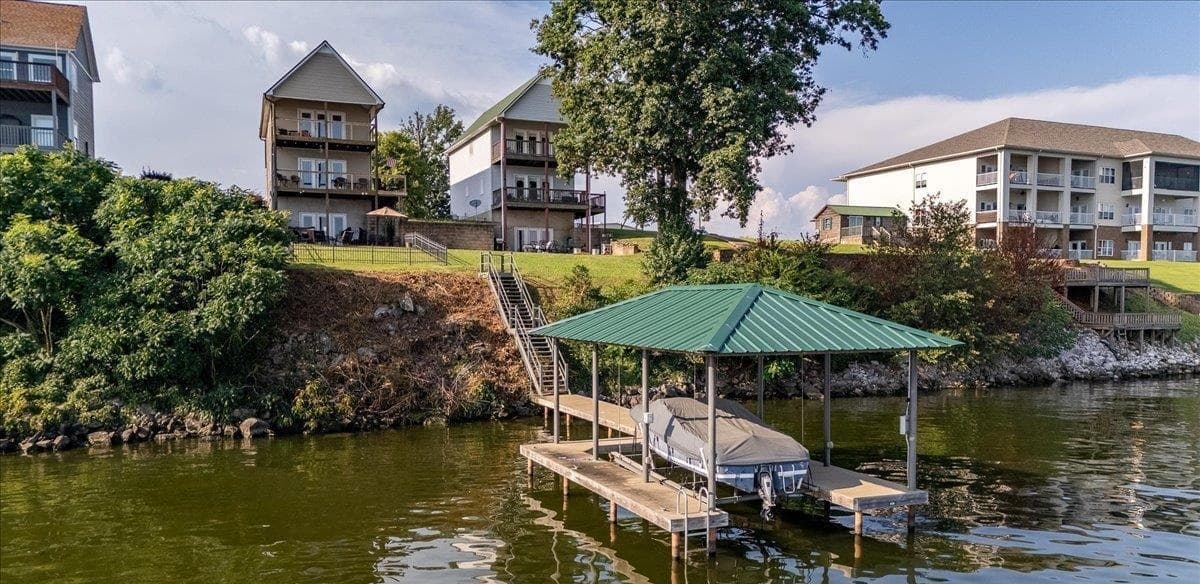
Waterfront Living On The Tennessee River | $629,900

Kelli Malace & Erica Crunk
Kelli Malace & Erica Crunk
Along the water’s edge in Bay Village, this turnkey home sits on the main channel of the Tennessee River, adjacent to Lucy’s Branch Marina. Panoramic water views set the tone, with direct river access and a private dock complete with a boat lift for easy days on the water. Inside, an open floor plan centers on a gourmet kitchen finished with granite countertops, flowing into spacious living areas designed for gathering. The riverfront primary suite keeps the view close at hand, while two upper-level guest suites each include a private bath for added comfort and privacy. On the walkout lower level, a second living area is joined by a full bath and additional sleeping space—ideal for hosting. With exceptional indoor-outdoor living, daily life here naturally follows the river’s rhythm.
- Price:
- $629,900
- Size:
- 2,173 sq ft
- Contact:
- Kelli Malace & Erica Crunk, Engel & Völkers, 256-457-1346 , 256-349-8300
701 4th Ave | $527,000
Cordelia Z. Jarvis
Cordelia Z. Jarvis
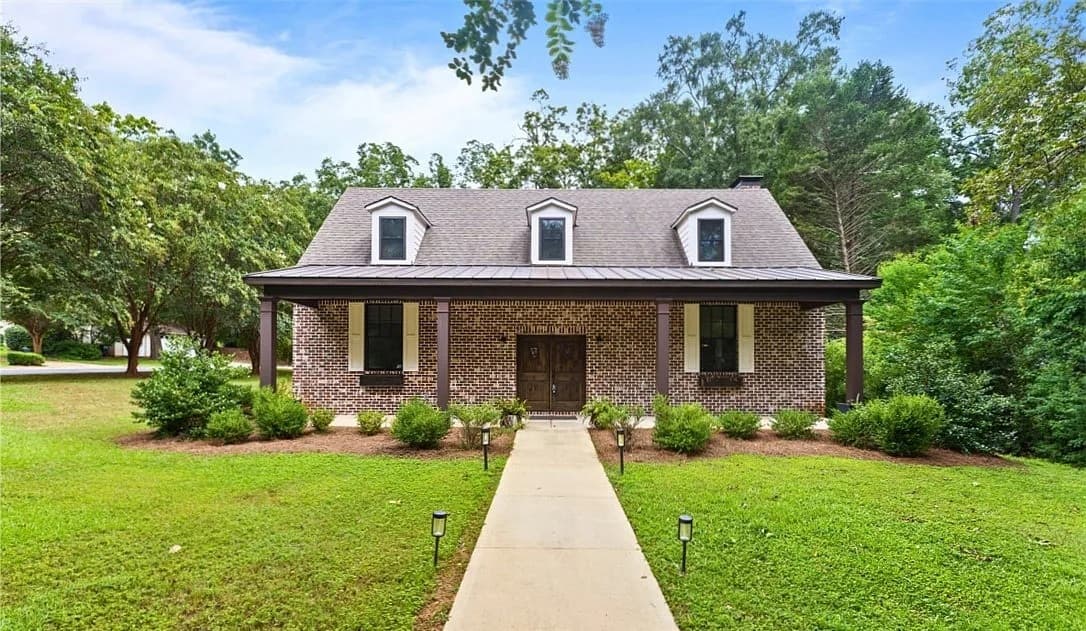
On a corner lot just blocks from downtown Opelika, 701 4th Ave. pairs historic-district charm with the ease of modern construction. Built in 2020, the four-bedroom, three-bath layout feels airy and considered, with 10-foot ceilings and a custom wood, barrel-vaulted foyer setting a refined tone at the entry. The open living area flows naturally into a kitchen designed for real daily use, featuring Soapstone countertops, KitchenAid appliances, gas cooking, and double ovens. Throughout, the no-carpet interior keeps the look clean and low-fuss. Outside, multiple covered outdoor living areas extend the home’s footprint into the fresh air, while a two-car garage adds practical convenience. It’s a setting that invites quiet mornings at home and easy evenings in town.
- Price:
- $527,000
- Size:
- 2,372 sq ft
- Contact:
- Cordelia Z. Jarvis, Auburn International Real Estate Group, 334.752.2477












