
Along British Columbia’s coast, this quintet of residences traces a shared devotion to view-driven architecture, privacy, and spaces designed for gathering. From Ten Mile Point in Saanich East to West Vancouver and Oak Bay’s coveted waterfront, floor-to-ceiling glazing, terraces, and rooftop decks turn ocean panoramas into daily rituals. Entertaining-forward amenities—pools, theatres, wine storage, studios, and landscaped gardens—underscore a resort-at-home sensibility. A restored 1914 Tudor in Uplands adds heritage richness to a collection otherwise defined by crisp contemporary builds.
2701 Sea View Rd | $7,500,000

Jason Binab
Jason Binab
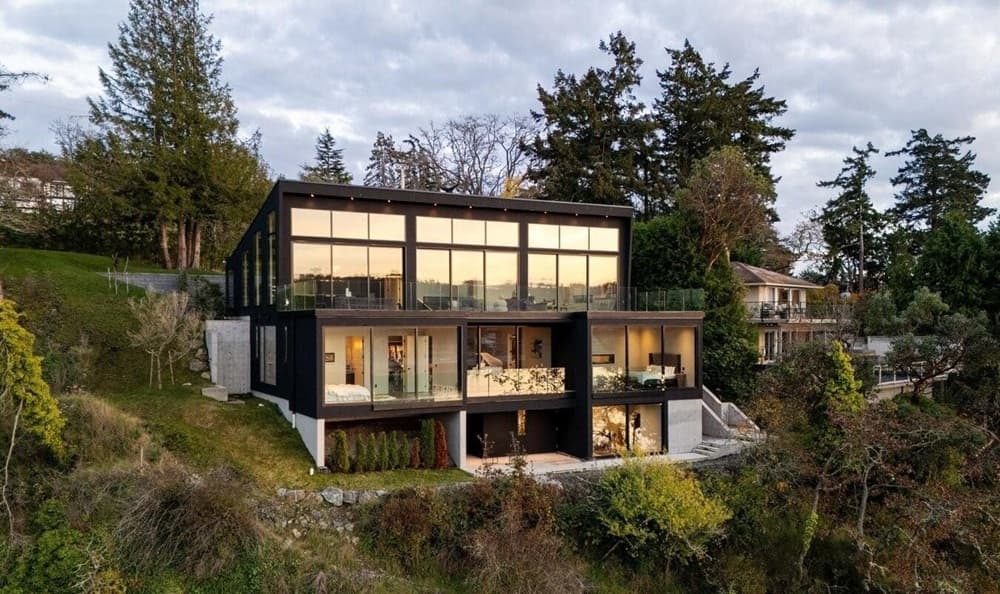
From its elevated 0.6-acre setting in Ten Mile Point, 2701 Sea View is a striking modern residence by Horizon Pacific, completed in 2021 to capture sweeping ocean panoramas. The main level unfolds into an expansive living room, an elegant dining area, and a chef-inspired kitchen, all framed by floor-to-ceiling glazing that draws in natural light and strengthens the indoor-outdoor connection. An integrated smart home system offers remote control of entry, lighting, blinds, and appliances, while a private office creates a quiet place to focus. A custom steel staircase leads to a lower level anchored by a serene primary suite, plus three additional ensuite bedrooms, a central family lounge, and a theatre room for movie nights. Outside, an expansive terrace overlooks the water, with a pathway to the shoreline for kayak access and nearby coastal trails.
- Size:
- 5,061 sq ft
- Contact:
- Jason Binab, The Agency, 250.589.2466
A Private Contemporary Masterpiece | $7,350,000

Chantal Vignola And Tyler MacDonald
Chantal Vignola And Tyler MacDonald
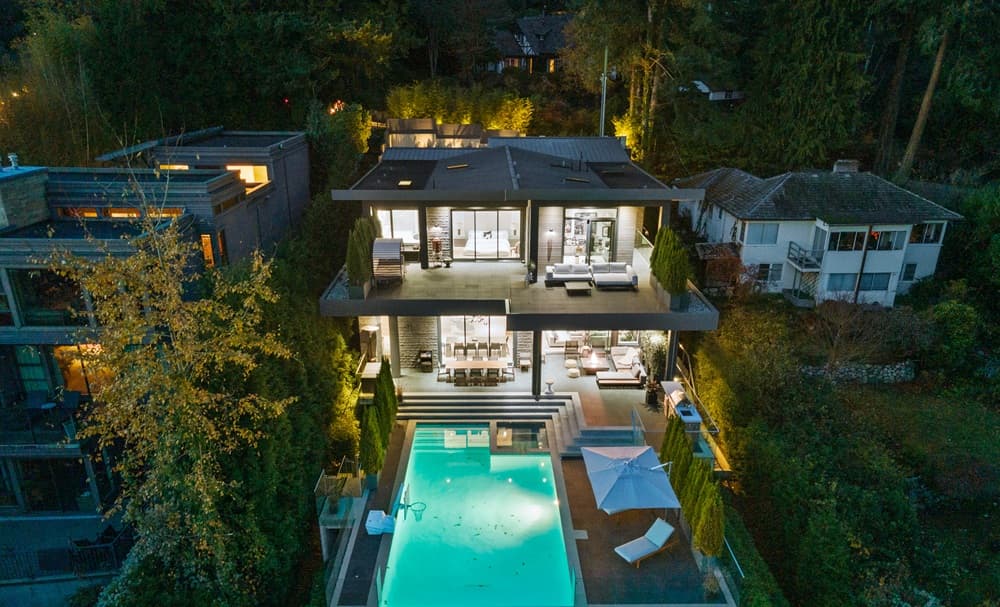
Beyond a gated driveway in West Vancouver, this remarkable residence frames close-in, spectacular views and a layout designed for both entertaining and everyday family life. Inside, 11-foot ceilings amplify the sense of volume across the living space, while meticulous finishing quality and detail set a refined tone throughout. Five bedrooms—each with its own ensuite—are complemented by a total of eight bathrooms, creating comfort and flexibility for guests and multi-generational living. Outdoors, huge decks extend the living areas into the sun, where an infinity-edge swimming pool and hot tub enjoy all-day light and complete privacy. An outdoor kitchen invites long, unhurried afternoons, while an infrared sauna adds a restorative ritual. For evenings in, a games and media room and a climate-controlled wine room round out the experience.
- Price:
- $7,350,000
- Size:
- 6,011 sq ft
- Contact:
- Chantal Vignola And Tyler MacDonald, Century 21 In Town Realty, 604.417.4457 , 604-340-2538
3475 Upper Terrace Rd | $6,995,000
Jason Binab
Jason Binab
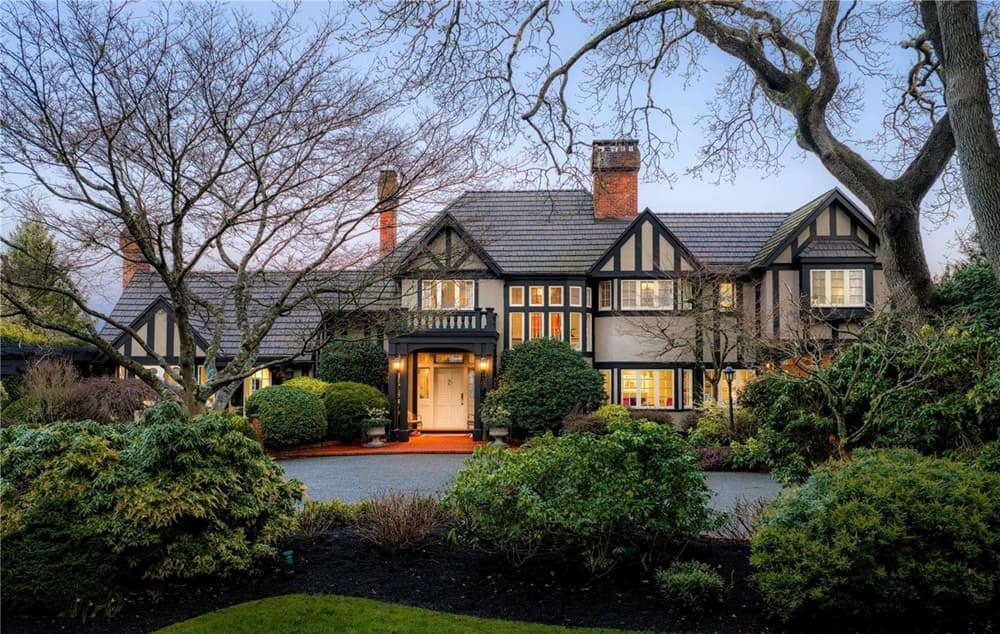
Set on a private 1.084-acre lot along a picturesque, tree-lined street in prestigious Uplands, this 1914 Tudor residence pairs heritage character with refined modern living. Substantially renovated and thoughtfully expanded, it balances timeless craftsmanship—hardwood floors, marble finishes, stone vanities, and elegant ceiling mouldings—with everyday comfort. The kitchen and eating area, crowned by arched ceilings, overlooks landscaped gardens for an easy rhythm of indoor-outdoor connection. On the main level, a living room, card room, family room, office, and den create an elegant, functional layout for entertaining and daily life. Upstairs, the spacious primary bedroom features a large walk-in closet and a 6-piece ensuite, with a bathtub positioned to capture sea views, alongside three additional bedrooms and three bathrooms. Outside, landscaped grounds include a tennis court, greenhouse, detached double garage, and a self-contained lower suite for guests or in-laws, with panoramic water views throughout.
- Price:
- $6,995,000
- Size:
- 5,878 sq ft
- Contact:
- Jason Binab, The Agency, 250.589.2466
295 King George Terr | $6,500,000
Jason Binab
Jason Binab
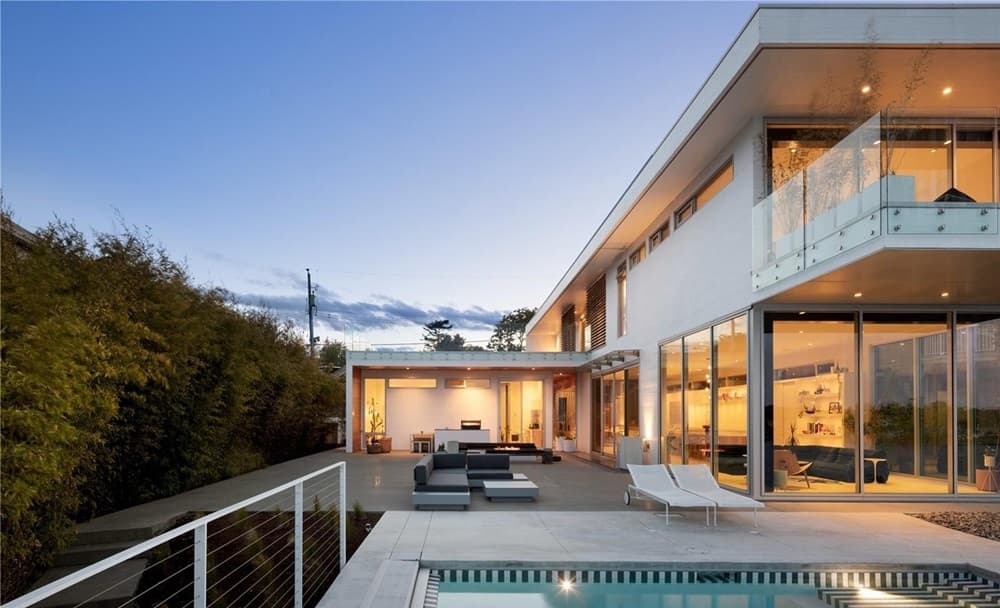
Along the water’s edge on the southern side of Oak Bay, this custom-built oceanfront residence is a striking study in modern minimalism, with panoramic views from nearly every room. The main level is designed for seamless indoor-outdoor living, pairing 11-foot ceilings with expansive glass walls that open to multiple patios, a sleek swimming pool, and a dedicated gym/studio. At the center, the chef’s kitchen balances form and function with integrated appliances and a massive island made for easy entertaining. Upstairs, the primary suite feels quietly retreat-like, offering a walk-in closet, a spa-like ensuite, and a private covered balcony. An expansive rooftop deck extends the experience—ideal for yoga, stargazing, or sunset gatherings. Radiant in-floor heating, custom millwork, and architectural detailing complete a home that feels both refined and deeply connected to its coastal setting.
- Price:
- $6,500,000
- Size:
- 3,694 sq ft
- Contact:
- Jason Binab, The Agency, 250.589.2466
231 Hidden Pt | $5,349,000
Jason Binab
Jason Binab
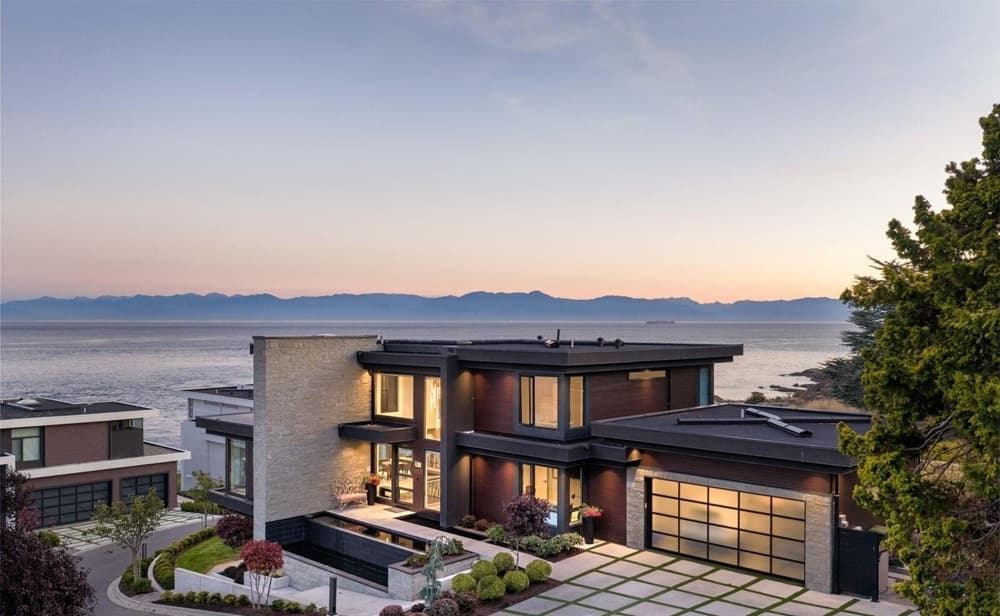
Along the water’s edge in the prestigious gated enclave of Hidden Point, this custom oceanfront residence—completed in 2020—pairs privacy with sweeping 180-degree southern ocean views. More than 4,200 square feet of open-concept living unfolds across large-format Italian tile with radiant in-floor heating, framed by Pella aluminum-clad windows and sleek Longboard metal siding. The main level centers on a chef’s kitchen with walk-in pantry and a full suite of Wolf, Sub-Zero, and Cove appliances, designed for easy entertaining and everyday ease. A Savaria elevator connects all levels, while the lower floor introduces a fully self-contained one-bedroom suite with its own covered patio. Outside, three covered and heated decks, a main patio with hot tub and fire pit, an upper Japanese garden, and an irrigated lawn extend the home’s west coast rhythm. Direct access to oceanfront Trafalgar Park keeps the shoreline close.
- Price:
- $5,349,000
- Size:
- 4,236 sq ft
- Contact:
- Jason Binab, The Agency, 250.589.2466












