
Located in the luxurious and sought-after town of Bowen Island, these homes are ones you don’t want to miss. See below!
1840 Lighthouse Lane | $18,600,000


Jason Soprovich
Jason Soprovich
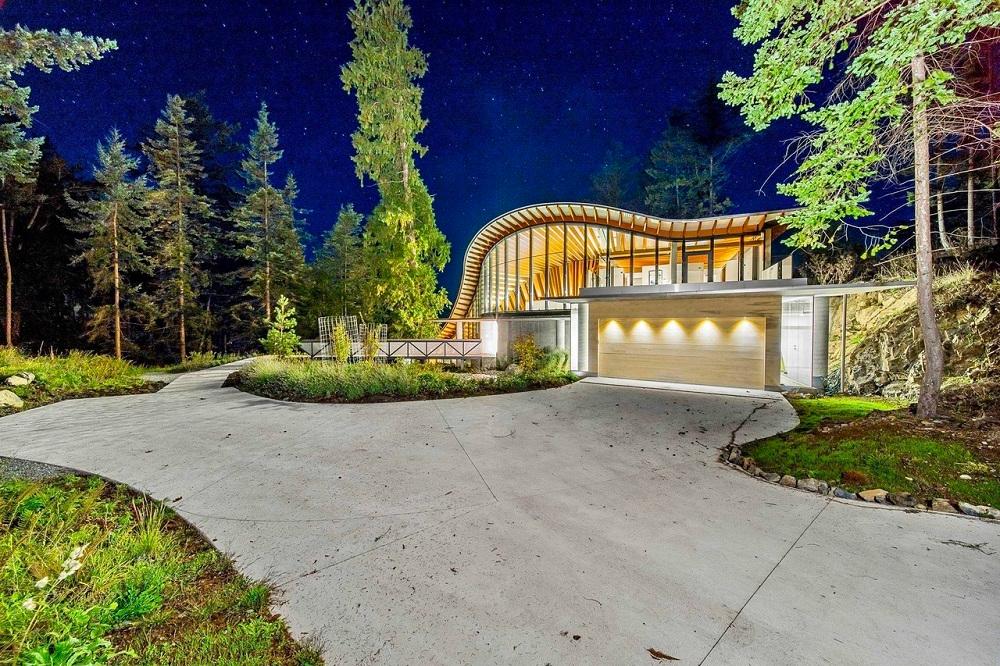
So Close, Yet a World Away. This sculptural masterpiece by renowned architect, Paul Grant, is featured extensively on the cover of design, build, and luxury lifestyle magazines. The iconic structure features the artful, balanced juxtaposition of concrete and wood, improbable forms, and extensive glazing, resulting in a residence that complements the dense foliage of its surroundings, and creates a dynamic interplay between the indoor and outdoor environments.
Listing details: 1840 Lighthouse Lane is located at the Cape Roger Curtis Lighthouse, the official navigational landmark that represents the gateway between Metro Vancouver and the Howe Sound Islands. The landscape here is dramatically scenic.
- Price:
- $18,600,000
- Size:
- 11,122 sq ft
- Contact:
- Jason Soprovich , Rennie , +1 604.817.8812
1187 Fairweather Road | $8,950,000


Frances Frost
Frances Frost
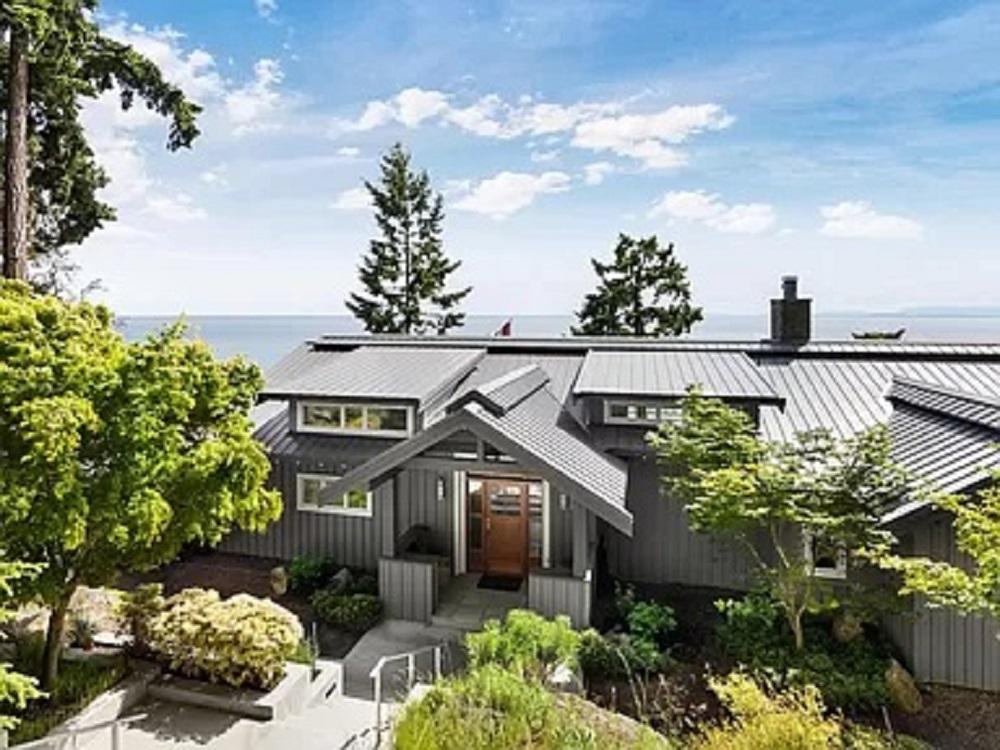
World-class waterfront on 1.5 acres on the south shore of Bowen Island. Offers several hundred feet of low bank waterfront with a private beach and the best of West Coast living. This dramatic, modern & luxurious Scandi-inspired home offers over 4,800 square feet of living with another 1,500 square feet of outdoor patios.
Listing details: Enjoy ever-changing sunrise to sunset views of Mt Baker to Vancouver Island. Exceptional construction w/ impeccable choice of materials &finishings define this 4 bedroom family home. Loaded with detail: gourmet kitchen with Sub-Zero and Wolf appliances, stripped oak flooring, limestone fireplace surrounds, soaring ceilings with fir beams, Ipe decking & outdoor kitchen, A/C, generator, and 2 car garage.
- Price:
- $8,950,000
- Size:
- 4,834 sq ft
- Contact:
- Frances Frost , Bowen Island Real Estate, +1 604.947.9090
900 Clipper Place | $4,700,000
Frances Frost
Frances Frost
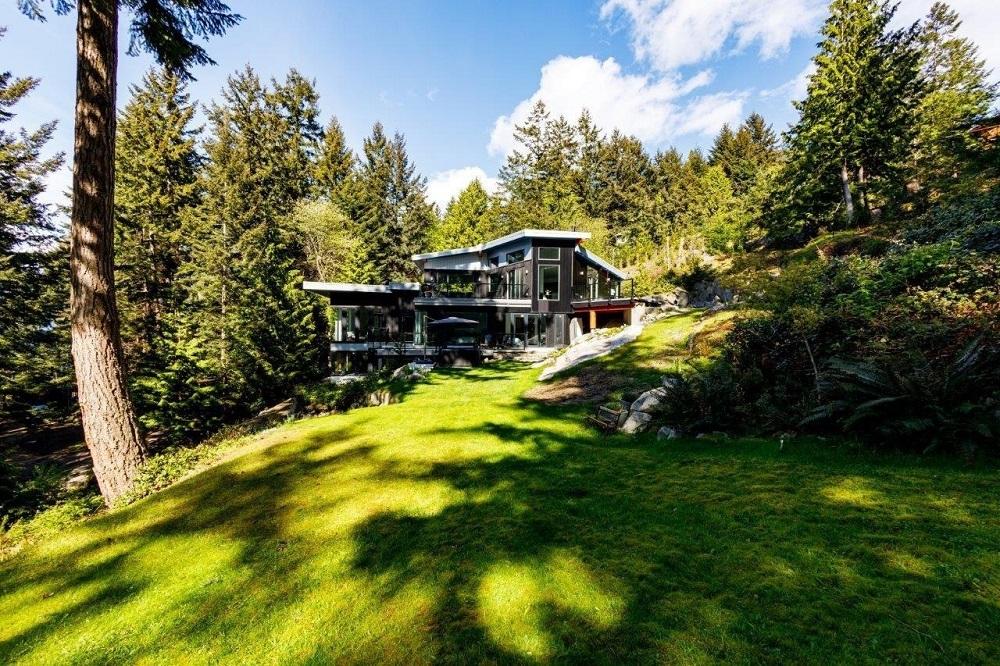
This is the “wow” waterfront property you have been waiting for! 1.3 acres of level, usable waterfront, with a high-end, custom home with clean lines ready for your family to move into. Featuring 3 bedrooms, all with en suites and decks, an open plan main floor with a gourmet kitchen and pantry perfect for family meals and entertainment.
Listing details: Attention to comfort, with in-floor radiant heat, composite decks, heated towel racks in the bathrooms, and floor-to-ceiling windows to bring the outside in are just a few of the finishing details. Spacious garage, plus a workshop or workout space for rainy days.
- Price:
- $4,700,000
- Size:
- 3,330 sq ft
- Contact:
- Frances Frost , Bowen Island Real Estate , +1 604.947.9090
361 Forest Ridge Rd | $2,850,000



Mary Lynn Machado
Mary Lynn Machado
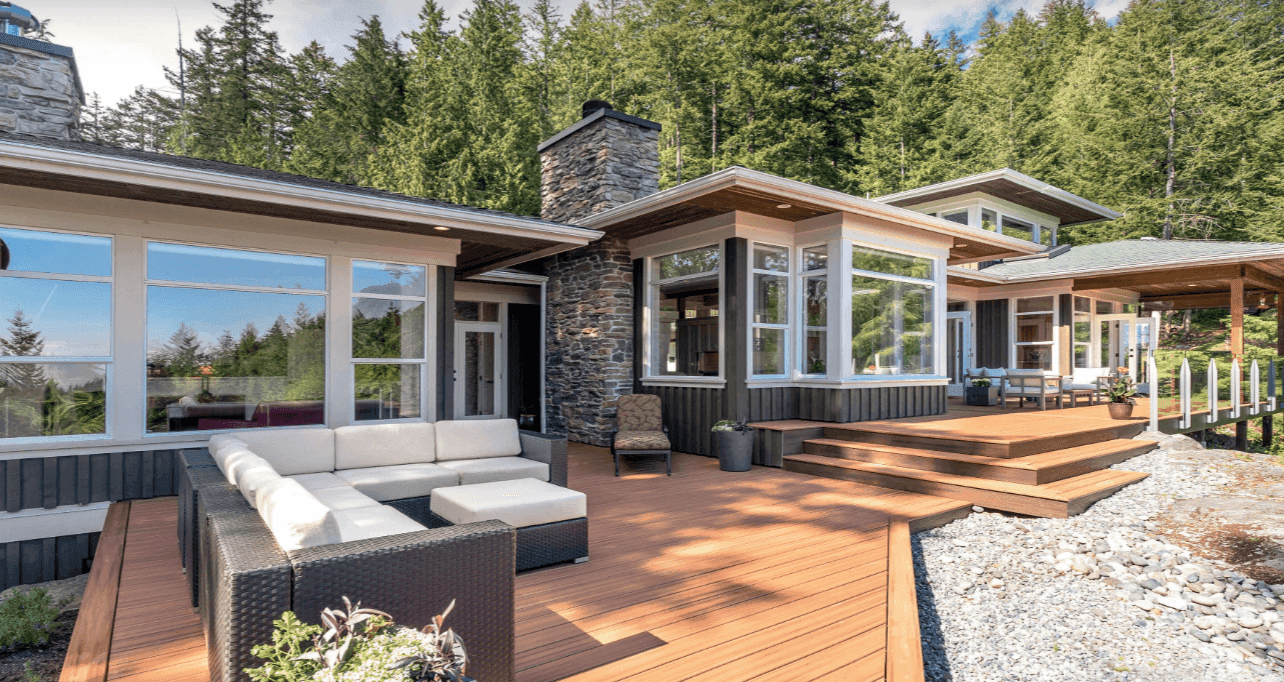
As you wind your way up the driveway the trees give way to a sunny wide-open space and you get your first view of the home. It’s as if it has been there all along, emerging naturally from the rock that it sits upon. Large windows and French doors help blur the boundaries between interior and exterior.
Listing details: From the gourmet kitchen with a 6-burner Wolf range to the dining area that can fit a table for 10, hosting dinner parties is a pleasure. In the summer, 1,300 square feet of new composite decking makes entertaining al fresco an experience to remember. Your guests won’t want to leave. Professionals will appreciate more than one option for a home office.
- Price:
- $2,850,000
- Size:
- 3,582 sq ft
- Contact:
- Mary Lynn Machado, Macdonald Realty , +1 604.220.7085
341 Aerie Tree Ln | $2,199,000
Mary Lynn Machado
Mary Lynn Machado
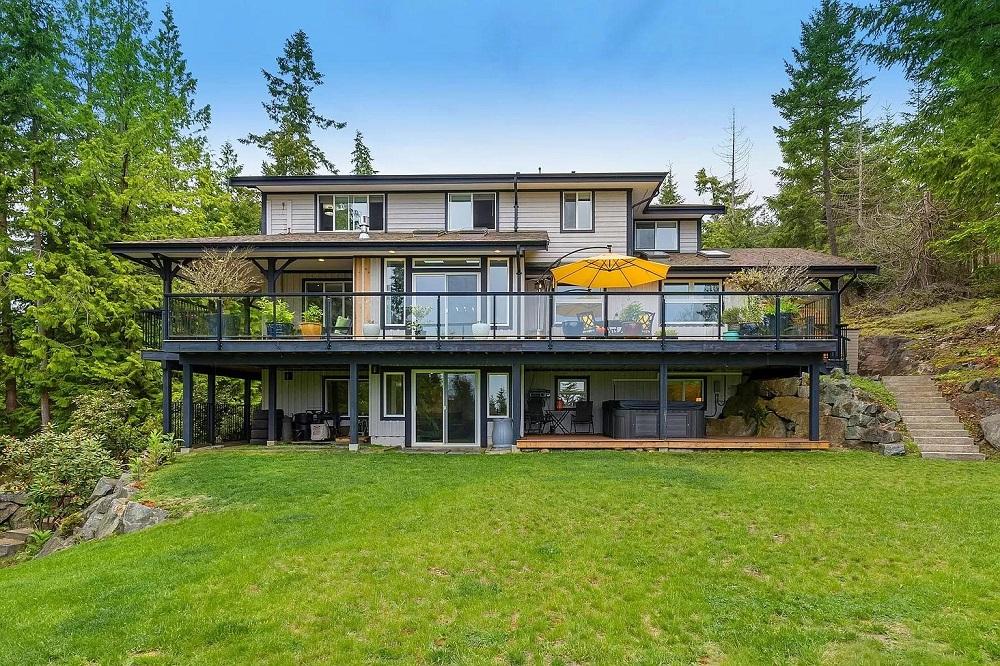
Updated specifically with extended family in mind, the home is divided into 2 separate living spaces on 3 levels. The main home features 3 bedrooms and 2 full bathrooms upstairs, with 1 bedroom, another full bathroom, and a large family room downstairs. The main floor opens to a wrap-around south-facing deck with views of the Salish Sea over the treetops.
Listing details: Attached, and on the ground level, with extra soundproofing added during the reno, is a 1-bedroom in-law suite complete with its own laundry and private outdoor patio space. Updates to the main home in 2021 include a new kitchen with new appliances and quartz countertops, brass hardware, two-tone cabinetry, and remote control window blinds.
- Price:
- $2,199,000
- Size:
- 3,615 sq ft
- Contact:
- Mary Lynn Machado , Macdonald Realty , +1 604.220.7085












