
Discover five extraordinary estates across California and beyond—each showcasing its own brand of luxury, privacy, and architectural beauty. From a gated trophy home in Bel Air to a private Andalusian villa in Marbella, these properties offer expansive layouts, scenic vistas, and elevated living for the most discerning buyers.
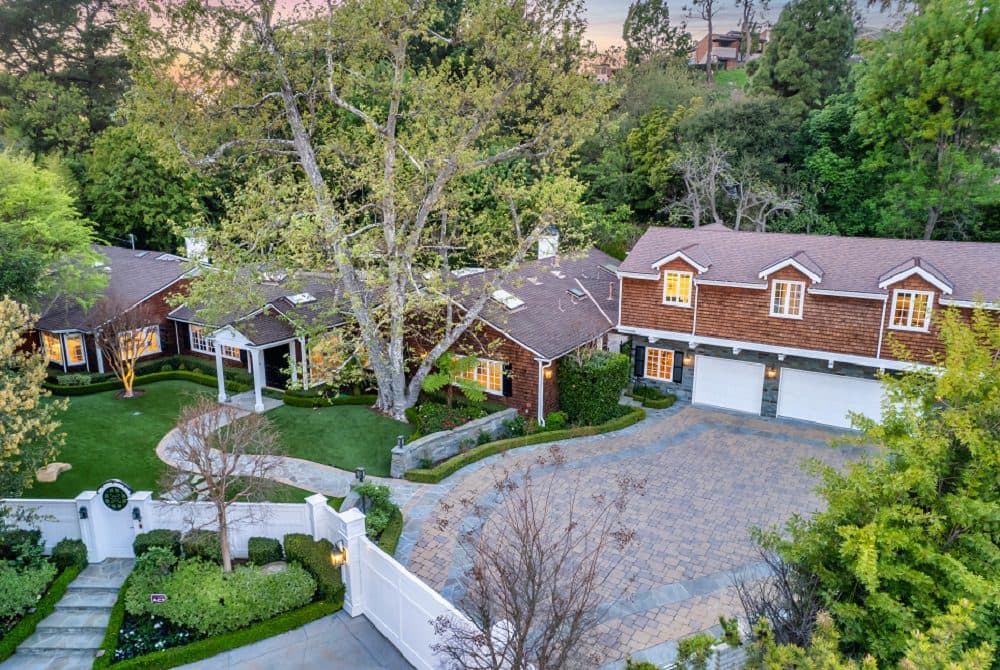
Trophy Estate In Upper Bel Air | $8,500,000


Jordan Cohen
Jordan Cohen
• Privately Gated on Over 3⁄4 of an Acre
• Spanning Approximately 6500 Square Feet
• Mostly Single Level Floor Plan
• 5 Bedrooms plus 8 Total Baths
Listing details:
• Second Story ADU with Gym, Art Studio, Kitchenette, Office, & Bonus Room with Balcony
• Center Island Kitchen Opens Seamlessly to the Family Room
• Primary Suite on the Main Level Boasts a Fireplace, Oversized Closet and Multiple Sets of French Doors
• Luxurious Spa-Like Primary Bathroom
• Custom Pool and Spa
• Covered Pavilion with Fireplace
• Surrounded by Mature Trees and Professional Landscaping
- Price:
- $8,500,000
- Size:
- 6,500 sq ft
- Contact:
- Jordan Cohen , RE/MAX One, +1 818.435.5220
Rancho Royale | $7,890,000

Nora Davis
Nora Davis
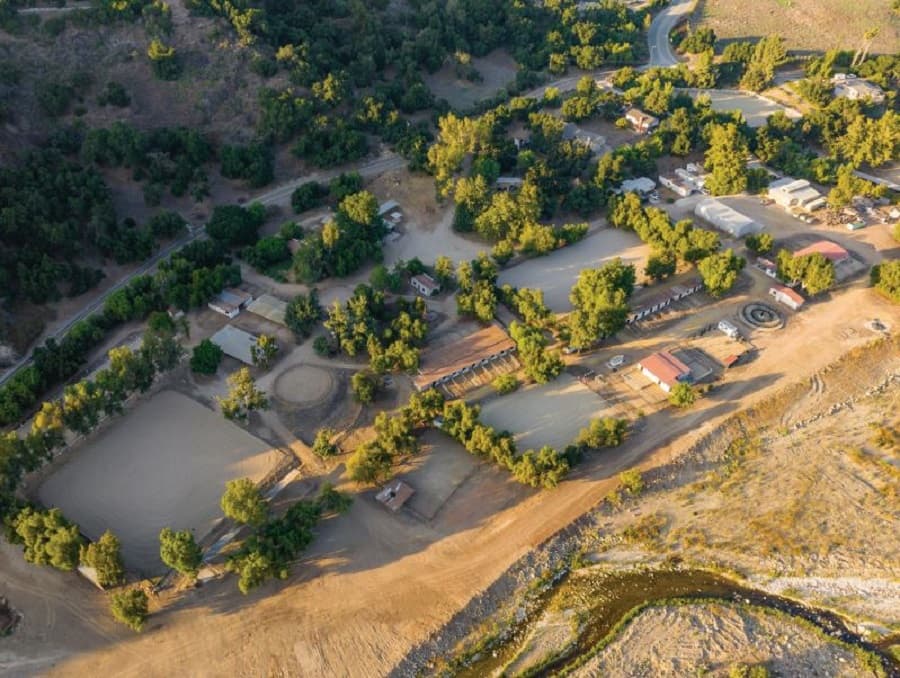
Historic, 21-acre, remodeled and updated equestrian estate with four-bedroom main house plus eight rentals, 18-stall barn, 16-stall barn, 5 additional barns, 20 covered corrals, four arenas, two round pens, hay and equipment barns, three RV hookups, Preifert panel walker, entertainment barn, archery range, mountain views, and so much more.
Size: 21 acres
- Price:
- $7,890,000
- Contact:
- Nora Davis , Liv Sotheby’s International Realty , +1 805.207.6177
Private Andalusian Estate – Marbella, Spain | €7,800,000

Katia De Los Reyes
Katia De Los Reyes
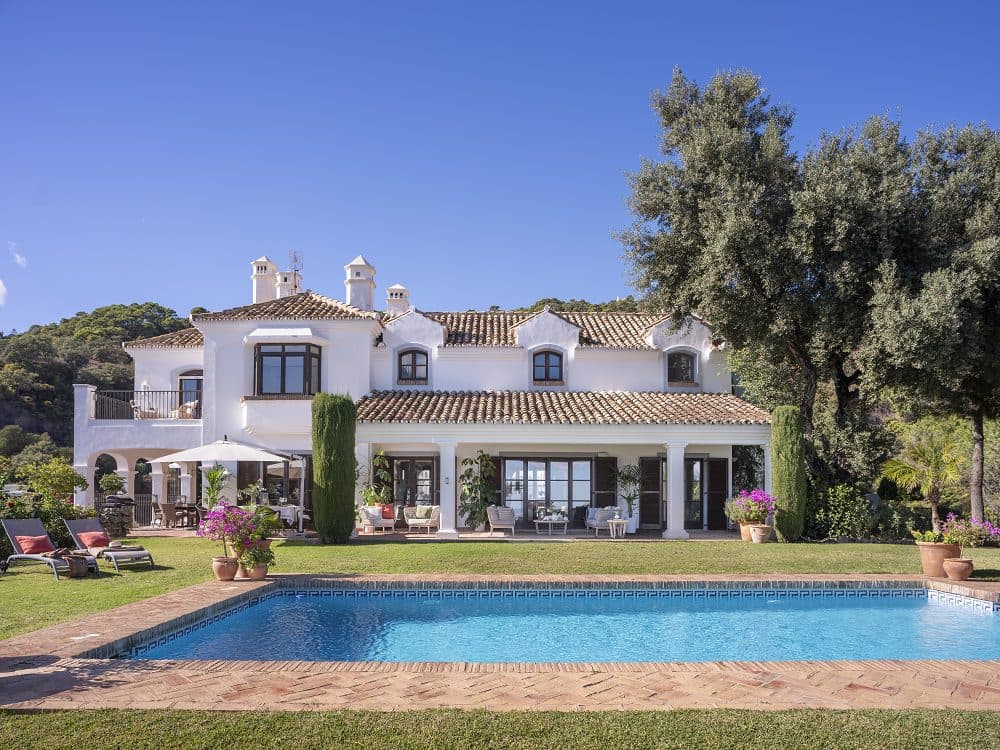
Located in the prestigious gated community of El Madroñal—just minutes from Marbella and the glamorous Puerto Banús—this extraordinary 9,311 sq ft villa offers the ultimate blend of European elegance and modern luxury living. Set on a private 1.36-acre hillside lot, the home is surrounded by nature and enjoys sweeping south-west facing views of the Mediterranean Sea, the Andalusian coastline, and even the distant Atlas Mountains of Morocco. A grand cobblestone driveway lined with cypress trees leads to a dramatic wooden entrance and central courtyard—creating a sense of arrival and timeless charm. Designed for both relaxation and refined entertaining, the estate features 7 bedrooms (6 en-suite), multiple indoor and outdoor lounges, a classic country kitchen, formal dining, and open-air patios ideal for alfresco dining and sunset cocktails. The expansive master suite occupies the entire upper level with its own fireplace, lounge area, private terrace, and a spa-inspired bath with walk-in closet. Downstairs, a full private wellness floor includes an indoor heated pool, gym, massage room, sauna with panoramic views, steam bath, entertainment lounge, and an additional guest suite. A separate guest/staff apartment with private entry completes this elegant and functional residence.
Price: €7,800,000
- Size:
- 59,000 sq ft
- Contact:
- Katia De Los Reyes , Christie’s International Real Estate SoCal, +1 661.313.2001
617 Indian Cv | $7,795,000

Joan Macpherson
Joan Macpherson
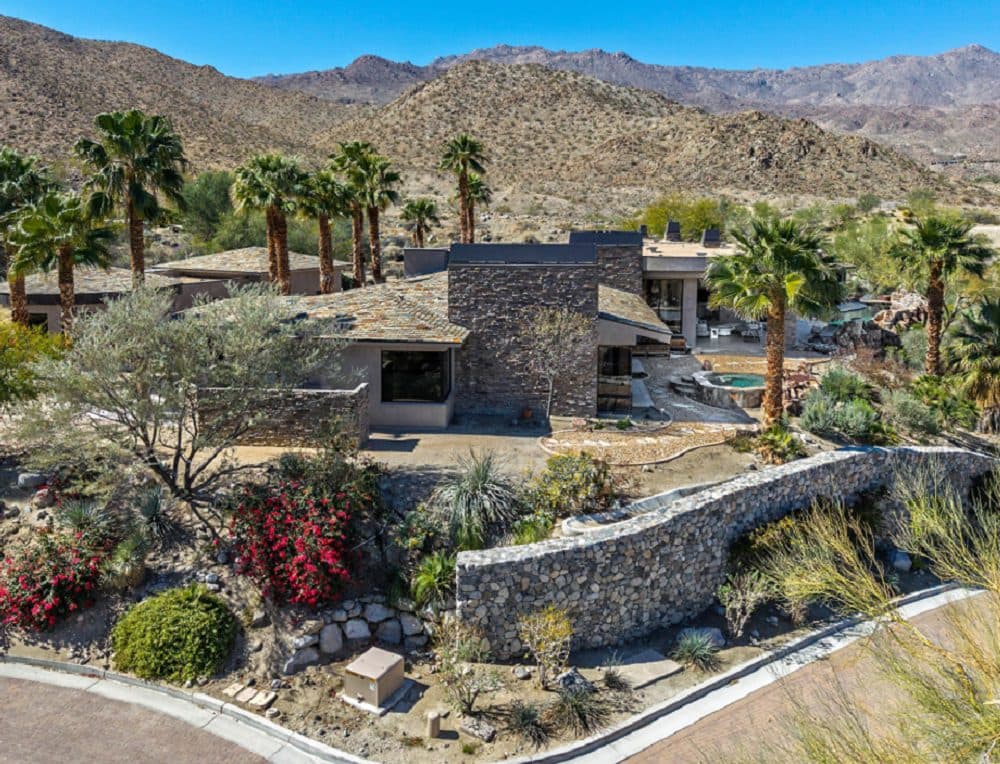
Nestled in The Canyons at Bighorn this exceptional estate offers an unrivaled blend of privacy, panoramic views & contemporary architecture. Perched high on the mountainside, this recently renovated residence enjoys ultimate seclusion, capturing expansive 180-degree+ views of the valley floor & surrounding mountains & yet is only minutes away from shopping & restaurants. Spanning approximately 7,200 square feet, this stunning home is designed to elevate the lifestyle of the discerning buyer. Featuring 4 spacious bedrooms, 4.5 bathrooms, an office/gym off of the primary suite, a game/media room, and a detached 2-room guest casita. Every space is designed with both elegance and functionality in mind. The home’s expansive living areas boast ultra high ceilings that flow seamlessly into the outdoors. Every room invites nature’s beauty in with floor-to-ceiling windows framing breathtaking vistas of the surrounding mountains & golf course. The heart of the home is the grand family kitchen, equipped with top-of-the-line appliances, including three ovens, a warming drawer, two sinks, and a large island with seating, complemented by a generous dining & seating space. An adjacent butler’s pantry with a walk-in pantry is perfect for those large parties, while a formal dining room, gracious living room, adjacent wine cellar that holds over 460 bottles & a sit-down wet bar are perfect for entertaining . The luxurious primary suite is a true sanctuary, featuring 2 fireplaces–one in the bedroom and another in the spa-like bathroom–along with dual walk-in closets and private gym or office space. For guests, the detached two-room casita provides an intimate retreat, complete with its own cozy living room & fireplace. The residence is designed to offer unparalleled relaxation & entertainment options. Multiple water features and a sensuous pool meander through the landscape, while a separate spa invites you to unwind under the stars with the city lights twinkling below. Shown by appointment.
- Price:
- $7,795,000
- Size:
- 7,200 sq ft
- Contact:
- Joan Macpherson , Bennion Deville Homes , +1 760.779.5373
The Oaks Of Calabasas | $6,500,000

Listing agents: Tracy Tanner Smith & David Randal Smith
Listing agents: Tracy Tanner Smith & David Randal Smith
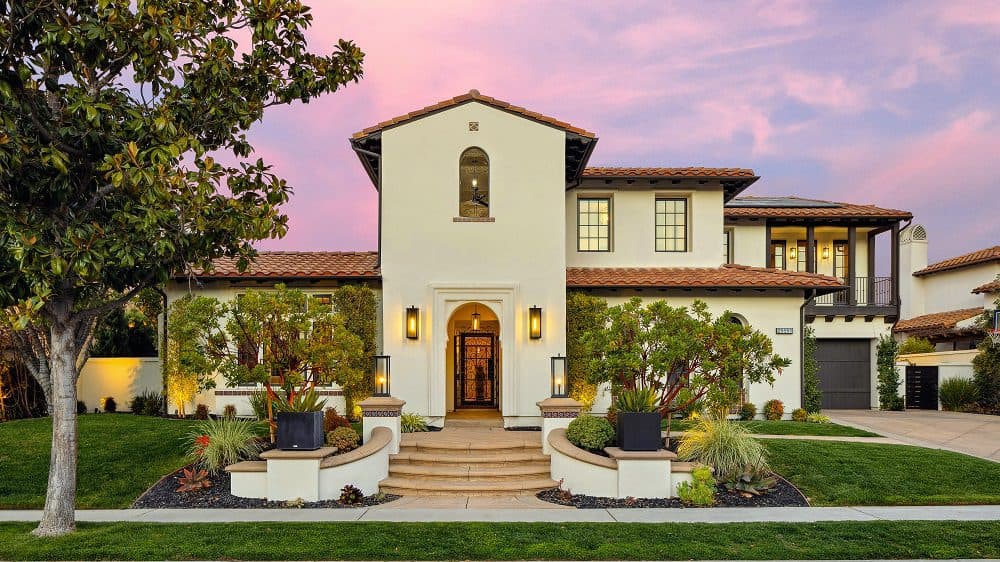
Located in the exclusive guard-gated community of The Oaks of Calabasas, this modern organic designer estate embodies contemporary elegance with a seamless connection to nature. The entry is an architectural statement, with a custom-built glass door, glass staircase, natural stone wall & a porcelain slab wall with custom LED lighting. Natural light fills the formal living & dining rooms through expansive glass doors that blur the line between indoors & outdoors. The main level also features a spacious guest ensuite with remodeled bath. Detached office/gym/MIL suite also. Upstairs, there are 4 ensuite bedrooms, each with remodeled bathrooms. The primary suite is a retreat unto itself, complete with a private balcony with breathtaking views of sunrises, rolling hills, & cityscapes. The completely remodeled spa-inspired primary bathroom boasts a custom porcelain slab shower wall, a freestanding soaking tub, premium fixtures & all new custom designed cabinetry with LED lighting. This solar-powered smart home is equipped with a Tesla Powerwall to power the home during an outage, multiple car chargers, a whole-home water filtration system, & a top-of-the-line hard wired security system with cameras & outdoor lighting for peace of mind. Wide-plank oak flooring flows throughout the home, complemented by high-end designer chandeliers & custom lighting.
- Price:
- $6,500,000
- Size:
- 5,968 sq ft
- Contact:
- Tracy Tanner Smith & David Randal Smith , Keller Williams Realty Calabasas , +1 310.804.7079, 310.480.7523












