
Across British Columbia, a quintet of listings turns everyday life outward, pairing comfortable interiors with immediate access to the landscapes that define the province. Forest views in Radium Hot Springs, a roomy Port Alberni home with a soaring 11-foot basement, and a 1.28-acre Apex Mountain lot steps from ski-in/ski-out terrain each speak to recreation-led living. On the coast in Sooke, walk-on waterfront and beach access meet Salish Sea and Olympic Mountain vistas. In Kelowna, a townhome fronts directly onto Ben Lee Park’s trails and green space.
4967 Saddlewood Lane | $810,000


Scott Sauermann
Scott Sauermann
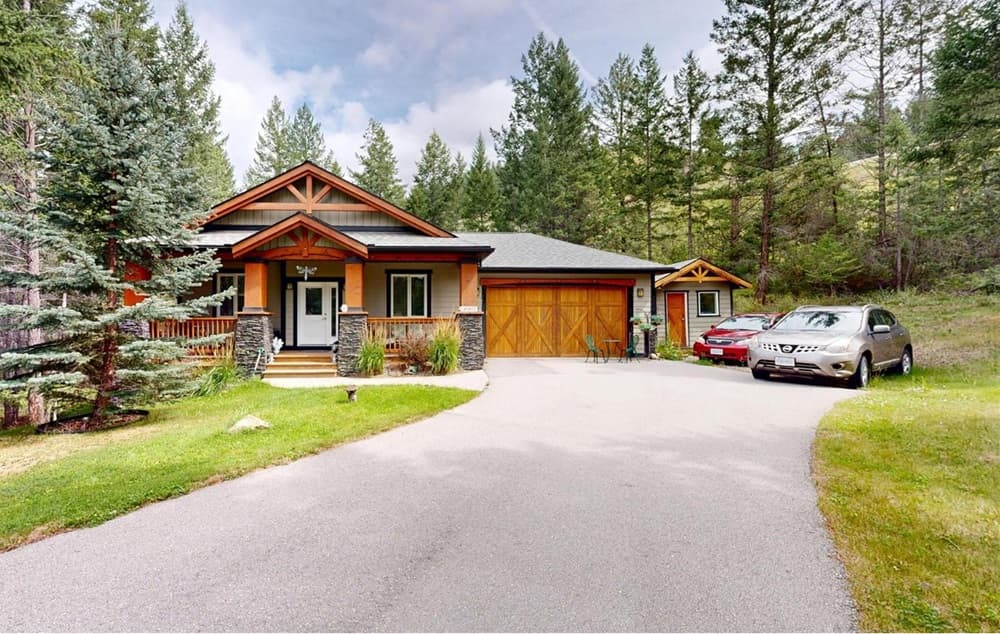
From its elevated setting in Radium Hot Springs, 4967 Saddlewood Lane offers bungalow living with the added flexibility of two beautifully crafted floors. Inside, an expansive open-concept plan brings the kitchen, dining, and living areas together, creating a natural flow for everyday routines and easy entertaining. Large windows draw in abundant natural light, while the fireplace adds a cozy focal point for chilly evenings. The living room opens to picturesque forest views, lending the interior a quiet, nature-forward atmosphere. Three well-appointed bedrooms and 2.5 bathrooms support both comfort and privacy, with a thoughtful layout that makes room for downtime as well as connection. It’s a home designed to feel calm, functional, and grounded in its surroundings—an easy place to settle in and exhale.
- Price:
- $810,000
- Size:
- 2,492 sq ft
- Contact:
- Scott Sauermann, Maxwell Rockies Realty, 250.342.5889
Rancher-Style Living With Suite Potential In A Prime Port Alberni Neighbourhood | $799,900


Kelly Malone
Kelly Malone
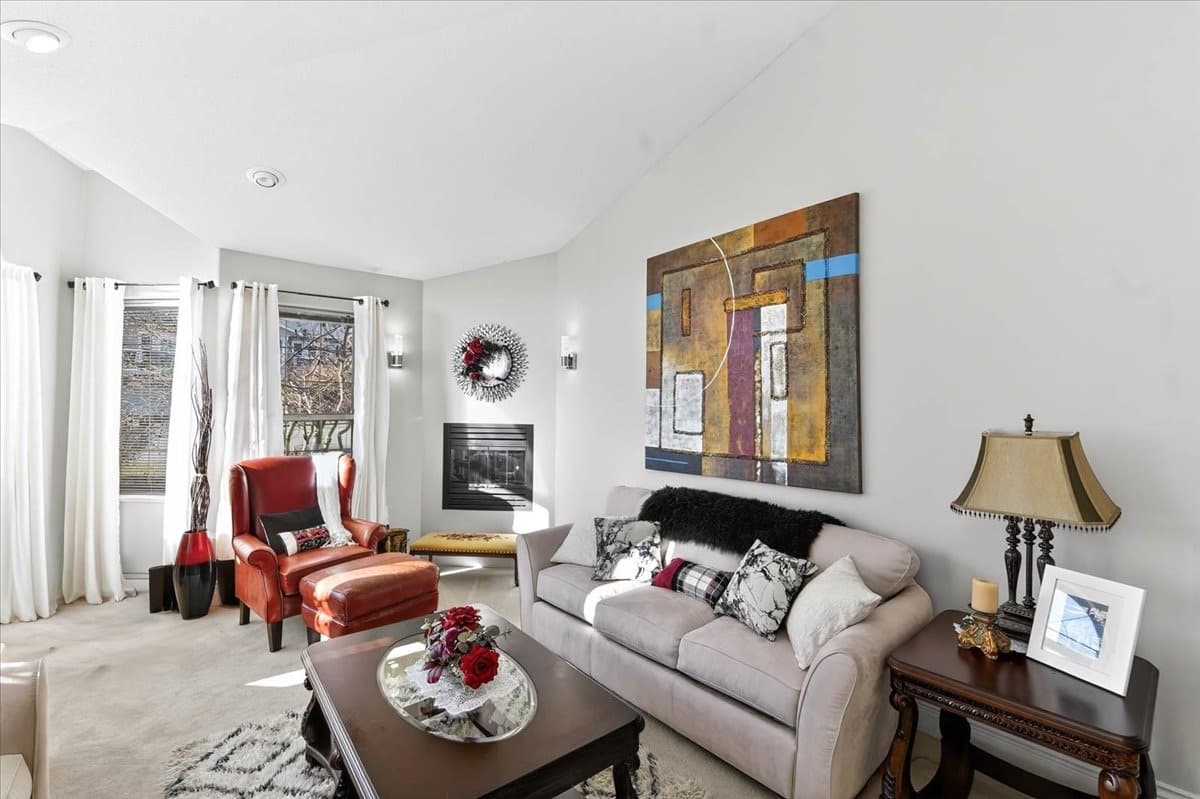
Set in one of Port Alberni’s most desirable neighbourhoods, this well-designed rancher-style home pairs easy main-floor living with the rare advantage of a massive, partially finished basement crowned by 11-foot ceilings. A bright, sunken living room with a gas fireplace flows to a separate formal dining room, while the light-filled kitchen offers a built-in gas cooktop, garburator, ample cabinetry, a dedicated eating area, and a breakfast bar. Nearby, a cozy family room adds a second gas fireplace for everyday comfort. French doors open to a generous deck overlooking a fully fenced backyard, and the primary suite includes a walk-in closet, ensuite with walk-in shower and jetted tub, plus its own private deck. With a bathroom and plumbing already in place downstairs, the lower level invites future suite or extended-family possibilities.
- Price:
- $799,900
- Size:
- 17,121,600 sq ft
- Contact:
- Kelly Malone, RE/MAX Mid-Island Realty, 250.735.6300
1175 Apex Mountain Road | Contact for pricing

Janet Herron
Janet Herron
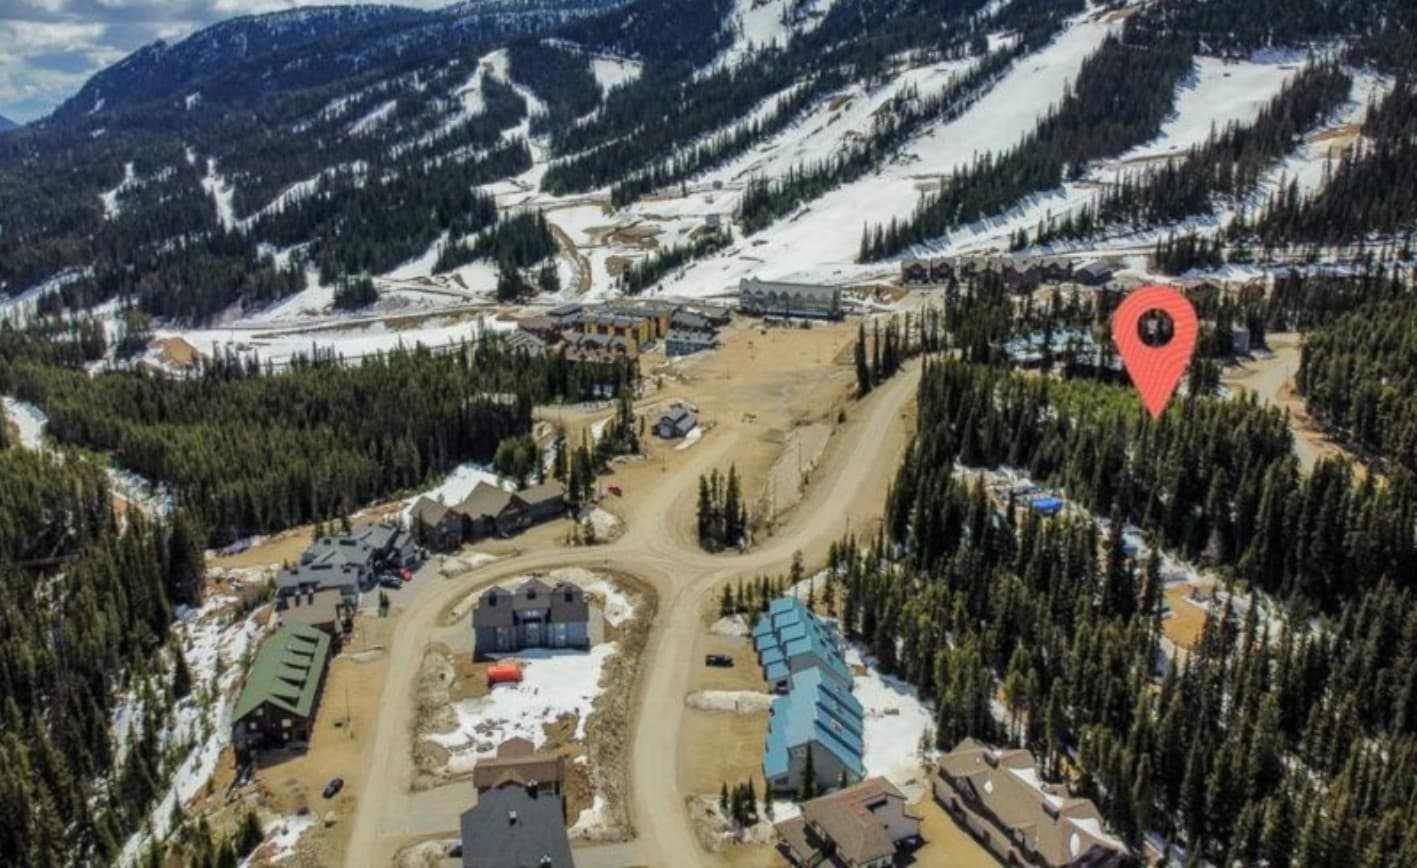
Set on a generous development lot at Apex Mountain near Penticton, this 1.28-acre parcel offers an inviting foothold in one of the Okanagan’s fastest-growing four-season destinations. A gentle slope and flexible AMV zoning create room to think expansively—whether envisioning a multi-unit build, a luxury chalet concept, or a boutique rental project. Steps to ski-in/ski-out access anchor the experience in daily alpine life, while proximity to resort amenities keeps the setting connected and convenient. The zoning supports a range of options, including townhomes, apartment-style condos, and mixed-use commercial, with services close to the lot to help streamline planning. With demand rising for recreational housing, the land reads as both a practical canvas and a place to shape a lasting mountain community presence.
Size: 1.28 acres
Price: Contact for pricing
- Contact:
- Janet Herron, eXp Realty, 250.486.1907
7871 West Coast Road 23 | $699,900

Nancy Vieira
Nancy Vieira
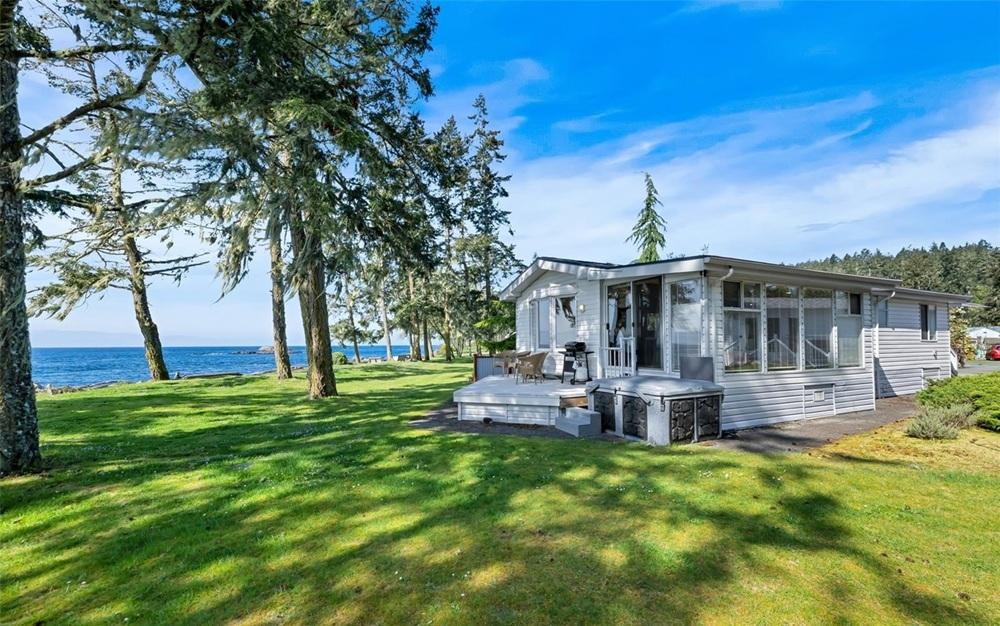
Along the water’s edge on West Coast Road in Sooke, this walk-on waterfront home pairs beach access with the rarity of land ownership within a well-regarded strata community. From the living room, sweeping views stretch across the Salish Sea to the Olympic Mountains, setting a calm, ever-changing backdrop for everyday life. Inside, the thoughtfully updated layout includes a newly designed kitchen, updated bathrooms, two generous bedrooms, and two full baths—easy to live in year-round or enjoy as a part-time retreat. Outside, a sun-soaked deck overlooks the shoreline, while direct access to the walk-on beach invites morning walks and unhurried evenings. A beachside firepit makes stargazing feel like part of the routine, and practical touches like a wired workshop and dedicated parking keep life simple.
- Price:
- $699,900
- Size:
- 1,202 sq ft
- Contact:
- Nancy Vieira, Pemberton Holmes, 250.514.4750
456 McPhee Street Unit 109 | $649,900

Joanne Willmott
Joanne Willmott
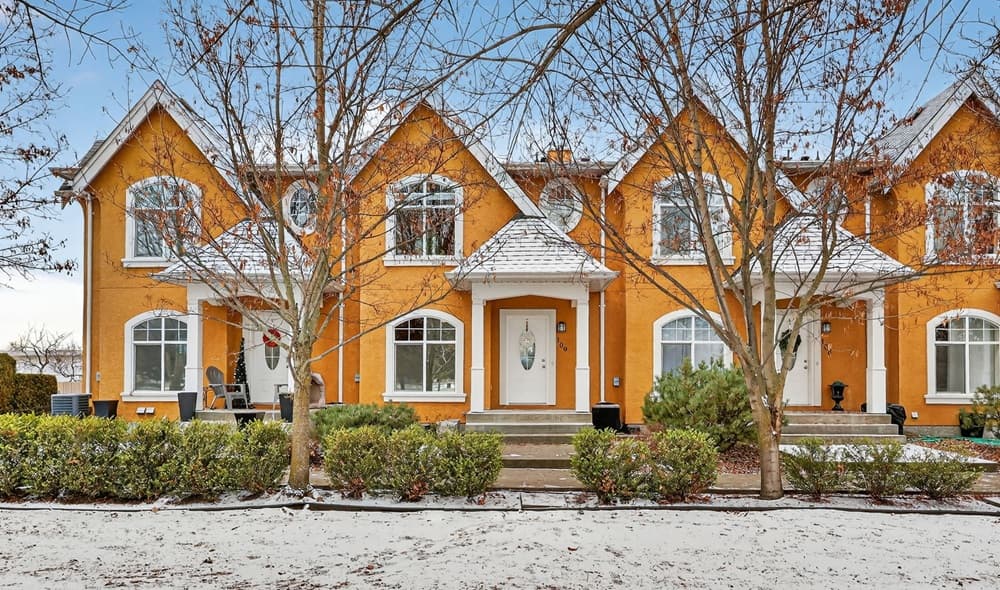
On a park-side street in Kelowna, Parkside Villas lives up to its name, with this townhome fronting directly onto Ben Lee Park—green space, trails, and recreation quite literally at your doorstep. Inside, heritage fir flooring reclaimed from a historic Saskatchewan schoolhouse sets a warm, storied tone, complemented by a hickory built-in bookshelf and custom kitchen cabinetry. The eat-in kitchen is thoughtfully arranged with an eating bar, custom roller drawers, and a window bench, opening to a covered deck and a cozy corner gas fireplace for easy, everyday comfort. Reflective window film and central A/C help keep interiors cool through hot Okanagan summers. Upstairs, the bedroom level includes a spacious laundry room, while the lower walk-out offers a comfortable craft/play or family room. Unique in the complex, a separate walk-out door connects to the attached double garage, plus two additional driveway stalls for guest-friendly parking. Life here naturally extends outdoors, from the park’s water park and accessible playground to courts, trails, and open lawn.
- Price:
- $649,900
- Size:
- 1,767 sq ft
- Contact:
- Joanne Willmott, Royal LePage Kelowna, 250.870.8788












