
Across British Columbia, lifestyle is often the primary luxury, and this quintet of properties reflects that ethos in distinct settings. From a high-bank East Sooke lot with sweeping Salish Sea and Olympic Mountain vistas to a sunny Mayne Island home on a generous corner parcel, nature and privacy set the tone. In Kimberley, new townhomes place daily life steps from the town center. White Rock offers beachside walkability and south-west ocean views, while a downtown Victoria loft crowns the collection with light-filled, rooftop-adjacent city living.
24 Acre Waterfront | $649,900



Tara Hearn
Tara Hearn
Perched safely above the shoreline, this private high-bank lot in Silver Spray Marina Estates looks out over the protected waters of East Sooke. Sweeping ocean views take in the Salish Sea, forested islands, and the distant Olympic Mountains, while dramatic rock outcroppings, mature trees, and the site’s natural topography create a sense of seclusion and a distinctly West Coast setting. Set within a thoughtfully planned oceanfront enclave, the property sits adjacent to more than 3,600 acres of East Sooke Regional Park—bringing world-class hiking, kayaking, and coastal exploration close at hand. Owners may also register for priority moorage at the future Silver Spray Marina. Here, the days are shaped by salt air, ever-changing light, and an outlook designed for a custom home that lives in step with the landscape.
Size: 24.00 acres
- Price:
- $649,900
- Contact:
- Tara Hearn, Century 21 Queenswood Realty Ltd., 250.588.2852


412 Wood Dale Drive | $649,900



Listing agents: Brenda Dean & Chantelle Wallin
Listing agents: Brenda Dean & Chantelle Wallin
Set on a sunny 0.56-acre corner lot on Mayne Island, this spacious 2-bedroom, 2-bath family home offers room to live now and flexibility for what comes next. Inside, 2,189 square feet of living space is complemented by an office just off the kitchen, plus an extra laundry room/pantry that doubles as smart storage and everyday organization. Downstairs, a substantial 1,912-square-foot unfinished basement with a separate entry opens the door to a home gym, workshop, or dedicated storage—ready to match your needs. Outdoor life takes center stage with over 1,300 square feet of south-facing deck space for gatherings or quiet afternoons. A fully fenced backyard, complete with a storage shed and greenhouse, adds privacy and a secure place for children and pets, inviting slow, sun-filled days at home.
- Price:
- $649,900
- Size:
- 2,189 sq ft
- Contact:
- Brenda Dean & Chantelle Wallin, Re/Max Mayne-Pender, 250.539.3571 , 877.539.5227
81 83 85 Wallinger Avenue | $635,000



Dan Keeley
Dan Keeley
A study in contemporary design, these newly built townhomes at 81–83–85 Wallinger Avenue bring fresh construction to Kimberley with a thoughtful focus on performance and everyday ease. Inside, the layout spans three bedrooms and three baths, offering flexibility for full-time living, visiting family, or a dedicated home office setup. A Step 5 Energy rating and triple pane windows underscore an energy-conscious approach—quiet, comfortable, and engineered for year-round livability. The setting is equally compelling: an incredible location just steps to the town center puts local shops, services, and daily essentials within easy reach. With three units available, the opportunity to choose a brand-new residence in a walkable, central pocket of town makes day-to-day life feel refreshingly simple and connected.
- Price:
- $635,000
- Size:
- 1,470 sq ft
- Contact:
- Dan Keeley, eXp Realty, 250.581.6683
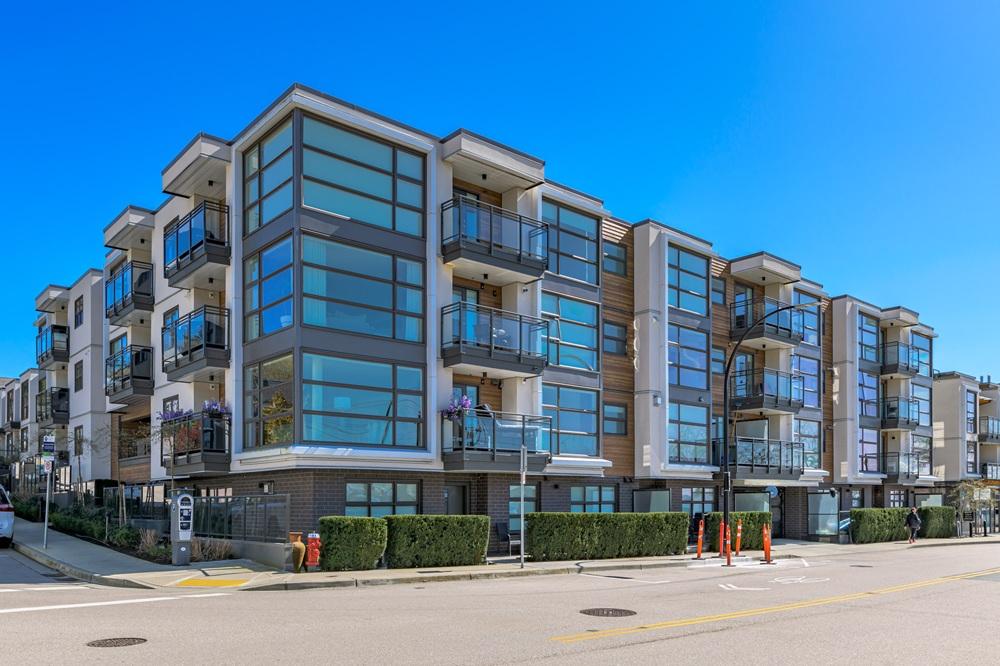
Seaside Living in White Rock! | $618,000

Michelle Bray-Russell
Michelle Bray-Russell
Steps from the beach in White Rock, this modern 1-bedroom pairs an easy coastal routine with south-west ocean views. Open-concept living centers on a gas fireplace, with a large dining area and a cozy nook set beside floor-to-ceiling windows—an inviting spot for morning coffee or a late-day read. The kitchen keeps a clean, contemporary profile with quartz counters, panelled appliances, and a gas cooktop. A spacious bedroom comfortably fits a king bed, while the ensuite offers modern amenities. Natural light plays against brick and wood finishes throughout the pet-friendly building, which also includes a courtyard, secure parking, storage, and bike storage. With trails, restaurants, and shops close by, everyday life here feels effortlessly connected to the shoreline.
- Price:
- $618,000
- Size:
- 721 sq ft
- Contact:
- Michelle Bray-Russell, eXp Realty, 604.328.9281
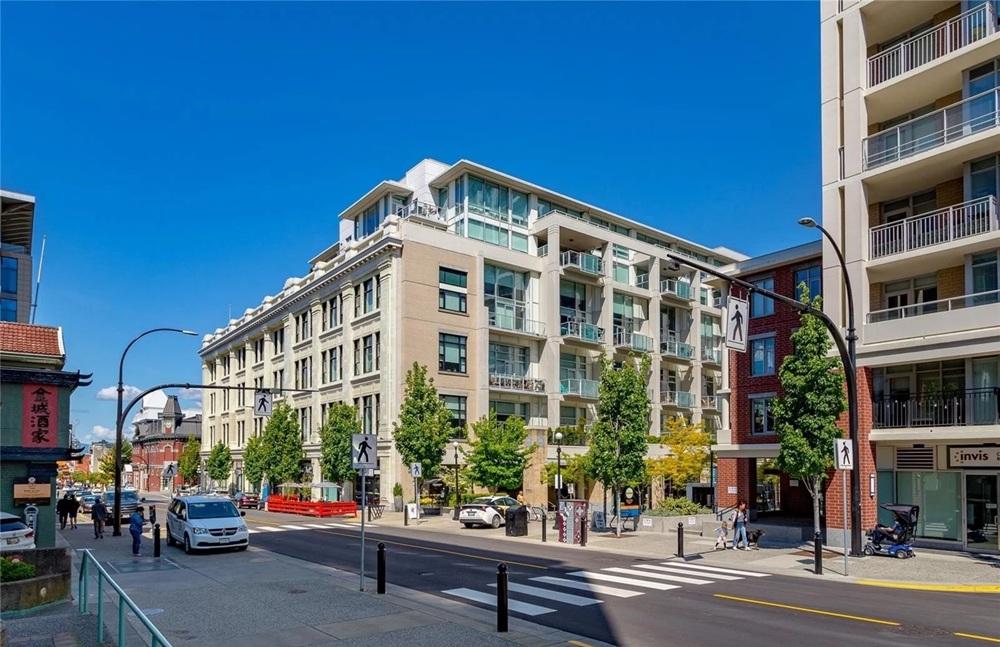
Modern Loft Living | $599,900
Tara Hearn
Tara Hearn
In the heart of downtown Victoria, sunny south-facing loft living unfolds at The Hudson. Soaring 18-foot ceilings and expansive windows bring an easy brightness to this beautifully updated two-bedroom home, where the open-concept layout centers on a stylish kitchen island. Recent upgrades include refinished floors and a high-end integrated refrigerator, keeping the space feeling crisp and considered. Upstairs, the loft-style primary retreat is paired with a spacious five-piece ensuite, while the second bedroom flexes effortlessly for guests or a home office. Heated tile floors add everyday comfort underfoot. Pet- and rental-friendly, The Hudson extends living outdoors with an impressive rooftop patio and panoramic city views—an inviting place to unwind above the energy of downtown, morning to evening.
- Price:
- $599,900
- Size:
- 975 sq ft
- Contact:
- Tara Hearn, Century 21 Queenswood Realty Ltd., 250.588.2852












