
Across British Columbia, this quintet of homes frames everyday living around place—water, mountains, and walkable city streets—while keeping comfort and flexibility at the forefront. In Duncan and Kamloops, lake and river settings shape light-filled interiors, expansive lots, and view-oriented design. Golden positions modern living at the base of Mount 7 trails, with a legal suite and energy-conscious construction. Vancouver’s Passive House townhome pairs quiet efficiency with Commercial Drive vitality, while Royal Oak offers park-and-trail adjacency and a generous yard built for long-term routines.
6037 Stonehouse Place | $1,199,900

Chris Gill
Chris Gill
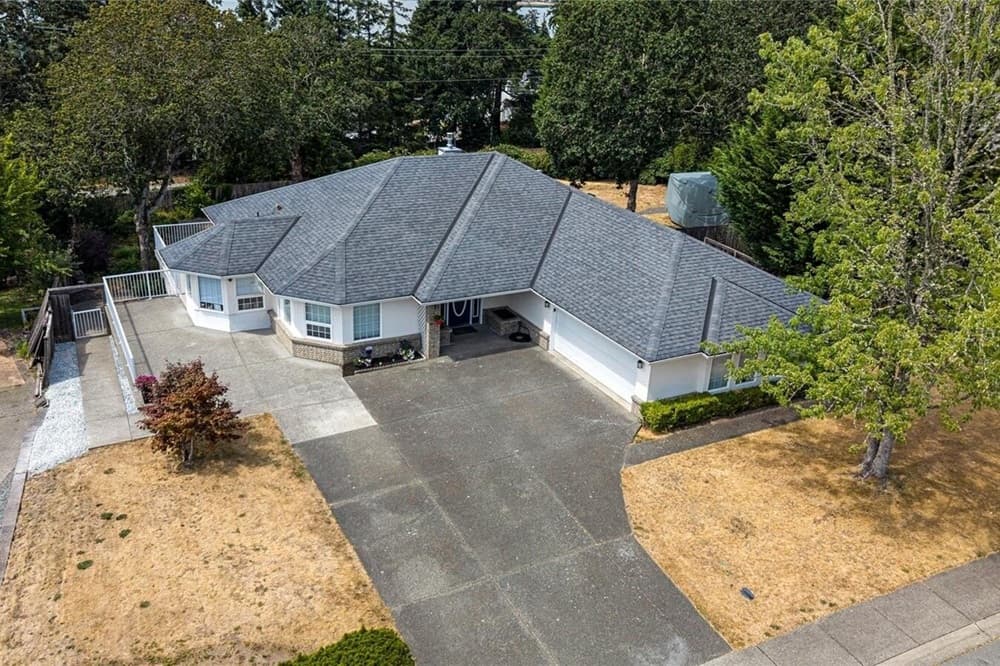
Steps from the shoreline, this Quamichan Lake–view residence is tucked away on a quiet cul-de-sac in Duncan, offering generous scale on a massive lot with a fully fenced backyard. Inside, over 3,500 square feet unfolds across six bedrooms and three bathrooms, shaped by vaulted ceilings in the main living areas and framed by spectacular vistas of Quamichan Lake and Mt. Prevost. More than $200,000 in upgrades culminates in a brand-new kitchen, while a full-length rear deck extends the living space outdoors for long, lake-facing mornings and sunset evenings. On the lower level, an impressively large suite—over 1,000 square feet—adds flexibility for extended family. Close to local schools and parks, life here balances everyday convenience with the calm pull of the water’s edge.
- Price:
- $1,199,900
- Size:
- 3,540 sq ft
- Contact:
- Chris Gill, Rennie, 250.744.6956
Where Light Meets The River | $1,199,500

Eric Putoto
Eric Putoto
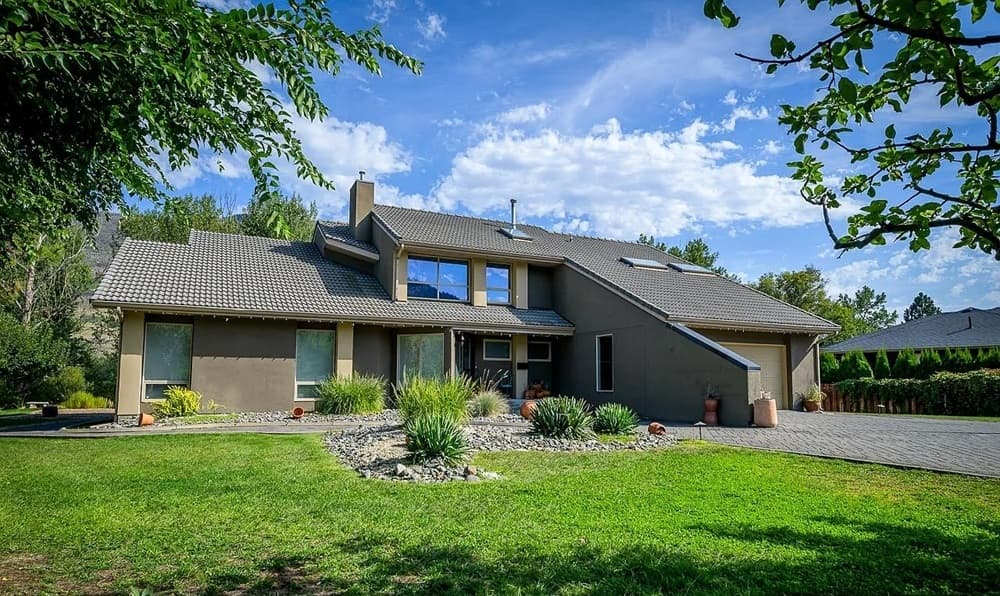
Along the river’s edge in Kamloops, Casa de Luz—“House of Light”—offers a private half-acre sanctuary where rural calm meets everyday convenience. Built as a custom, artistically inspired retreat, the home frames spectacular river views from nearly every room, with an open architectural layout shaped by intentional sightlines and warm, textural materials. A gracious entry opens to a spacious sunken living room in rich hardwood, flowing into an elegant dining room set against an atrium-style wall of glass. Vaulted ceilings with exposed beams heighten the sense of volume, while Italian tile and meticulously tiled baseboards unify an entertainer’s kitchen with walk-in pantry, bright breakfast nook, family room, powder room, expansive laundry, and a full bath. Outside, a large deck, hot tub, and private river access extend the waterfront lifestyle into every day.
- Price:
- $1,199,500
- Size:
- 4,439 sq ft
- Contact:
- Eric Putoto, Exp Realty, 250.819.4727
2085 E 1st Ave 108 | $1,199,000


Kelly Golby
Kelly Golby
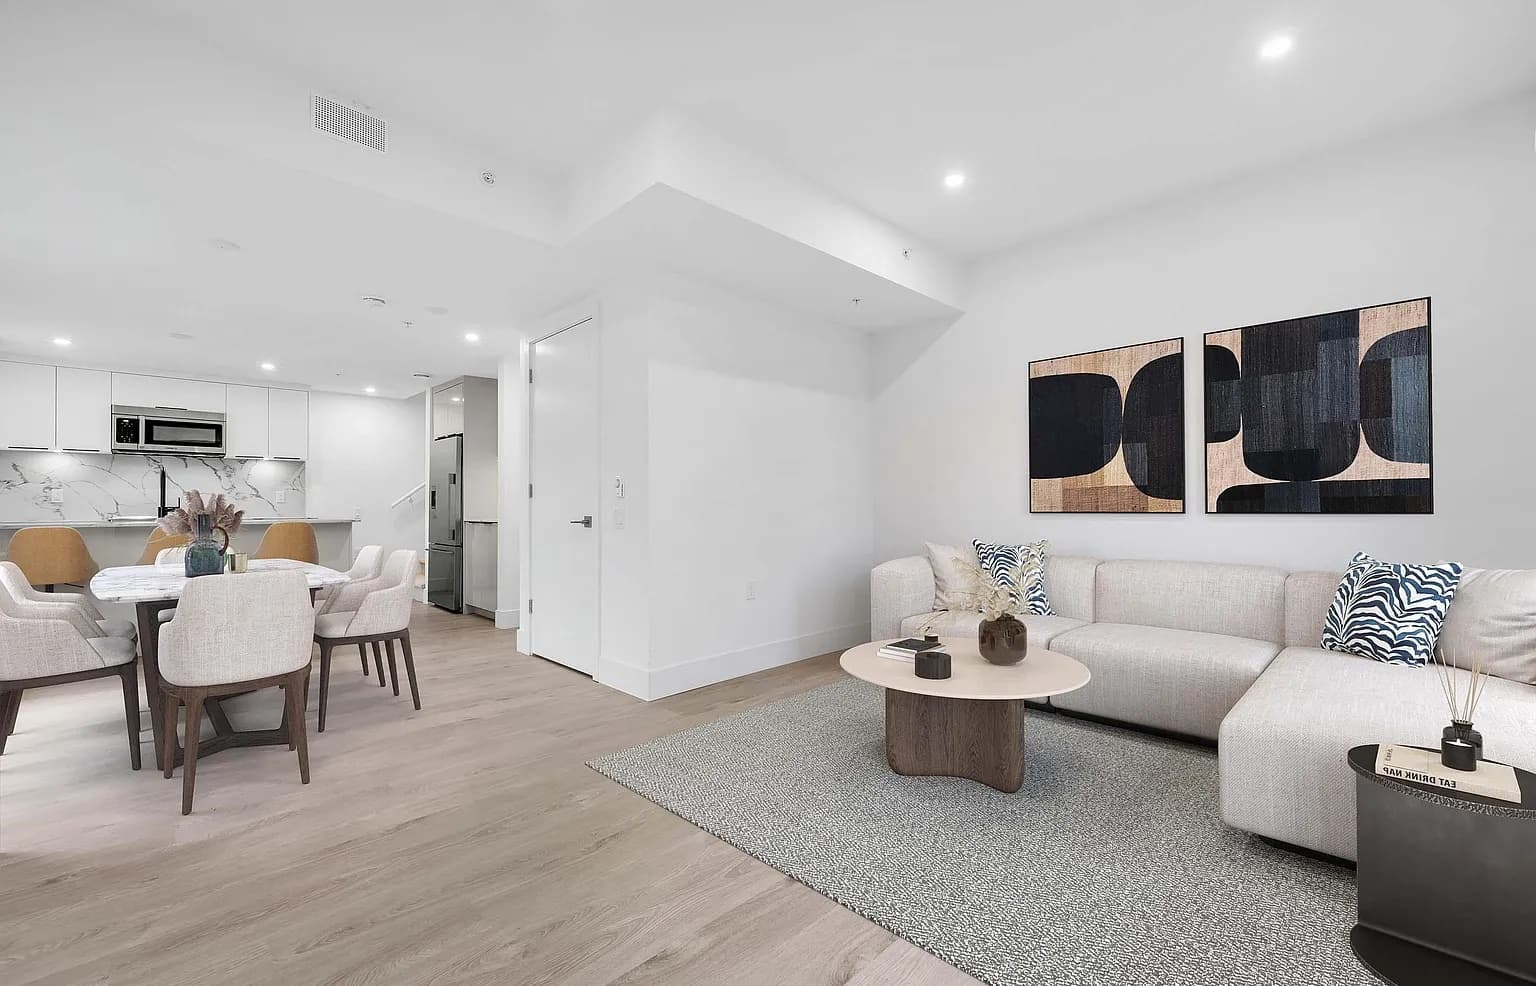
In the heart of Vancouver’s Commercial Drive, this 3-bedroom Passive House townhome by Dimex Group at Lakewood pairs contemporary simplicity with everyday ease. The kitchen is designed for real cooking and casual entertaining, outfitted with a Fisher & Paykel fridge, Bosch appliances, and minimalist quartz countertops and backsplash. Passive House construction is engineered to reduce heating costs by 90%, supporting a lower-energy lifestyle without sacrificing comfort. Triple-pane windows bring welcome quiet along with top-notch air quality, so the interior feels calm and breathable. A large private outdoor space extends daily living outdoors, while AC-ready infrastructure adds future flexibility. Practical touches include one EV-ready parking stall and a storage locker. With cafes, restaurants, local shops, and transit steps away, the neighborhood becomes part of the routine in the best way.
- Price:
- $1,199,000
- Size:
- 1,326 sq ft
- Contact:
- Kelly Golby, Link Brokerage Inc., 604.218.5504
1542 Cedar Street | $1,190,000

Amber Granter
Amber Granter
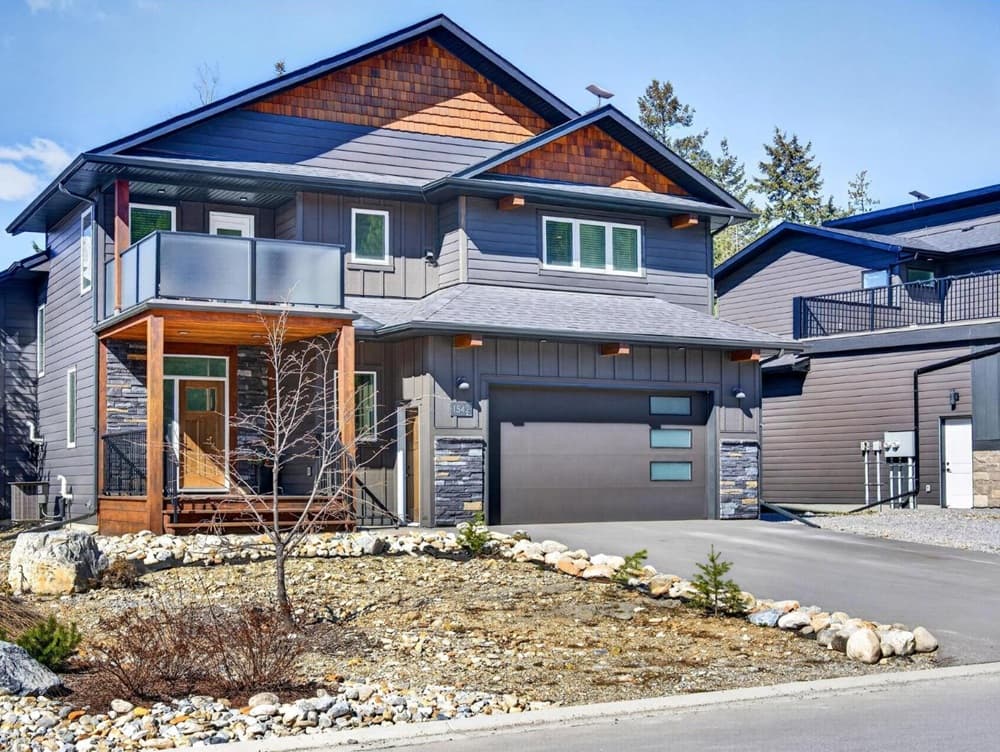
From its elevated setting on Selkirk Hill, this custom-built 2023 modern mountain home frames exceptional views and a flexible layout anchored by a fully self-contained legal basement suite. Days begin on the bright, open-concept main level, where large windows pull the landscape in and a spacious kitchen pairs stainless steel appliances with an island designed for easy gathering. Step out to the covered deck for sightlines toward Kicking Horse Mountain Resort, or choose the east-facing deck to take in Mount 7. At the base of Mount 7 trails and steps from town recreational fields, the location is tuned to an active Golden lifestyle. Built to exceed current BC energy code standards, the home includes central air conditioning via a forced-air system serving the main and upper levels, plus two propane fireplaces—one in each unit. Thoughtful extras include hot-tub wiring with an engineered patio, a powered 11×11 shed with 50A RV hookup, and a rear deck propane connection for a fire table or BBQ.
- Price:
- $1,190,000
- Size:
- 2,281 sq ft
- Contact:
- Amber Granter, eXp Realty, LLC , 236.304.4955
764 Mann Avenue | $1,189,000

Sarah Binab
Sarah Binab
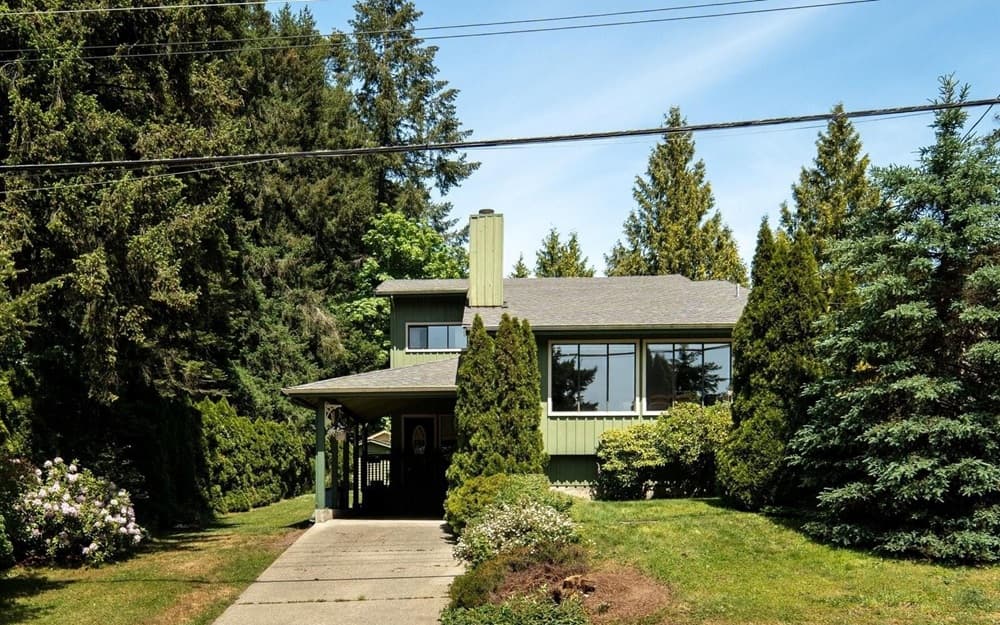
On a neighborhood street in Royal Oak, this well-maintained, one-owner split-level offers a thoughtful balance of everyday comfort and flexible space. The main level centers on a bright living room with oak hardwood floors and a wood-burning fireplace, flowing to a dining room, kitchen with newer countertops and a stylish backsplash, and a welcoming breakfast nook. Upstairs, three bedrooms include a spacious primary with a walk-through closet and 3-piece ensuite, complemented by a main 4-piece bath. The lower level adds versatility with a large family room opening to the backyard, plus a generous laundry/mudroom/pantry storage area and a convenient 2-piece bath. Outside, a roomy backyard with fruit trees invites gardening, play, and quiet afternoons. With walking trails next door and easy access to parks, schools, shopping, and daily amenities, life here feels effortlessly connected.
- Price:
- $1,189,000
- Size:
- 1,876 sq ft
- Contact:
- Sarah Binab, The Agency, 250.588.7775












