
Homes that prioritize how a day unfolds. Two Templeton townhomes quintet Passive House performance with walkable access to restaurants, shops, parks, and coffee culture. On the Island, ocean-near Whiffin Spit and a treed Sunriver cul-de-sac underscore outdoor living and room to adapt, while a 2017 Brentwood Bay residence anchors village convenience close to schools and green space.
2260 E 1st Ave | $999,000



Kelly Golby
Kelly Golby
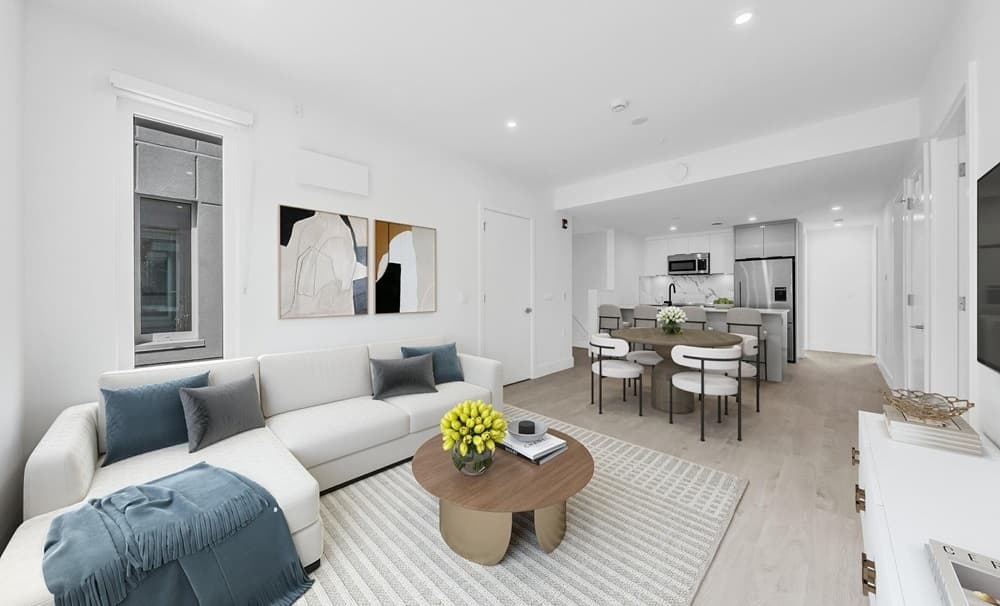
In the heart of Vancouver’s Commercial Drive neighborhood, Templeton introduces East Van’s newest Passive House community with a focus on long-term comfort and adaptable living. This 3 Bedroom + Flex, 2 Bathroom townhome pairs a flexible layout with premium, performance-minded finishes, including Fisher & Paykel refrigeration, Bosch appliances, and quartz countertops with matching backsplashes. Built to rigorous Passive House standards, the home is designed for superior energy efficiency—reducing heating costs by up to 90%—while supporting year-round comfort. Thoughtful construction and advanced ventilation systems also enhance air quality and acoustic insulation, an increasingly valuable feature for everyday wellness. Outside your door, acclaimed restaurants, shopping, parks, and coffee shops are just steps away, shaping a daily rhythm that feels both connected and calm.
- Price:
- $999,000
- Size:
- 990 sq ft
- Contact:
- Kelly Golby, Link Brokerage INC., 604.218.5504
1638 Whiffin Spit Road | $989,000



Deana Provencher
Deana Provencher
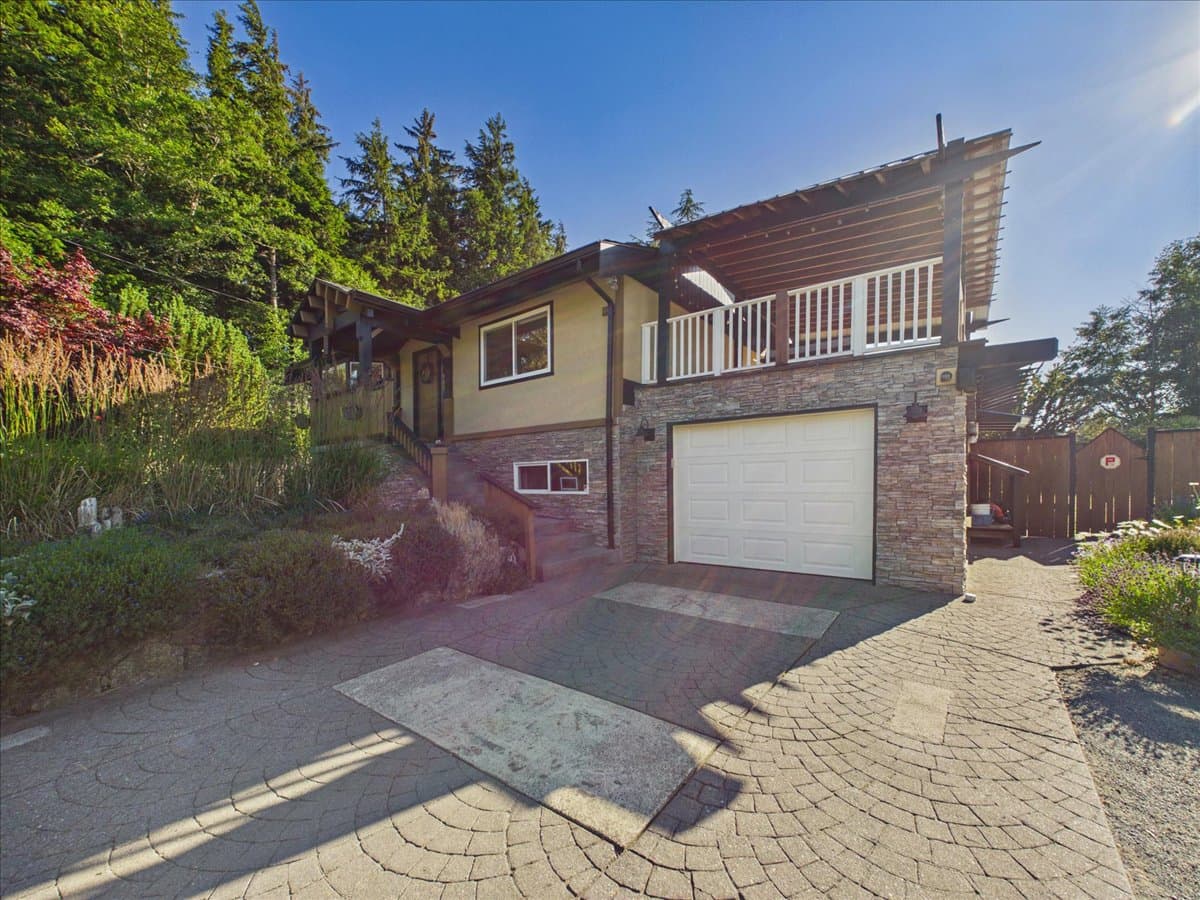
Steps from the ocean in Sooke’s coveted Whiffin Spit neighbourhood, this rare 0.57-acre property pairs a character-filled home with a truly garden-forward setting. Extensively updated over the years, the residence offers three bedrooms and two baths, anchored by a bright living area warmed by a cozy wood stove. A custom live-edge eating bar connects the kitchen to the main living space, creating an easy rhythm for everyday meals and entertaining. The spacious primary suite features an ensuite and a relaxing soaker tub, while the lower level provides flexible space for teens, hobbies, or more—alongside a garage/workshop area. Outside, over 700 square feet of sun-soaked deck overlooks spectacular, fully fenced gardens and a remarkable collection of mature fruit and nut trees and abundant berries, with scenic oceanfront trails and the beach just beyond.
- Price:
- $989,000
- Size:
- 1,658 sq ft
- Contact:
- Deana Provencher, Maxxam Realty LTD., 250.882.9669
Brentwood Bay Family Residence | $975,000


Elias Mavrikos
Elias Mavrikos
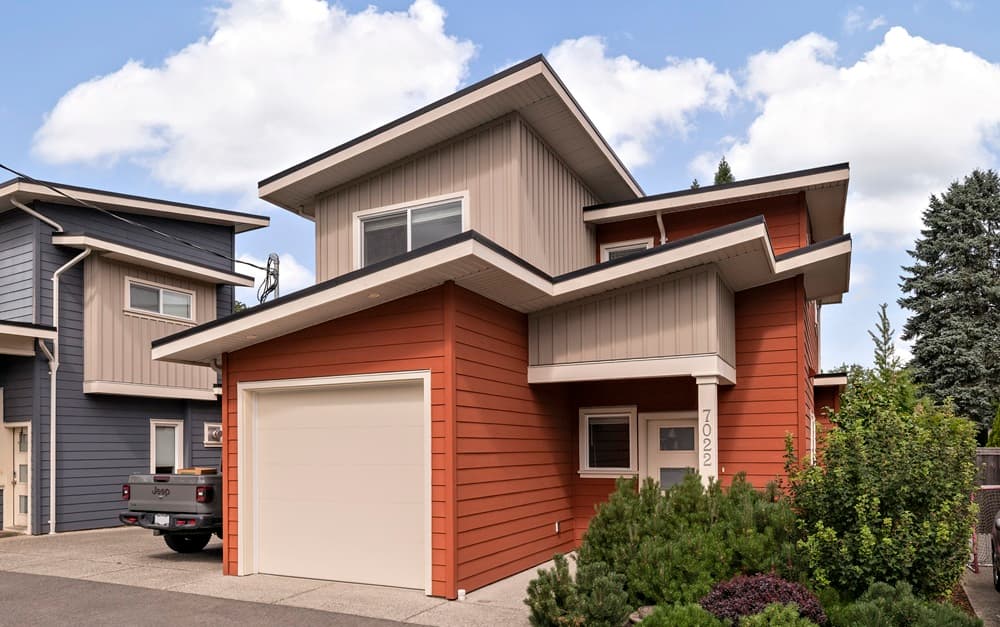
In the heart of Brentwood Bay, this 2017 residence by award-winning Cadillac Homes delivers modern living with a like-new feel. An open-concept floorplan with 9′ ceilings and abundant natural light sets an easy tone from the moment you enter. The generous living room centers on a gas fireplace with custom built-ins, flowing seamlessly to a fully fenced, private, southwest-facing patio and yard—ideal for kids or pets. In the kitchen, quartz counters, a large island, and stainless steel appliances create a crisp, functional hub for everyday meals and casual gathering. Upstairs, the spacious primary suite includes a walk-through closet, ensuite, and a private balcony, while two additional bedrooms and a full second bath offer a thoughtful layout for families or guests. A single-car garage and second parking spot round out the day-to-day ease.
- Price:
- $975,000
- Size:
- 1,403 sq ft
- Contact:
- Elias Mavrikos, Pemberton Holmes Real Estate, 250.896.3859
2250 E 1st Ave 104 | $949,000

Kelly Golby
Kelly Golby
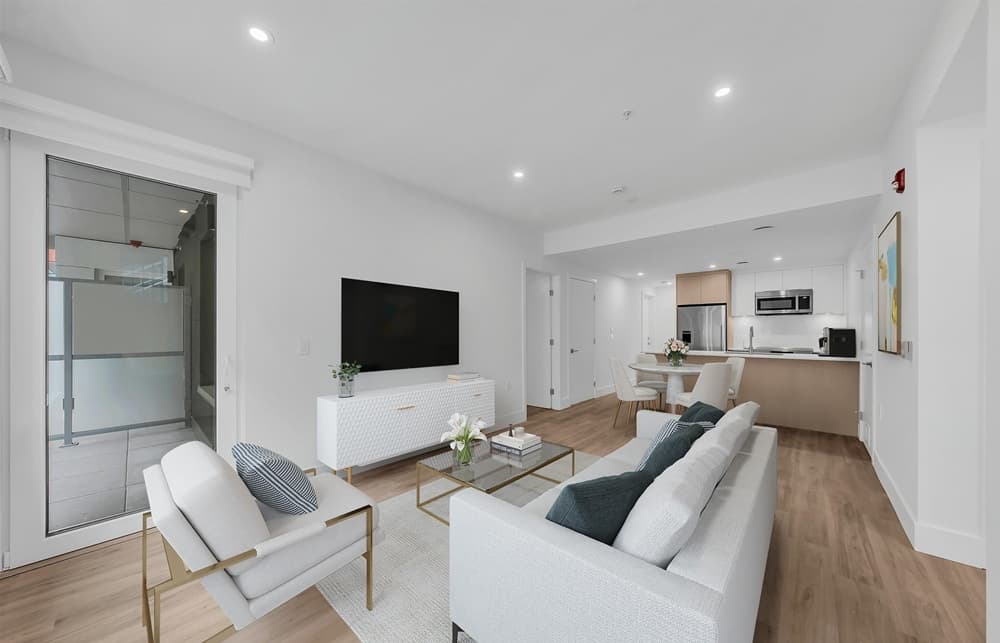
In the heart of East Vancouver’s Commercial Drive neighborhood, Templeton by Dimex introduces a new Passive House community designed for modern living. This 2 Bedroom, 2 Bathroom townhome pairs chic design with flexible spaces intended to evolve with your family’s needs. The kitchen is crisply appointed with a stainless steel Fisher & Paykel fridge, Bosch appliances, and quartz countertops with matching backsplash for a clean, cohesive finish. Passive House construction is designed to save up to 90% in heating costs while supporting a notably healthy indoor environment. An optional lock-off suite with its own entrance offers added versatility—use it as a mortgage helper or as a third bedroom. One EV-ready parking stall is included, and everyday life is made easier with shopping, award-winning restaurants, and coffee shops all within walking distance.
- Price:
- $949,000
- Size:
- 1,011 sq ft
- Contact:
- Kelly Golby, Link Brokerage INC., 604.218.5504
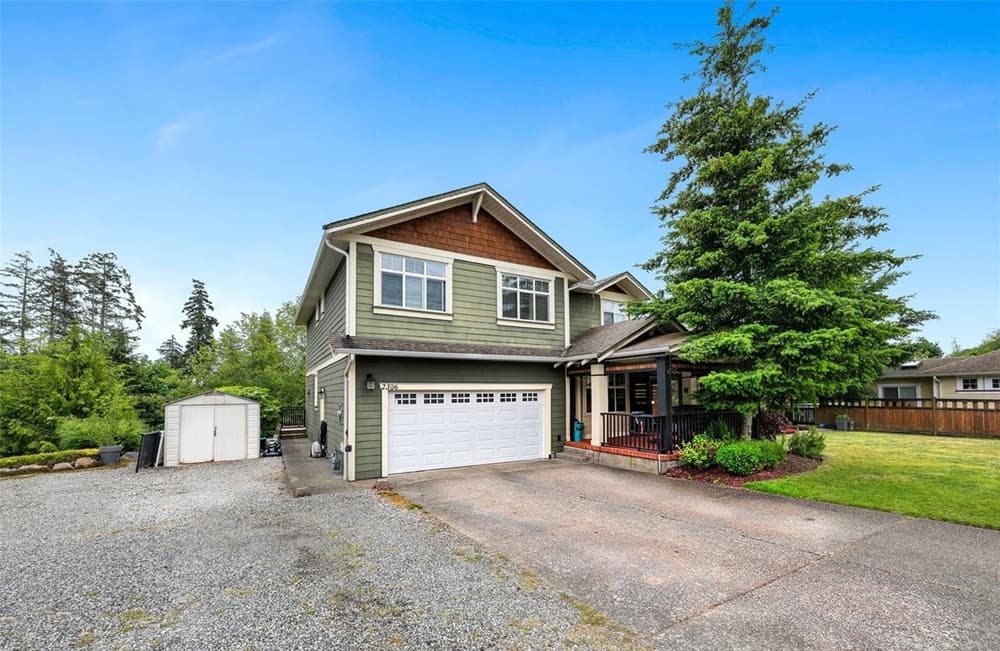
2306 Demamiel Place | $935,000


Nancy Vieira
Nancy Vieira
Set on a quiet cul-de-sac in Sunriver Estates, this Creekside plan offers a rare six-bedroom layout with a peaceful, private treed backdrop. An expansive front porch leads into a main floor designed for everyday ease, finished with warm wood flooring and anchored by a bright living room with oversized windows and a cozy gas fireplace. A den adds welcome flexibility. Upstairs, three well-sized bedrooms are joined by a generous primary suite with vaulted ceilings, a walk-in closet, and an ensuite featuring a soaker tub and separate shower, plus a large family area for gathering. Downstairs, a lower one-bedroom suite with walk-out access and a sixth bedroom create options for guests or extended family. Outside, a courtyard wraps the home, complete with a hidden retreat and calming water features for unhurried afternoons.
- Size:
- 3,172 sq ft
- Contact:
- Nancy Vieira, Pemberton Holmes, 250-514-4750












