
Newer builds that still feel fresh, efficient, and easy to maintain. From Brentwood Bay and Duncan to Sooke, smart layouts and flexible suite potential support everything from first-time ownership to multi-generational plans. In Vancouver’s Commercial Drive, Passive House design meets everyday walkability, while Whistler Village offers a rare, accessible one-bedroom with balcony life and gondola-close convenience. Throughout, outdoor space and recreation anchor the lifestyle.
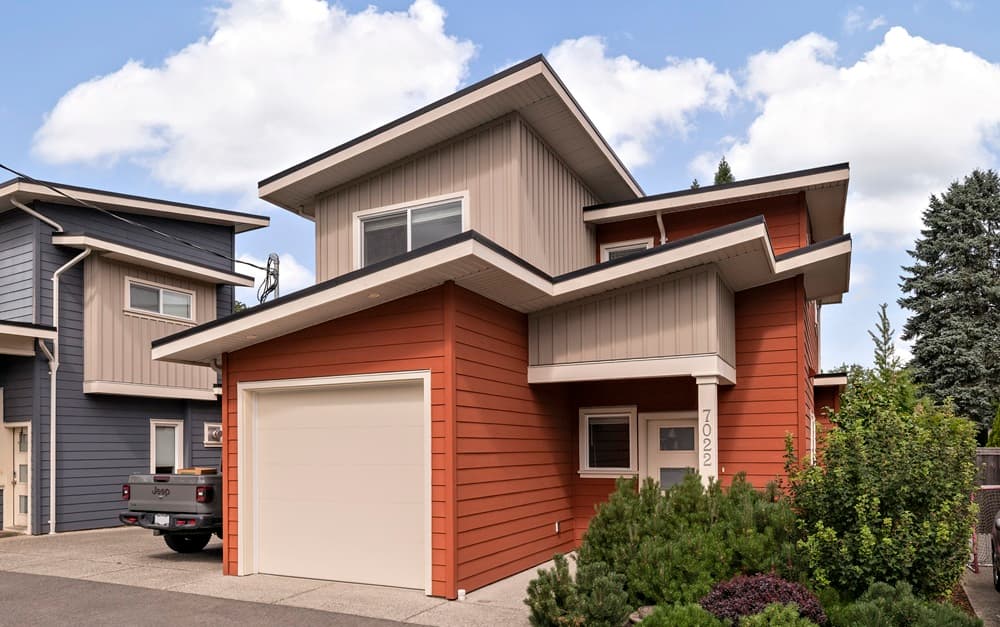
7022 Wallace Drive | $995,000


Elias Mavrikos
Elias Mavrikos
In the heart of Brentwood Bay, this 2017 residence by award-winning Cadillac Homes pairs modern ease with an inviting, family-friendly layout. The open-concept main level is defined by 9′ ceilings and abundant natural light, with a generous living room centered around a gas fireplace with custom built-ins. From here, indoor life flows seamlessly to a fully fenced, private southwest-facing patio and yard—ideal for kids or pets. The kitchen is beautifully appointed with quartz counters, a large island, and stainless steel appliances, designed for everyday meals and casual gathering. Upstairs, the spacious primary suite offers a walk-through closet, an ensuite, and a private balcony, while two additional bedrooms and a full second bathroom accommodate guests or growing households. A single-car garage and second parking spot round out the day-to-day practicality.
- Price:
- $995,000
- Size:
- 1,403 sq ft
- Contact:
- Elias Mavrikos, Pemberton Holmes Real Estate, 250.896.3859
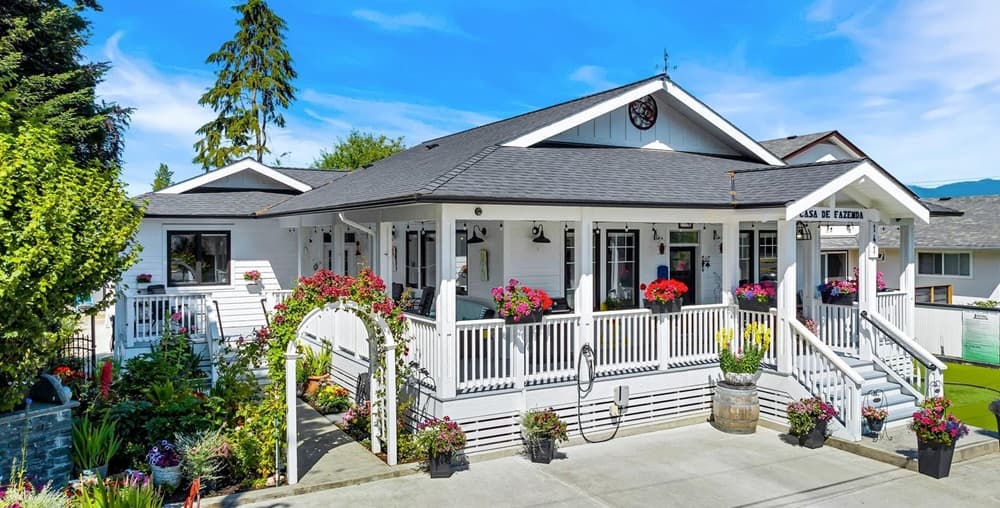
141 Castle Place | $995,000

Nancy Vieira
Nancy Vieira
Along a quiet no-through street in Duncan, this beautifully maintained 2020-built rancher balances everyday ease with thoughtful flexibility. Inside, an open-concept living room, dining area, and kitchen are brightened by large windows, creating a warm, airy flow for both relaxed mornings and easy entertaining. The primary bedroom is notably spacious, with a walk-in closet, a private ensuite with shower, and conveniently placed laundry, while a second bedroom and full guest bath complete the main level.
- Price:
- $995,000
- Size:
- 1,863 sq ft
- Contact:
- Nancy Vieira, Pemberton Holmes, 250.514.4750
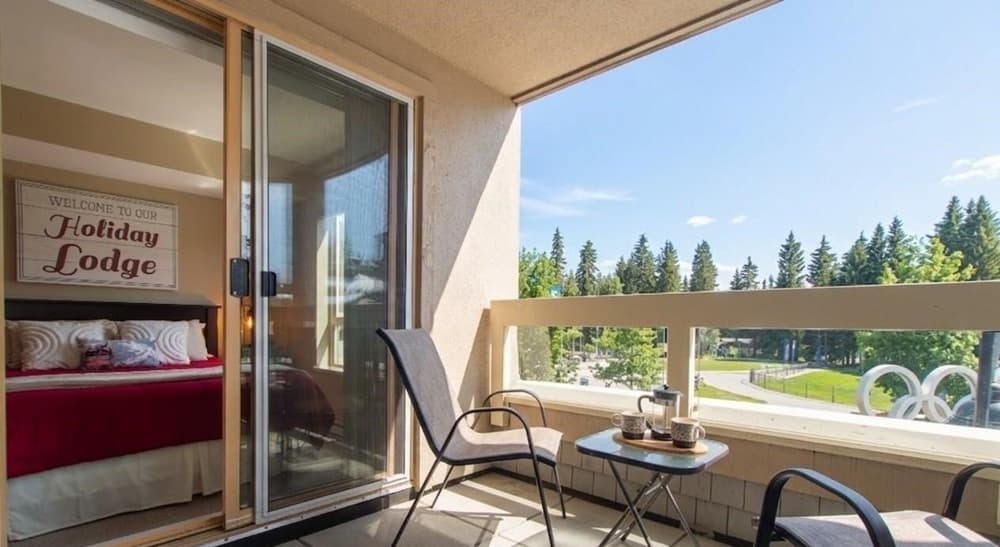
Your Whistler All Seasons Escape | $979,000

Rob Palm
Rob Palm
From its elevated setting in Whistler Village, this rare, fully accessible one-bedroom condo frames mountain views and an easy rhythm to everyday life. Winter mornings begin with a short walk to the gondola and a day on the slopes; summer evenings can be spent on your private balcony, where live concerts become part of the soundtrack. Inside, the layout feels spacious, with a gas fireplace ready for post-adventure downtime. When you’d rather stay close to home, unwind in the heated outdoor pool and hot tub. Secure underground parking makes it simple to leave the car behind, especially with boutique shops and Whistler’s vibrant dining scene just steps away. With unlimited personal use plus vacation rental potential, it’s a year-round base for mountain time, on your own terms.
- Price:
- $979,000
- Size:
- 610 sq ft
- Contact:
- Rob Palm, Rennie & Associates Realty, 604.905.8833
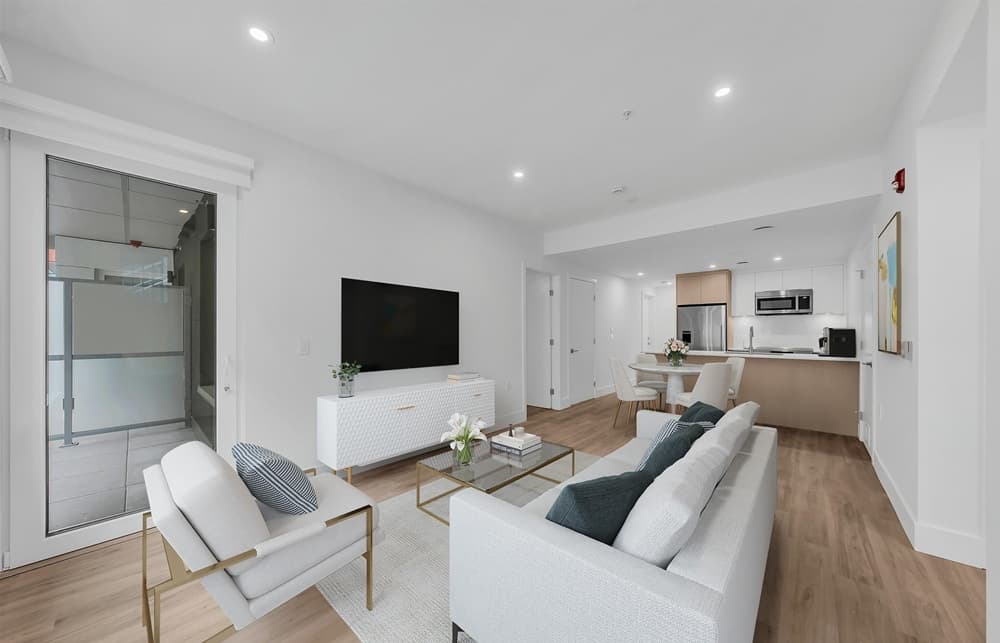
2250 E 1st Avenue 104 | $949,000


Kelly Golby
Kelly Golby
In the heart of East Vancouver’s beloved Commercial Drive neighborhood, Templeton by Dimex introduces a new Passive House community designed for modern, flexible living. This 2 Bedroom, 2 Bathroom townhome pairs a chic layout with spaces that can evolve with changing needs, including an optional lock-off suite with its own entrance—ideal as a mortgage helper or reimagined as a third bedroom.
- Price:
- $949,000
- Size:
- 1,011 sq ft
- Contact:
- Kelly Golby, Link Brokerage Inc., 604.218.5504
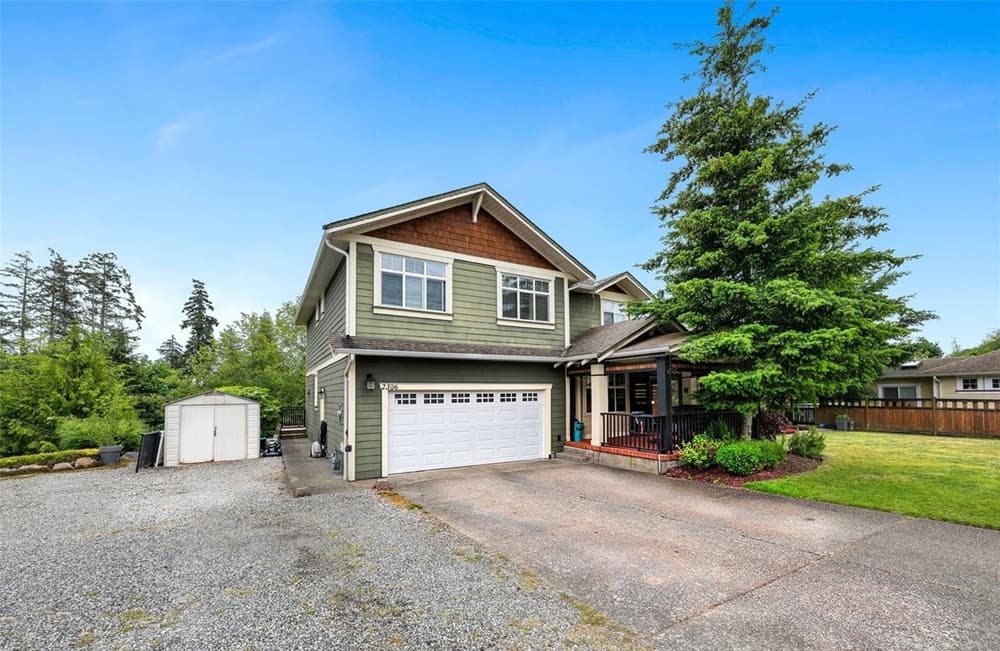
2306 Demamiel Place | $935,000

Nancy Vieira
Nancy Vieira
Along the water’s edge in Sunriver Estates, this Creekside plan six-bedroom residence is designed for both everyday ease and gathering. An expansive front porch leads into a bright main floor with warm wood flooring, a den, and a living room framed by oversized windows and a gas fireplace. Upstairs, three well-sized bedrooms share a generous family area, while the primary suite adds vaulted ceilings, a walk-in closet, and an ensuite with soaker tub and separate shower. The lower level offers a self-contained one-bedroom walk-out suite with its own kitchen, plus a sixth bedroom—ideal for extended family, guests, or potential rental income. Outdoors, a wraparound courtyard with a hidden retreat and tranquil water features complements the partially fenced, treed backyard on a quiet cul-de-sac, moments from parks, trails, schools, sports fields, and SEAPARC Recreation Centre.
- Price:
- $935,000
- Size:
- 3,172 sq ft
- Contact:
- Nancy Vieira, Pemberton Holmes, 250.514.4750












