
views that shape daily life, from an 11th-floor vantage in Victoria to sweeping Thompson River panoramas above Kamloops. Each property treats outdoor space as an extension of the interior, whether through a generous balcony, a sunny deck and gardens, or acres of island and Interior land. Flexibility is equally central, with layouts that accommodate guests, evolving families, or suite-style living. Quality and efficiency round out the story, from Passive House design to robust, well-considered upgrades.
363 Tyee Road #1108 | $1,068,900


Listing agents: Gaylene Salina & Eva Castelsky
Listing agents: Gaylene Salina & Eva Castelsky
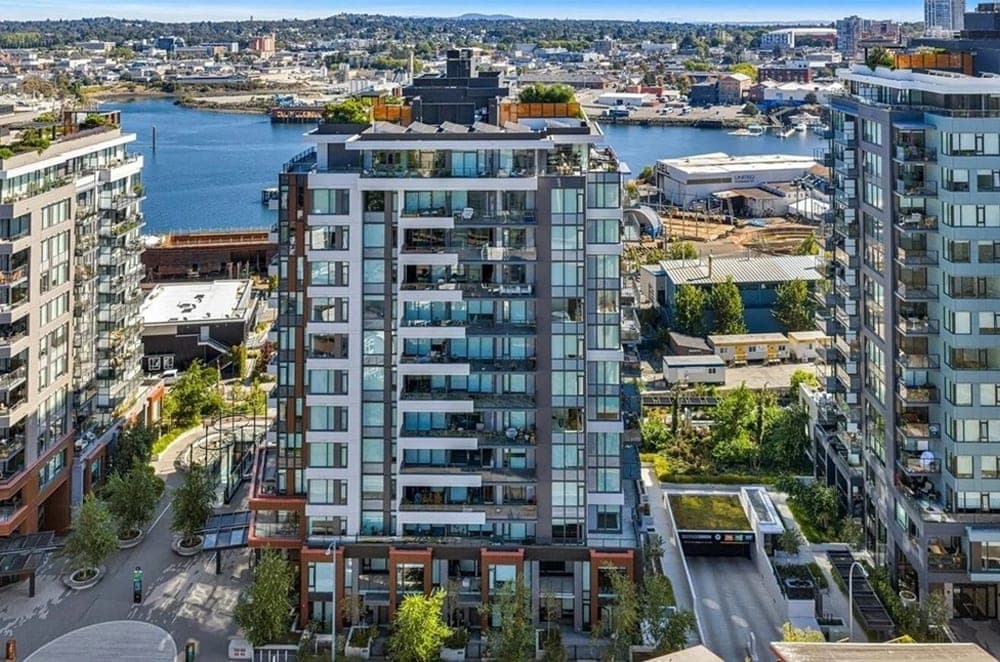
Commanding views from the 11th floor, this beautifully appointed 2 bed/2 bath residence takes in sweeping city, ocean, and mountain outlooks—framed by a bright, open interior and an expansive 179 sq. ft. balcony. The open-concept plan centers on a chef-inspired kitchen with a quartz island, gas range, and custom cabinetry, designed to support both everyday rhythm and easy entertaining. The primary bedroom reads as a true retreat, featuring a walk-through closet and a spa-inspired ensuite, while a thoughtfully separated second bedroom and full bath offer welcome flexibility for guests, family, or a dedicated home office. Secure underground parking and a storage locker are included. At Dockside, curated amenities span a fitness centre with Peloton bikes, rooftop terrace with BBQs, residents’ lounge, pet wash, and bike storage—steps to the Galloping Goose, cafés, dining, and downtown Victoria.
- Price:
- $1,068,900
- Size:
- 1,011 sq ft
- Contact:
- Gaylene Salina & Eva Castelsky, Newport Realty Ltd., 250.213.5164 , 778.679.0312
Family Living With Suite | $1,058,000

Tara Hearn
Tara Hearn
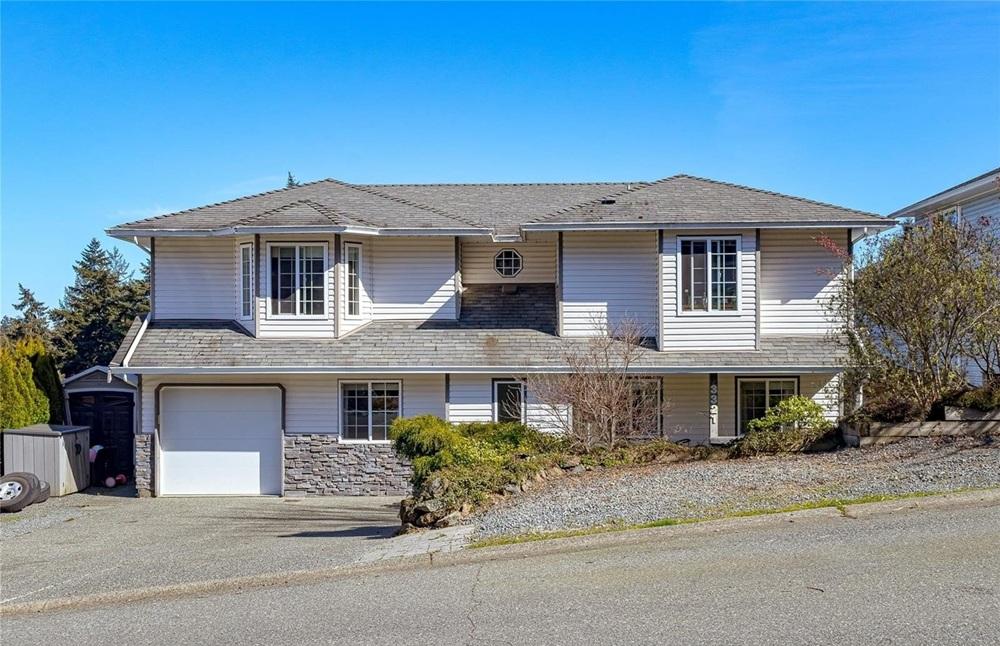
Steps from Westshore beaches and set on a quiet Colwood cul-de-sac, this bright, spacious five-bedroom home is designed for easy everyday living with thoughtful flexibility. On the main level, three bedrooms and two bathrooms include a generous primary suite with a walk-in closet and ensuite. Natural light fills the open-concept living, dining, and kitchen area, which flows directly to a sunny deck overlooking a private backyard and gardens—an inviting extension of the living space for morning coffee or relaxed evenings outdoors.
- Price:
- $1,058,000
- Size:
- 2,345 sq ft
- Contact:
- Tara Hearn, Century 21 Queenswood Realty Ltd., 250.588.2852
2210 E 1st Avenue | $1,049,000


Kelly Golby
Kelly Golby
On a lively street in East Vancouver, Templeton by Dimex introduces a new Passive House community in the iconic Commercial Drive neighborhood. This 3 bedroom, 2 bathroom townhome with a flex space is designed for day-to-day ease, with rooms that can shift as needs change. The kitchen brings a crisp, contemporary feel with a stainless steel Fisher & Paykel fridge, Bosch appliances, and quartz countertops and backsplashes—clean-lined surfaces that suit both quick breakfasts and longer, shared dinners. Passive House construction is designed to save up to 90% in heating costs while supporting a healthier indoor environment. Entry is at ground level, then up a flight of stairs to the main living space. With shopping, award-winning restaurants, and coffee shops within walking distance, life here naturally extends into the neighborhood.
- Price:
- $1,049,000
- Size:
- 990 sq ft
- Contact:
- Kelly Golby, Link Brokerage Inc., 604.218.5504
370 Campbell Bay Road | $999,998


Listing agents: Brenda Dean & Chantelle Wallin
Listing agents: Brenda Dean & Chantelle Wallin
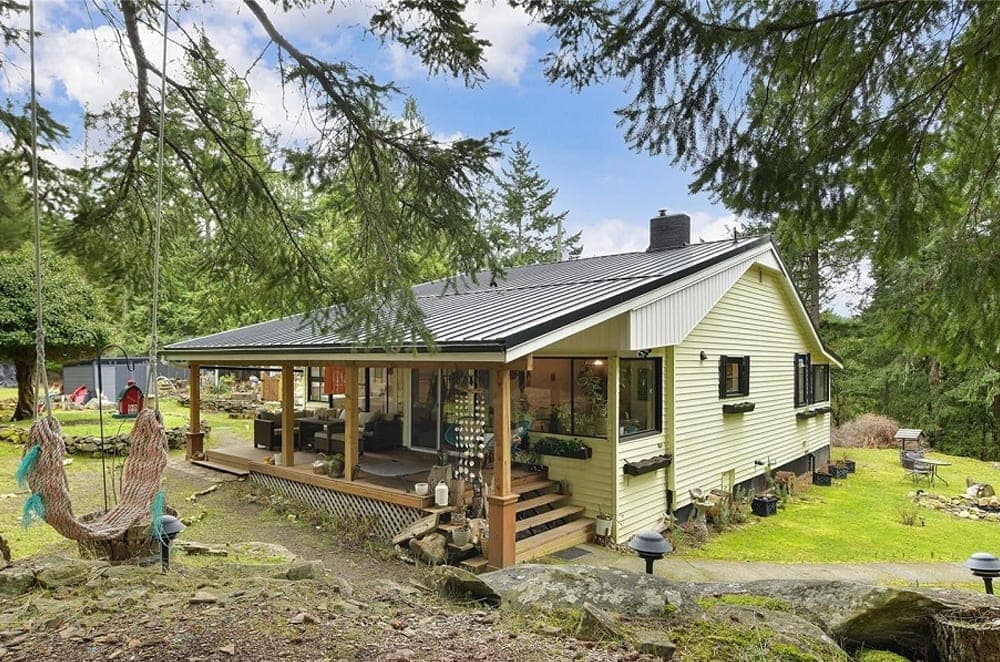
Set on 11.79 acres on Mayne Island, this 1955 home blends historic character with thoughtfully updated interiors. Inside, the living space feels both warm and refined, with Italian tile in the kitchen lending a quiet note of elegance. Two cozy bedrooms and a modern bathroom keep the layout simple and comfortable, while a den or office offers a dedicated place to work from home or lean into a creative practice. Outdoors, views open into a lush forest valley, surrounded by abundant flora and fauna that bring the setting to life. A fenced garden and fire pit create an easygoing rhythm for gardening, reading, and evenings spent outside. For visitors, a detached 295-square-foot guest accommodation adds welcome flexibility, making this a peaceful retreat designed for unhurried days.
- Price:
- $999,998
- Size:
- 1,349 sq ft
- Contact:
- Brenda Dean & Chantelle Wallin, Re/Max Mayne-Pender, 250.539.3571 , 877.539.5227
1353 Bale Road | $999,990


Lisa Villamo
Lisa Villamo
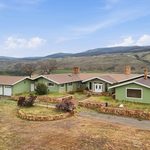
Perched high above the Thompson River, this 7.9-acre estate pairs a flat, private setting with sweeping panoramic views. The distinctive U-shaped rancher is crafted in Western Red Cedar, with vaulted ceilings and expansive principal rooms that feel both grand and warmly grounded by a floor-to-ceiling stone fireplace. Five bedrooms and four bathrooms are complemented by five stone fireplaces throughout, creating a consistent sense of texture and permanence. A spacious kitchen with ample cabinetry, a large pantry, and generous workspace opens to adjoining living and dining areas designed to capture natural light and the surrounding scenery. Downstairs, a large games room, generous storage, and walk-out access lead directly to the outdoor pool area. Practical infrastructure includes a detached triple-car garage with 400 AMP service, two wells, three water licenses, two septic systems, water filtration and UV, upgraded furnaces, central A/C, and solar panels—well suited to rural ease with straightforward access to Kamloops, Tobiano, and Cache Creek.
- Price:
- $999,990
- Size:
- 6,108 sq ft
- Contact:
- Lisa Villamo, Century 21 Assurance Realty Ltd, 250.572.3394












