
Across British Columbia, a quintet of homes frames luxury through lifestyle, where recreation and view corridors shape daily ritual. From a Coquitlam family residence positioned for Burquitlam–Lougheed growth and walkable SkyTrain access, the collection moves to Lake Country’s Lakestone, where modern architecture meets a private, resort-style yard. In Whistler, a forest-facing First Tracks Lodge suite offers true ski-in/ski-out ease with year-round trail appeal. Two Lions Bay retreats, both reimagined for entertaining, celebrate Howe Sound vistas from expansive decks and rooftop-level gathering spaces.
Well-Built, Well-Maintained Home | $2,388,888


Alan Andrews
Alan Andrews
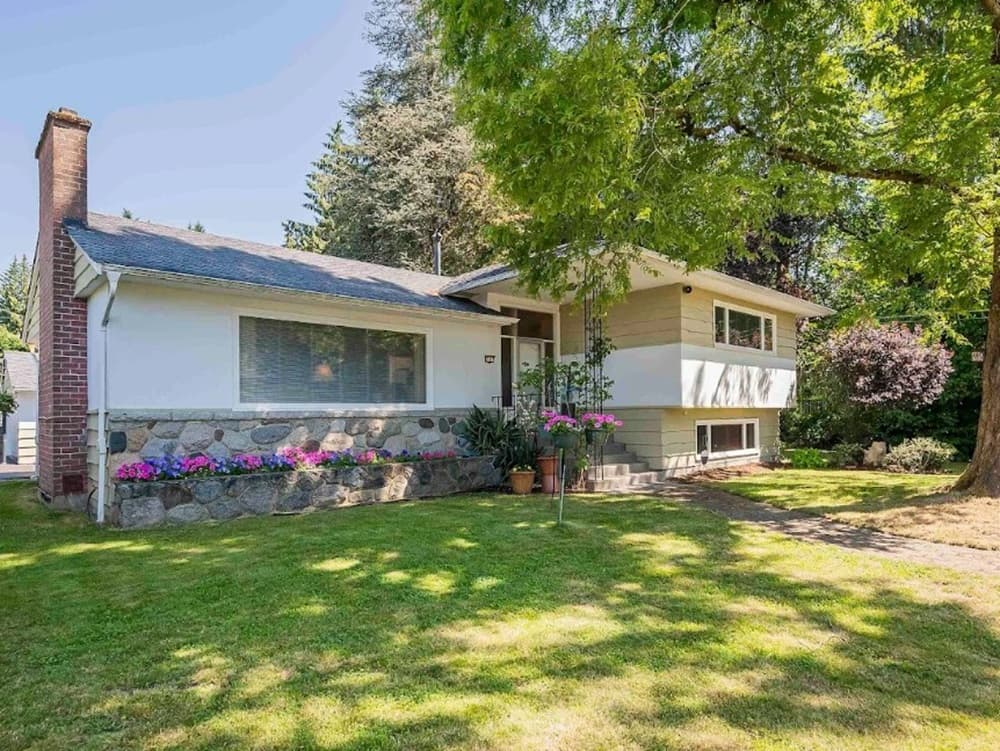
On a residential street in Coquitlam, this well-built, well-maintained five-bedroom home balances everyday ease with a calm, tucked-away feel. Hardwood floors run throughout the main living area, while a bright main floor brings in generous natural light. The modern kitchen anchors daily routines, and a daylight basement adds flexible space for family life or longer-term plans. A double garage supports practical storage and smooth arrivals, and the home’s position backing onto a ravine creates a rare sense of privacy for both family and guests. For all its serenity, the address stays connected: Lougheed Mall and Lougheed SkyTrain Station are about a 10-minute walk away, with easy freeway access and convenient reach to Vancouver, New Westminster, and the wider Lower Mainland. An owner-completed home inspection adds an extra layer of clarity as you look ahead.
- Price:
- $2,388,888
- Size:
- 3,086 sq ft
- Contact:
- Alan Andrews, Sutton Group-West Coast Realty, 604.240.4050


9783 Centrestone Drive | $2,299,000


Emily Zurrer
Emily Zurrer
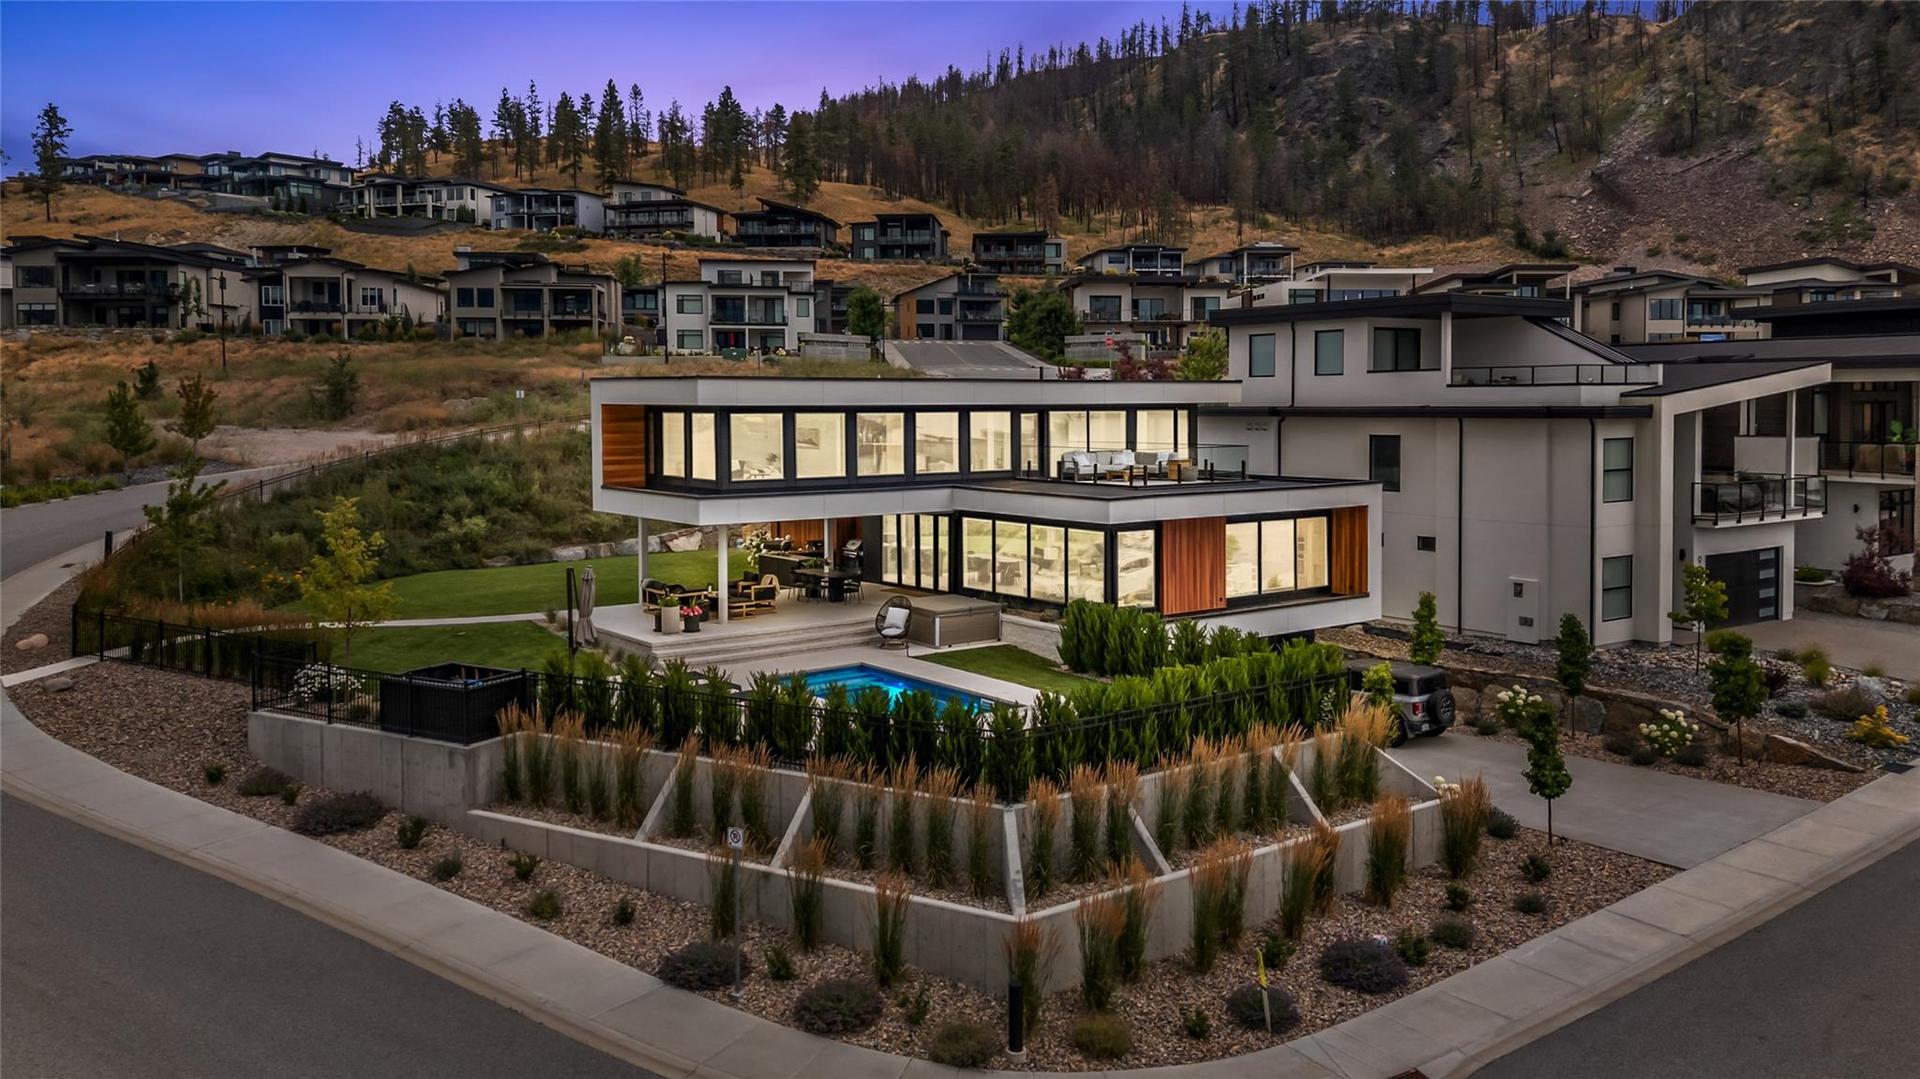
Along the water’s edge in Lakestone, this modern architectural residence sits on one of the community’s largest flat lots, pairing striking contemporary lines with warm, luxurious finishes. Expansive windows bring in natural light and create an easy connection between indoor and outdoor living, with every detail intentionally curated to feel both sophisticated and highly livable. At the center, a showpiece chef’s kitchen is outfitted with premium Miele appliances, custom cabinetry, and elevated finishes that balance form and function. Outside, a private resort-like yard sets the tone for Okanagan days, with meticulously designed landscaping, architectural concrete work, an outdoor kitchen, and a saltwater pool for entertaining or unwinding. Minutes from the airport and renowned wineries, residents also enjoy Lakestone’s private amenities at the Lake Club, including an infinity-edge pool, two hot tubs, BBQs, and a state-of-the-art fitness centre.
- Price:
- $2,299,000
- Size:
- 3,336 sq ft
- Contact:
- Emily Zurrer, Century 21 Canada, 778.215.8789
Your Four-Season Forest Sanctuary | $2,299,000

Listing agents: Rob & Sherry Boyd
Listing agents: Rob & Sherry Boyd
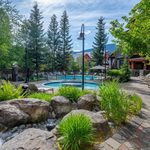
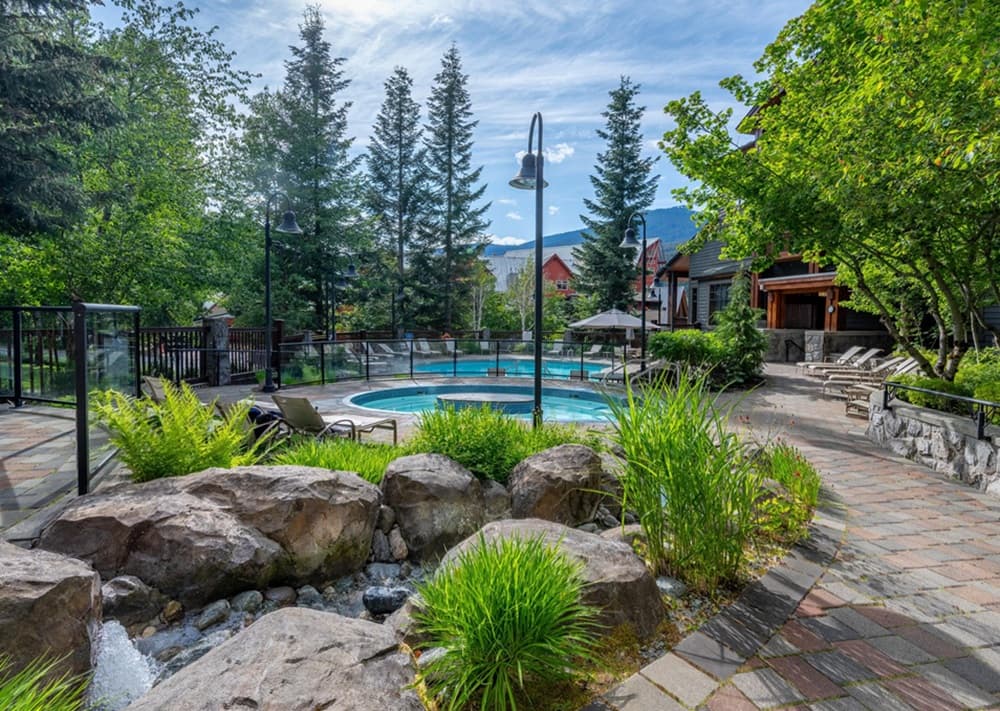
From its elevated setting at First Tracks Lodge in Whistler, Suite 221 offers a tranquil counterpoint to the mountain’s high-energy days. Serene forest views frame this sophisticated retreat, creating a quiet backdrop in every season. Winter unfolds with effortless ski-in/ski-out access to the powder, while summer begins right at the locker room door—spin straight into Whistler’s renowned mountain biking trails. After a full day outside, the rhythm here is simple: a swim in the heated outdoor pool, a long soak in the hot tubs, then an unhurried evening on your private balcony, surrounded by the stillness of the woods. It’s a place designed for easy transitions—from adrenaline to calm—without ever leaving the lodge.
- Price:
- $2,299,000
- Size:
- 1,305 sq ft
- Contact:
- Rob & Sherry Boyd, Engel & Völkers Whistler, 604.935.9172 , 604.902.7220
195 Kelvin Grove Way | $2,290,000

Thyra McKilligan
Thyra McKilligan
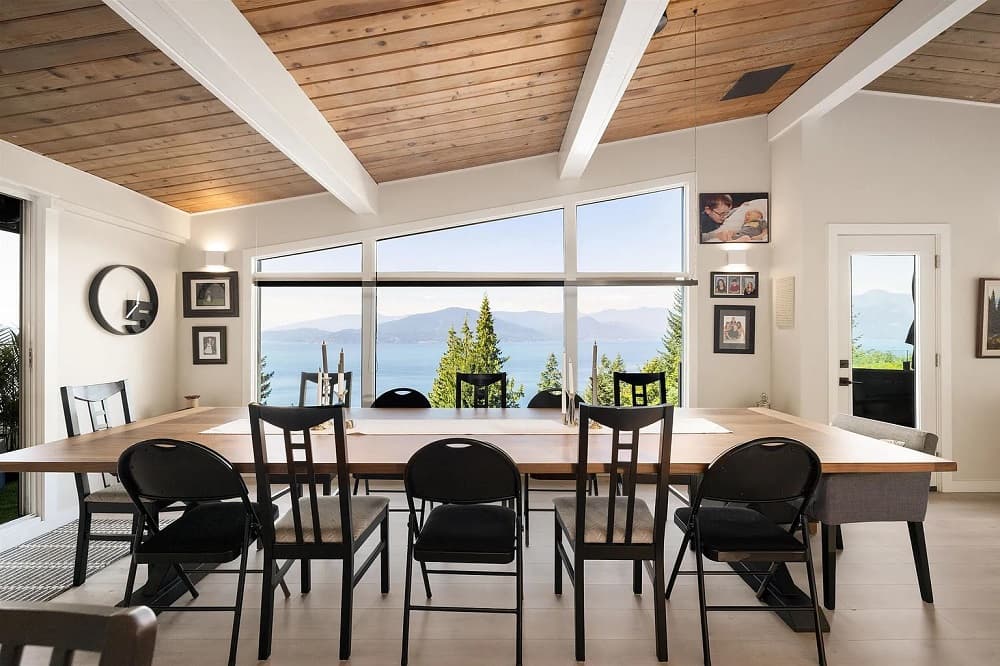
From its elevated setting in Lions Bay, this reimagined 2023 residence frames sweeping Howe Sound views while staying thoughtfully geared to everyday life. An open-plan living and dining area anchors the home, centered on a chef’s kitchen with high-end appliances, plus a wet bar and butler’s pantry for effortless entertaining. Three ensuite bedrooms offer privacy and comfort, including a primary suite that opens to its own private deck. Hardwood floors add warmth throughout, and a spacious family room—complete with beverage fridges—invites relaxed evenings in. Comfort and resilience are built in with ductless A/C, in-floor heat, and a backup generator. For collectors and weekend tinkerers alike, the rare four-car heated garage is a standout. Upstairs, one of the Village’s largest rooftop decks extends the view-filled lifestyle into the open air.
- Price:
- $2,290,000
- Size:
- 2,517 sq ft
- Contact:
- Thyra McKilligan, RE/MAX Masters Realty, 604.306.2355
250 Kelvin Grove Way | $2,197,500

Thyra McKilligan
Thyra McKilligan
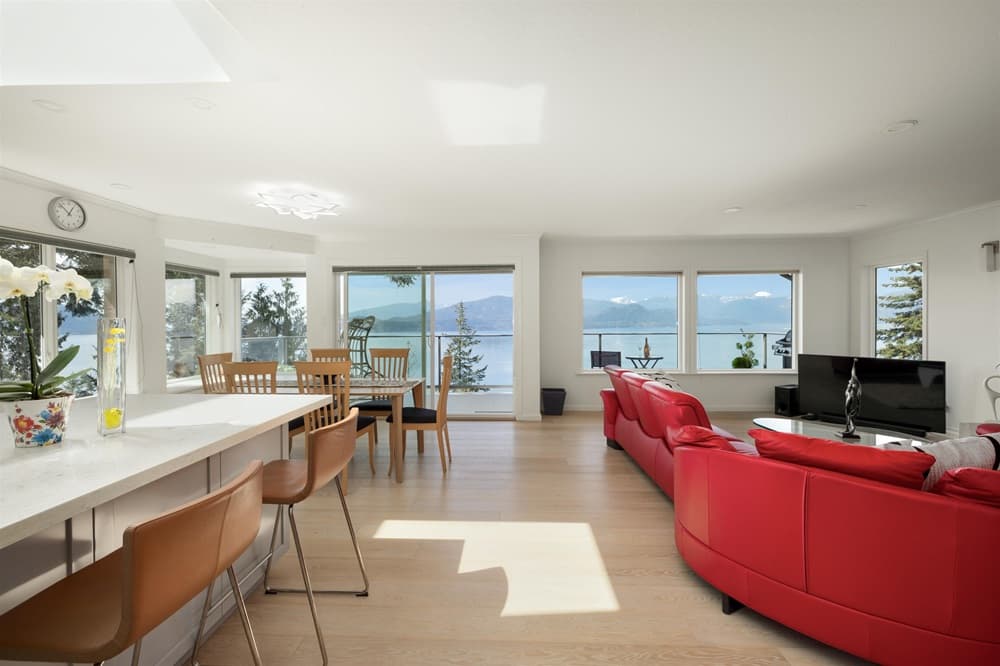
Commanding Howe Sound views set the tone at this beautifully renovated home on Kelvin Grove Way in Lions Bay. Inside, hardwood floors and triple-pane windows create a quiet, polished backdrop for daily life. The modern kitchen is outfitted with high-end appliances, while the living room’s fireplace brings a comfortable focal point for evenings in. A spa-like primary ensuite adds a restorative note, balancing the home’s contemporary updates with a sense of retreat. Updated systems and meticulous maintenance support an easy, move-in-ready experience, and a large deck extends the living space outdoors to take in the outlook. A legalized basement suite adds welcome flexibility, whether for guests or additional living arrangements, all within a setting designed for relaxed, view-forward coastal living.
- Price:
- $2,197,500
- Size:
- 2,697 sq ft
- Contact:
- Thyra McKilligan, RE/MAX Masters Realty, 604.306.2355












