
outdoor living as the main event. From 100 feet of pristine lakefront and a carriage house suited to guests or rental, to Rockland’s mature-tree setting, Ten Mile Point’s Benson Park backdrop, and a four-acre Deep Cove retreat, each residence is defined by privacy, curated grounds, and serene outlooks. Elevated interiors—sometimes anchored by chef-caliber kitchens and timeless stonework—support a lifestyle built around gathering and escape.
Extraordinary Lakefront Retreat | $3,099,000


Eric Bifford
Eric Bifford
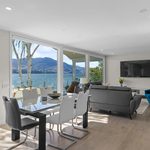
Along the water’s edge in Okanagan Falls, this extensively updated home sits on a beautifully landscaped 0.5-acre lot with 100 feet of pristine shoreline. Inside, luxurious finishes set a refined tone, anchored by a chef’s kitchen outfitted with Sub-Zero and Wolf appliances. Lake views frame daily life here, and the setting is known for unforgettable sunsets that linger long after dinner. Outdoors, illuminated gardens create an evening atmosphere, while a boutique vineyard adds a quiet, cultivated charm. A premium dock with boat lift completes the waterfront rhythm—morning departures, afternoon swims, and easy returns. Furniture is negotiable, allowing a seamless start. With an adjacent waterfront lot also available, there’s a rare opportunity to expand to nearly 180 feet of lakefront and shape an exceptional estate over time.
- Price:
- $3,099,000
- Size:
- 2,170 sq ft
- Contact:
- Eric Bifford, Royal LePage Locations West, 250.809.0555
Lakefront Luxury | $2,999,000



Lori J Lancaster
Lori J Lancaster
Along the water’s edge on Skaha Lake, this lakefront family residence is designed for easy days and memorable nights in Okanagan Falls. Bright, open living spaces are paired with quality finishes and custom wood-framed sliding doors and windows, framing water views from nearly every room. Three spacious bedrooms and four bathrooms support everyday comfort, while an exceptional carriage house offers flexible space for guests, extended family, or rental income. Outside, landscaped grounds drift down to a sandy shoreline and the sparkling lake beyond. A large covered deck sets the scene for summer gatherings and quiet mornings, and a fire pit invites family nights with marshmallows as the light fades. Practical touches include abundant storage in the home, under the carriage home, and off the carport, plus a 64′ removable aluminum dock with wood panels for effortless lake time.
- Price:
- $2,999,000
- Size:
- 2,393 sq ft
- Contact:
- Lori J Lancaster, Parker Real Estate, 250.488.9554
1541 Despard Ave | $2,989,000



Jason Binab
Jason Binab
Along the water’s edge in Rockland, this six-bedroom, five-bath residence unfolds across finished living space that balances timeless character with everyday flexibility. Set on a beautifully landscaped 18,000 sq ft lot framed by mature trees and vibrant gardens, the main level is organized around spacious principal rooms: a living room with fireplace, a formal dining room, and a bright kitchen with adjoining eating area that flows into the family room. A vaulted-ceiling sunroom overlooks the gardens, creating an easy rhythm between indoors and out. The primary bedroom includes a walk-in closet, ensuite, and balcony, with additional bedrooms plus a dedicated study room and den. Downstairs, a self-contained suite with private entry, kitchen, and generous living space supports extended family or income potential. Expansive patios, a greenhouse, a water feature, and water/mountain glimpses round out the setting, minutes from parks, schools, and Gonzales Beach.
- Price:
- $2,989,000
- Size:
- 4,881 sq ft
- Contact:
- Jason Binab, The Agency, 250.589.2466
2773 Arbutus Road | $2,895,000



Sarah Binab
Sarah Binab
Within prestigious Wedgewood Point on Ten Mile Point, this French Country Manor pairs a stately stone exterior with the comforts of modern living, backing onto Benson Park for a sense of peace and privacy. Set on 1/3 acre of lush landscaped grounds, the outdoor spaces unfold through stone pathways, raised irrigated vegetable and fruit gardens, a sun deck, covered patio, and a hot tub, all bathed in South-West light. Indoors, elevated bespoke cabinetry, coffered ceilings, and wainscotting bring architectural rhythm throughout. The kitchen strikes a glamorous, tradition-rooted note with Wolf and Sub-Zero appliances, a built-in coffee station, and stone counters. A vaulted Great Room centers on a dramatic floor-to-ceiling library wall with rolling ladder. Upstairs, the primary suite offers a Juliet balcony, dual walk-in closets, and a spa-like ensuite with soaker tub and steam shower, joined by two additional bedrooms, a main bath, and laundry. A double garage plus a detached single garage with a 400+ sq ft loft studio and bathroom adds welcome flexibility for work or quiet retreat.
- Price:
- $2,895,000
- Size:
- 3,448 sq ft
- Contact:
- Sarah Binab, The Agency, 250.588.7775
Private Peninsula Retreat On Acreage | $2,895,000



Stephanie Peat
Stephanie Peat
Surrounded by four private acres in Deep Cove on the Saanich Peninsula, this one-owner retreat pairs timeless architecture with modern comfort across thoughtfully designed living spaces. A grand main-floor entry sets the tone with a sweeping spiral staircase, alongside a dedicated office and elegant living and dining areas. The chef’s kitchen is finished with stainless steel appliances and solid-surface counters, while a cozy family room with a gas fireplace opens to a private patio overlooking serene forest surroundings. Upstairs, the layout includes a luxurious primary suite plus two additional bedrooms. The fully finished lower level expands the entertaining repertoire with a home theatre and a bar area complete with a beverage cooler and ice machine, plus a fourth bedroom, full bath, and flexible suite-ready space. Outside, fruit trees, trails, open lawns, outbuildings, a dog run, and a three-car garage create a daily rhythm grounded in privacy and nature.
- Price:
- $2,895,000
- Size:
- 3,916 sq ft
- Contact:
- Stephanie Peat, DFH Real Estate, 250.656.0131












