
Across British Columbia’s coast and interior, this quintet of trophy-tier residences treats the view as the organizing principle. From a three-exposure penthouse steps to Sidney’s waterfront walkway to hillside vantage points over Howe Sound and Okanagan Lake, each home is shaped for indoor-outdoor living with decks, walls of glass, and seamless entertaining zones. Renovated and reimagined to turnkey standards, these addresses balance privacy—acreage, large lots, and quiet settings—with everyday ease and rare prestige extras, including EV-ready parking and a four-car heated garage.
Sidney’s Premier Penthouse Residence | $2,499,000


Jason Leslie
Jason Leslie
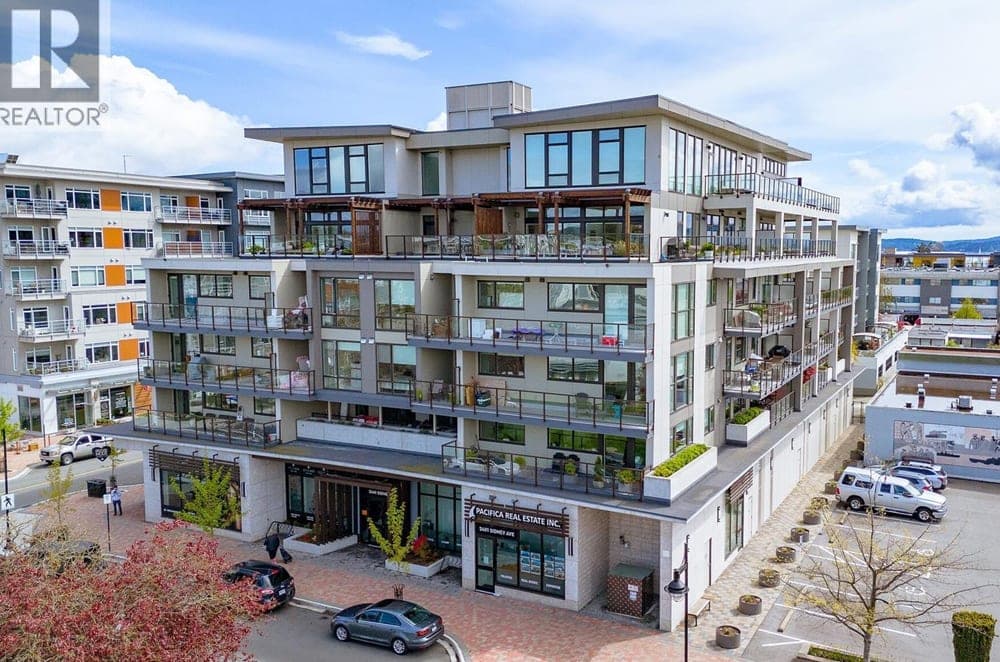
Steps from Vibrant Downtown Sidney and the 2.5 Km Waterfront Walkway, the coveted Cameo penthouse spans the South, West, and East sides of the building, framing spectacular views in every direction. Tastefully updated and presented on one level, the interiors feel airy and precise, with soaring 14-foot ceilings, huge windows, and power blinds that let the light shift with the day. Three generous decks extend the living space outdoors, offering room to linger over morning coffee or a sunset glass of wine. The sleek, modern kitchen is finished with top-of-the-line fixtures and finishes, anchored by Fisher & Paykel appliances. Wide plank flooring runs throughout, while a heat pump and air conditioning keep the atmosphere comfortable year-round. Two parking spaces with EV charging complete the ease of daily life.
- Price:
- $2,499,000
- Size:
- 2,402 sq ft
- Contact:
- Jason Leslie, Re/Max Generation, 250.883.4848


Dilworth Mountain Luxury | $2,495,000

Dean Simonelli
Dean Simonelli
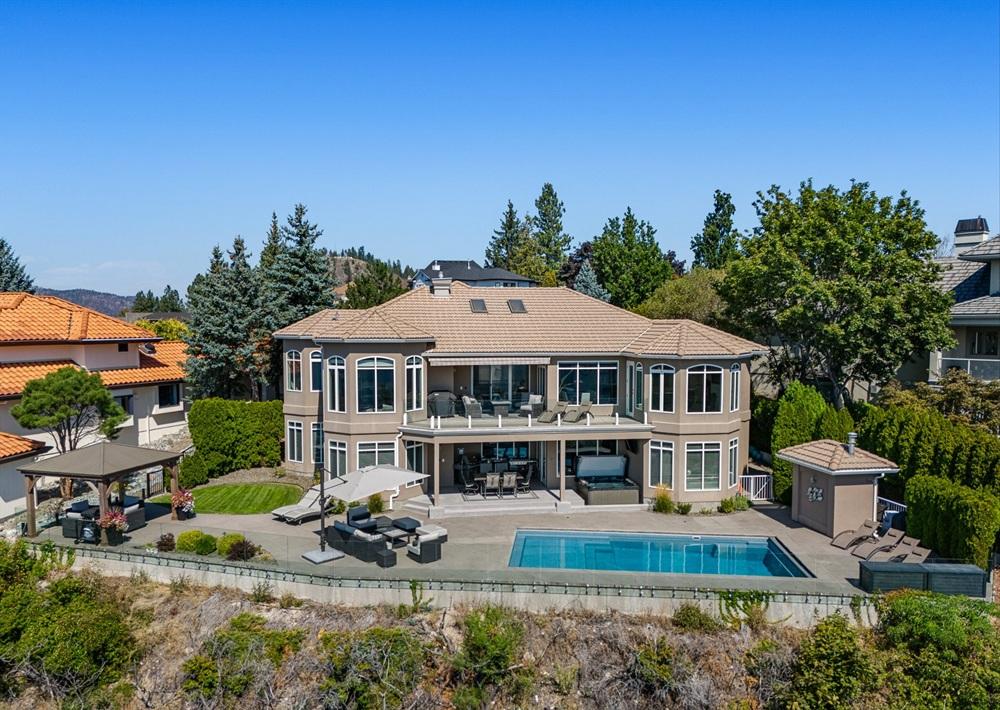
From its elevated setting above the city on Dilworth Mountain, this renovated residence occupies one of Kelowna’s most desirable streets, set on a large, private lot with front-row views across Okanagan Lake, the valley, and downtown. Inside, walls of windows frame the outlook while drawing daylight deep into the living spaces. Skylights and soaring ceilings further amplify the sense of volume, creating bright interiors that shift with the changing sky. Thoughtful updates bring a balance of timeless elegance and modern luxury, letting the home feel both refined and current without losing warmth. Whether you’re watching the city come alive below or taking in the lake’s quiet presence from above, daily life here is defined by light, privacy, and perspective.
- Price:
- $2,495,000
- Size:
- 4,607 sq ft
- Contact:
- Dean Simonelli, Unison Jane Hoffman Realty, 250.863.6300
Madrona Grove Oceanfront Estate | $2,450,000

Diane Cuthbert
Diane Cuthbert
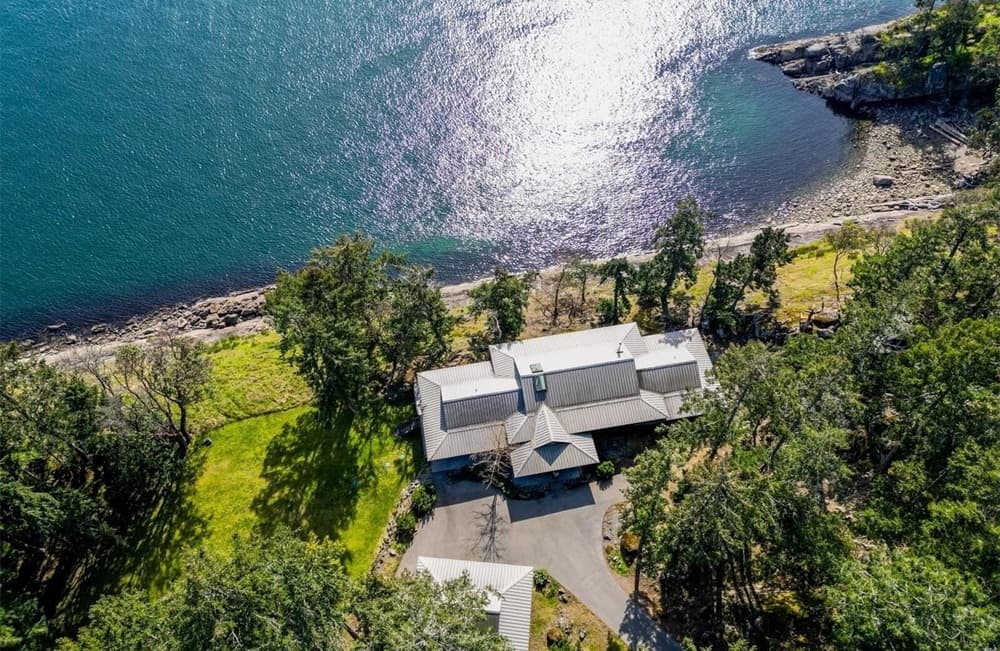
Along the water’s edge on Pender Island, Madrona Grove unfolds across 4.42 acres of sunlit, arbutus-strewn landscape, where sea and sky frame expansive views over Swanson Channel and the passing ferries beyond. A custom rancher with West Coast warmth and contemporary restraint, the interiors are bright and airy, centered on a great room with soaring ceilings and floor-to-ceiling windows. Light wood floors and beams, custom millwork, and a natural connection to the outdoors set an easy rhythm throughout. The gourmet kitchen pairs cherry wood cabinetry with granite countertops and generous workspace for everyday cooking or relaxed entertaining. Three oceanfront bedrooms—each with its own ensuite—open directly to an expansive wraparound deck, while the primary suite adds a walk-in closet, leather flooring, and a spa-inspired bath. Outside, a level yard, mossy rock, native plantings, and an ocean-side studio/office invite unhurried days by the water.
- Price:
- $2,450,000
- Size:
- 2,662 sq ft
- Contact:
- Diane Cuthbert, Re/Max, 250.539.8071


7-9196 Tronson Road | $2,395,000


Priscilla Sookarow
Priscilla Sookarow
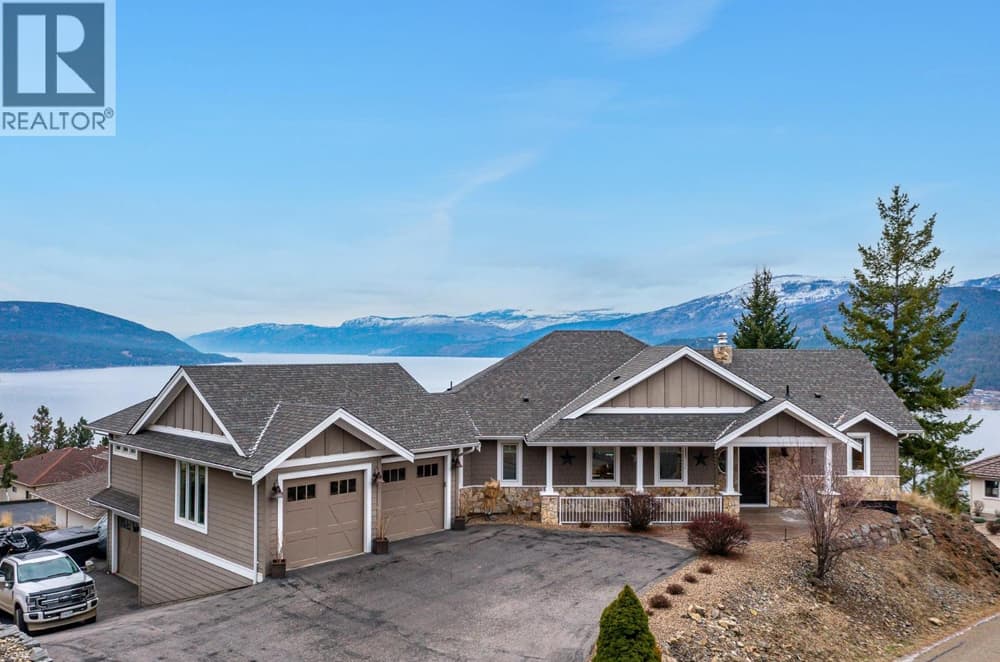
With Okanagan Lake as its backdrop, this level-entry rancher in Canadian Lakeview is designed for lakeview living with exceptional privacy. The open great room centers on a chef’s kitchen, while Nano doors dissolve the boundary to a covered patio outfitted with a summer kitchen—an easy rhythm for long afternoons and casual entertaining. From here, the layout flows seamlessly to a heated saltwater pool, keeping outdoor time front and center. Inside, a private guest suite offers comfort and separation, and a theatre room with wet bar sets the scene for low-key nights at home. Practicality is equally considered with a four-car garage. Beyond the home, exclusive community beach access includes a boat launch, dock, and private buoy, extending daily life onto the water.
- Price:
- $2,395,000
- Size:
- 3,371 sq ft
- Contact:
- Priscilla Sookarow, Re/max Priscilla, 250.550.4663
195 Kelvin Grove Way | $2,390,000

Thyra Mckilligan
Thyra Mckilligan
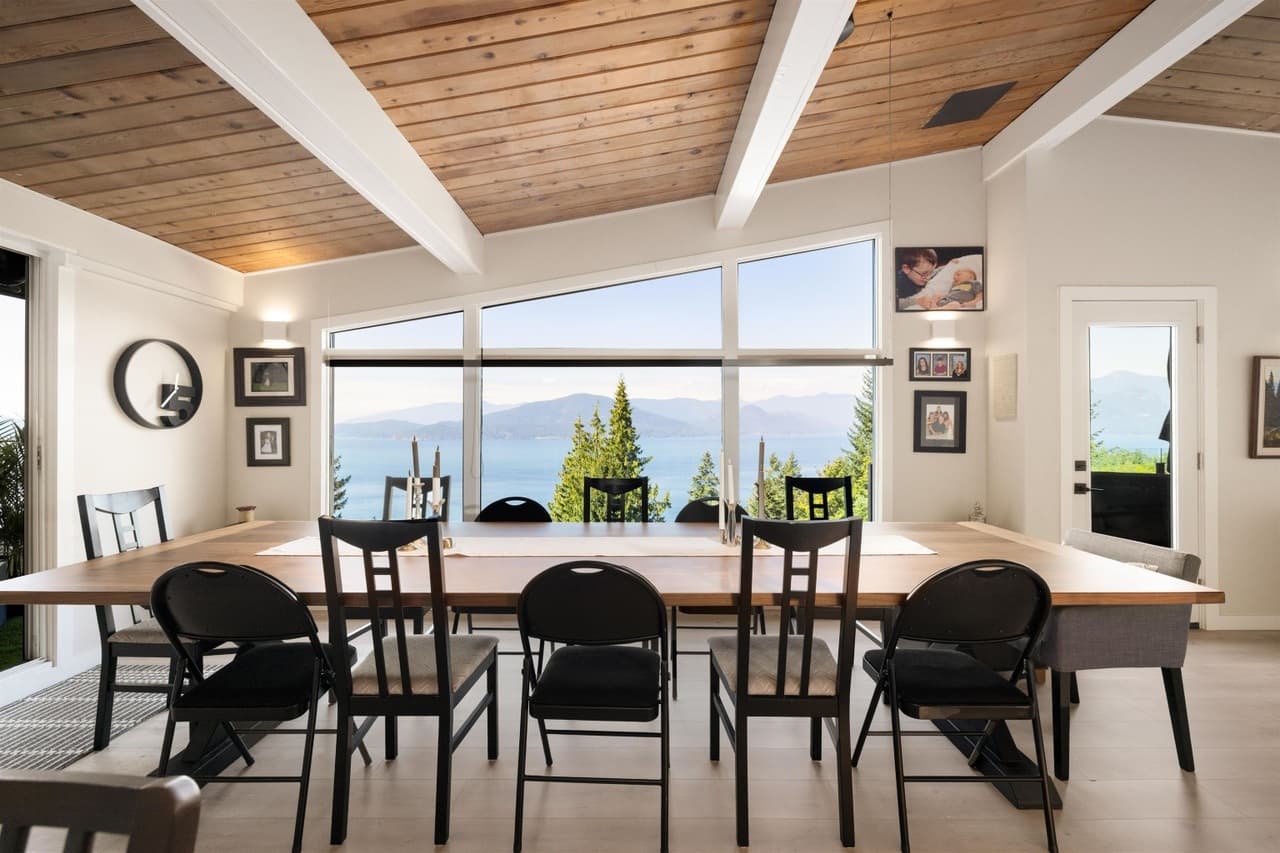
From its elevated setting in Lions Bay, this fully re-envisioned-to-the-studs 2023 residence frames unobstructed views of Howe Sound and is tailored for gathering, entertaining, and serious car enthusiasts. An open-plan living and dining area flows into a kitchen built for hosting, with a wet bar, butler’s pantry, oversized island, and Fisher & Paykel stainless appliances—including a large fridge, 5-burner gas cooktop, wall oven, steam oven, warming drawer, beverage fridge, and more. Three ensuite bedrooms offer privacy, led by a primary suite with its own deck facing the view. Hardwood floors run throughout, while a large family room adds beverage fridges, a dishwasher, sink, and wine storage. Comfort is covered with ductless A/C, hot water on demand, in-floor heat, and a backup generator—then capped by a rare four-car heated garage and an exceptionally large rooftop deck for village sunsets.
- Price:
- $2,390,000
- Size:
- 2,517 sq ft
- Contact:
- Thyra Mckilligan, Re/Max Masters Realty, 604.306.2355












