
Located in the desirable towns of Burlington, these homes are hot on the market! See below!
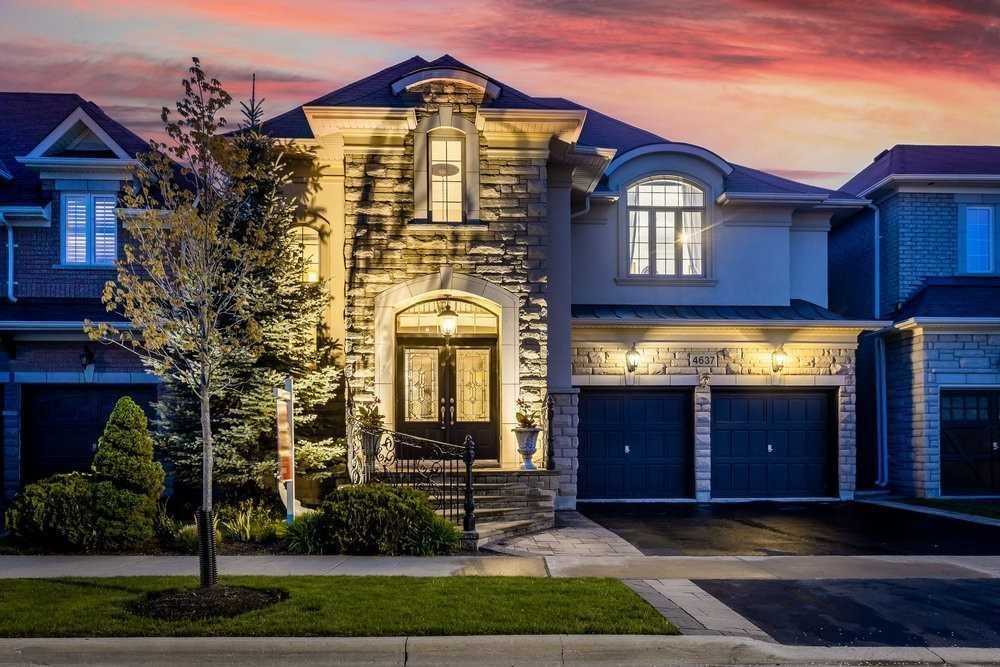
EXQUISIQTE LIVING | $2,199,900


Rob Mullett
Rob Mullett
Exceptional 4 + 1 bedroom, 4.5 bathroom Fernbrook Stonefield family home offers 2,818 square feet plus the professionally finished basement in Alton Village. Close to schools, parks, shopping, dining & highways. Professional landscaped front & rear yard with irrigation system, a custom cedar pergola, custom lighting, interlocking stone patio, & custom iron railings.
Listing details: Breathtaking opulent living with extensive upgrades & custom details. Upgraded walnut hardwood floors, crown moldings, custom trim & columns, coffered, tray & barrel vault ceilings, sound system, pot lights, light fixtures, custom storage closets, granite counters, glass tub/shower enclosures.
- Price:
- $2,199,900
- Size:
- 2,818 sq ft
- Contact:
- Rob Mullett , Royal LePage , +1 905.634.7755
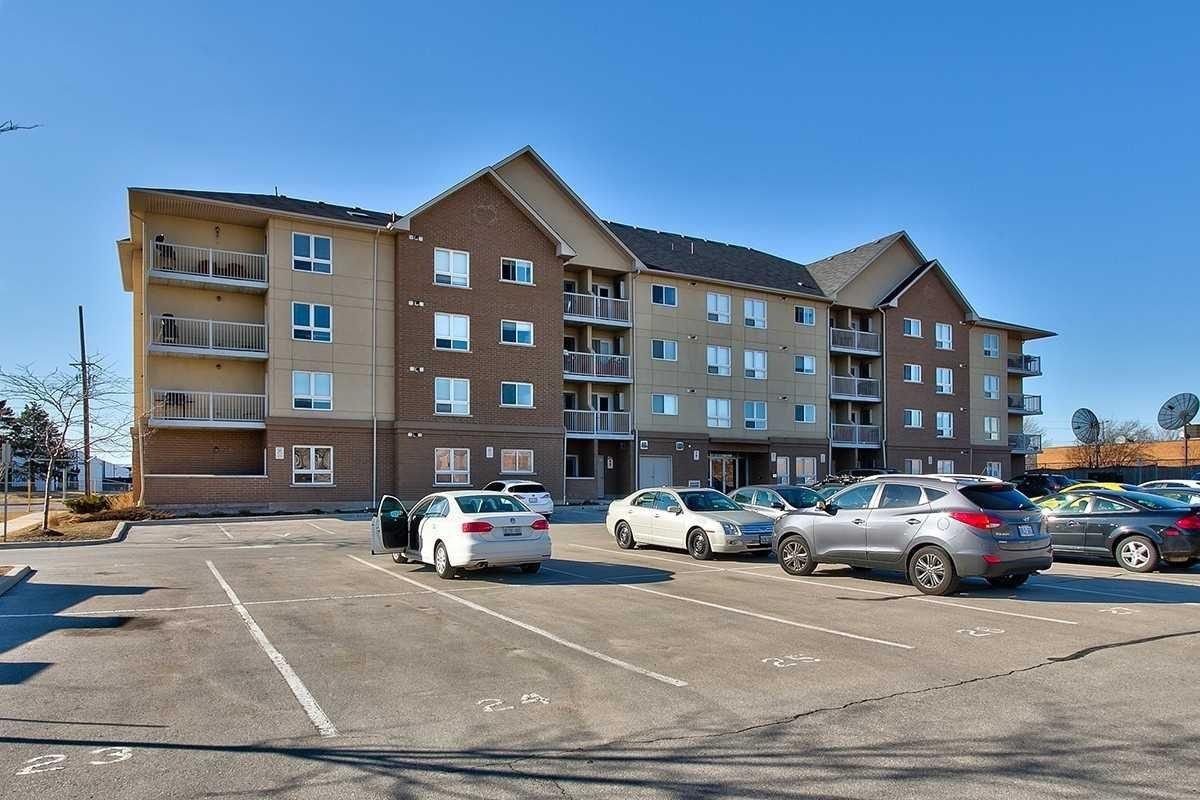
4450 Fairview St #401 | $795,000


Sandy Moore
Sandy Moore
This ‘one of a kind’, fully renovated executive-style suite has 2 bedrooms & 2 bathrooms. Large-format stone accent wall with fireplace & wall-mounted TV in the living area. The kitchen has been upgraded with quartz counters and stainless steel appliances.
Size: 1000-1199 sf
Listing details: Flooring, lighting, and bathrooms have also been updated giving this home that carefree appeal. Close to GO Station and bike path.
- Price:
- $795,000
- Contact:
- Sandy Moore , Sutton, +1 905.464.7873
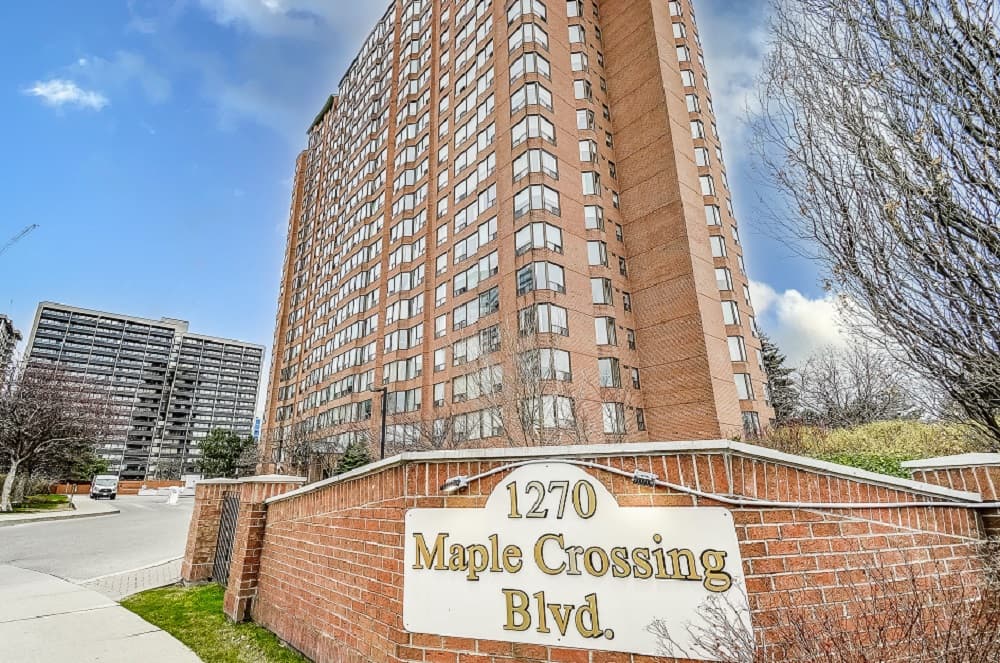
1012 -1270 Maple Crossing Blvd | Contact for pricing


Mary-Ann Kewin
Mary-Ann Kewin
WELCOME TO THE PALACE in sought-after Burlington. This lovely renovated Two Bedroom, Two Bath Condo Features so many Upgrades to mention, some of which are Hardwood floors throughout, a Beautifully renovated Custom Canac Kitchen with stainless steel appliances, a Large Pantry, Quartz counter tops& Breakfast Bar that opens up to a spacious Living/Dining Room that has Fireplace to set the ambiance for relaxing dinners.
Price: Contact for pricing
Listing details: Gorgeous views from every window. Both bedrooms feature walk-in closets and indulge in the spa-like primary bathroom where you can soak in the tub or enjoy the multiple water features of the shower.
- Size:
- 902 sq ft
- Contact:
- Mary-Ann Kewin , Royal LePage , +1 289-795-9747
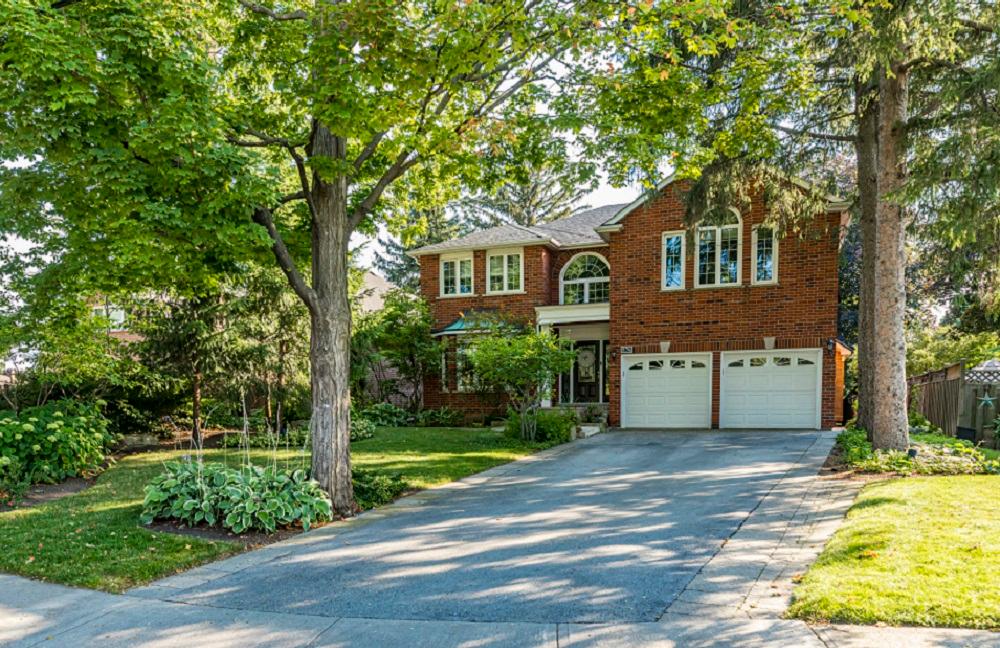
576 Woodview Road | Contact for Pricing


Tammy Phinney & Susan Mcarthur
Tammy Phinney & Susan Mcarthur
Welcome Home! This light-filled, 5 Bedroom 5 Bath home has an easy flowing floor plan with a large entry foyer, a generous-sized kitchen with granite counters, a sunny breakfast room, pantry cupboards, and gorgeous views of mature trees! A formal living and dining room plus a spacious family room with a gas fireplace, a main floor office, main floor laundry, and inside entry to the garage.
Price: Contact for Pricing
Listing details: The second level offers five bedrooms two with en suite baths; the principal bedroom has two walk-in clothes closets and a 5-piece en suite bathroom. The lower level is fully finished with a recreation room boasting a gas fireplace, a games room, and a large bar for entertaining.
- Size:
- 3,776 sq ft
- Contact:
- Tammy Phinney & Susan Mcarthur, Phinney Team , +1 905.634.7755
5105 LAKESHORE RD | Contact for pricing


Brenda McKinley
Brenda McKinley
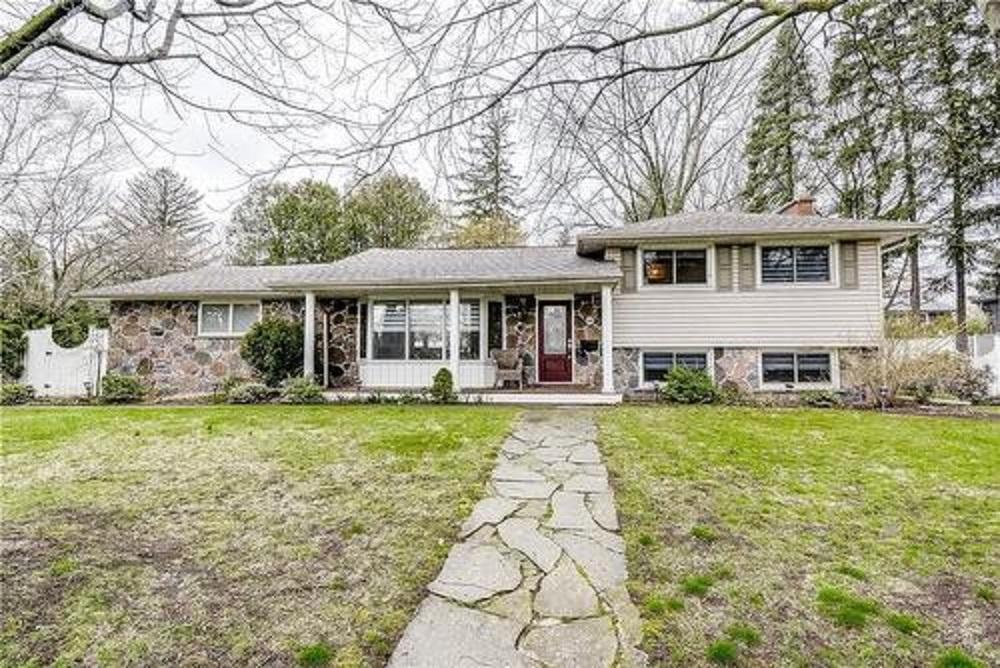
4 Level side split on a seldom found, extra wide corner lot on Burlington’s Lakeshore Rd. Move right into this charming home or renovate to suit your family’s style. Double garage plus driveway parking for 6 vehicles.
Size: 1100-1500 sf
Price: Contact for pricing
Listing details: 2nd kitchen on the lower level. This is the prestigious address you are looking for! Call today for your personal tour.
- Contact:
- Brenda McKinley , Davenport Realty , +1 905.320.8306












