
These homes embrace seamless indoor-outdoor living with spacious patios, scenic decks, and bright, airy layouts. Discover the perfect space—see the listings below!
116 Primrose Pl | $3,000,000

Barbara Rankin
Barbara Rankin
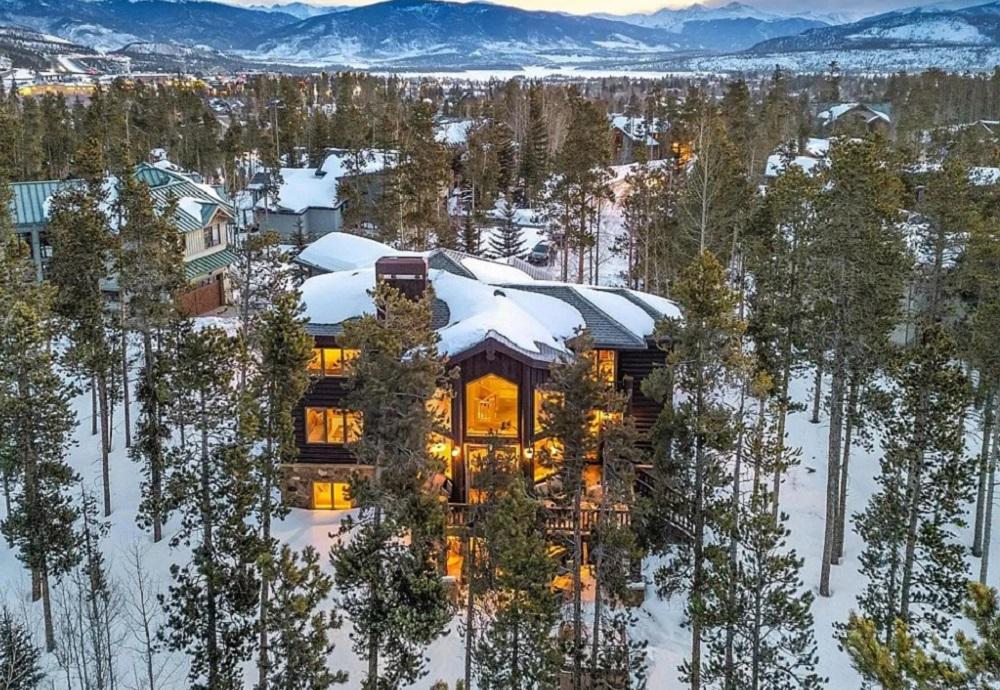
This is the home you have been waiting for in Frisco! Situated on a spectacular homesite in the Reserve at Frisco, this executive home has sunlight & views AND privacy & peacefulness, all within a short distance from Main St, the marina and Lake Dillon. It is perched on one of the largest & best lots in the Reserve & borders HOA-owned open space so it feels even larger. It seamlessly blends mountain modern & rustic style, with a newly remodeled kitchen and gorgeous log beams and accents. The spacious great room and SW facing deck show off the views towards Mount Royal, and the architect did a great job showcasing the surrounding mountains from everywhere in the home.
Listing details: The upper level has an office with a view, and a large & private primary suite with a fireplace, 5-piece bath and recently expanded walk-in closet with custom closet cabinetry. The walk-out lower level living area has a gas fireplace and leads to the hot tub, plus two private guest bedrooms and the laundry room. With four bedrooms plus the office you’ll have plenty of room for everyone. The current owners have meticulously maintained and upgraded this home in recent years including a new roof in 2018 and refinishing the exterior logs in 2024, adding custom closets and more.
- Price:
- $3,000,000
- Size:
- 3,944 sq ft
- Contact:
- Barbara Rankin, Corner Stone Real Estate, +1 970.406.1809

24233 Valley View Cir | $575,000

Candyce Blair
Candyce Blair
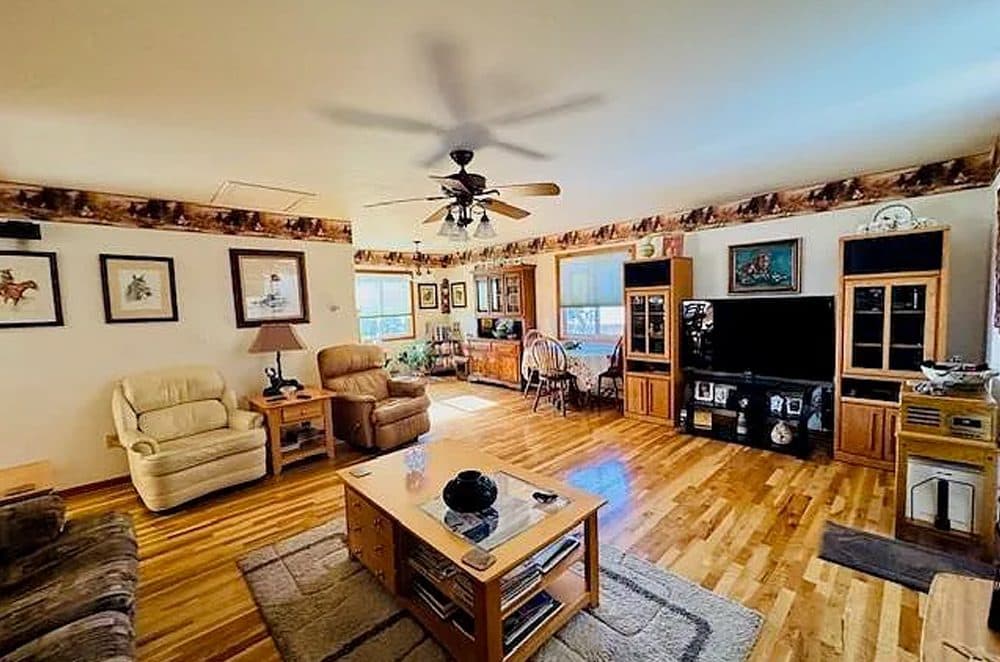
This stunning home is on .5 acres with the most incredible views of the valley and surrounding mountain ranges. The views will remain unobstructed. The landscaping is low maintenance. The front yard is flocked with cedar trees, a plum tree, and a beautiful chain of gold tree. Deer and other wildlife often visit the property. The oversized 24×24 two-car garage is detached with a covered breezeway connecting it to the home.
Listing details: Inside, it is hard to tear your eyes away from the view out of the living room windows. The vaulted tongue and groove ceilings and the fireplace truly enhance the timeless natural beauty of the home. The bedroom windows that capture the views were replaced with Andersen windows for functionality and long- term investment. The bedrooms are spacious, with a walk- in closet in the primary bedroom. An additional living room flanking the kitchen allows more room for entertaining. This property truly captures the beauty of Colorado.
- Price:
- $575,000
- Size:
- 1,974 sq ft
- Contact:
- Candyce Blair , Colorado Homes and Land , +1 970-210-4749

Elegant Aberdeen Oasis | $674,900

Marlene Berrier
Marlene Berrier
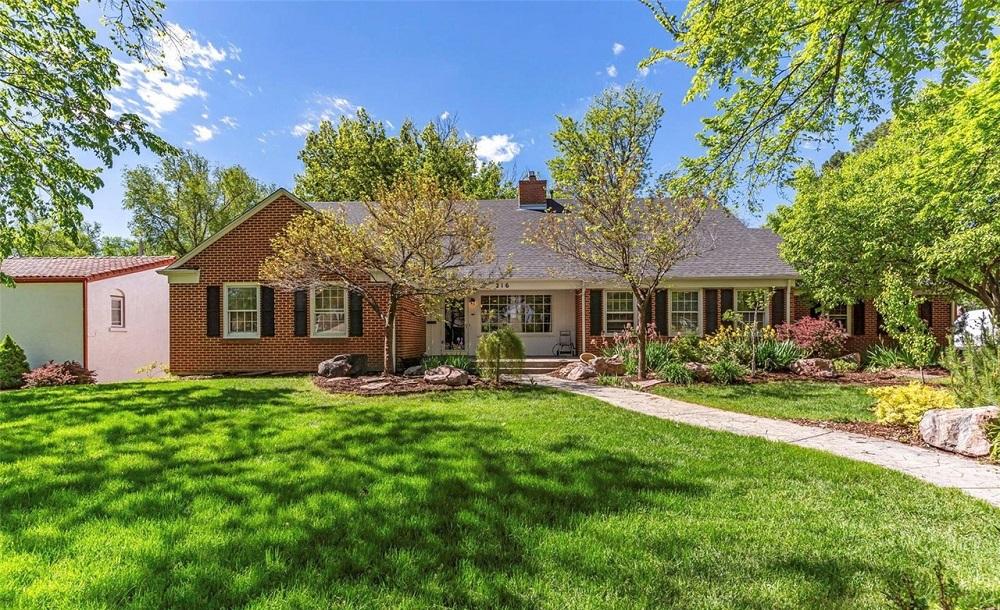
Nestled amidst the lush greenery in Aberdeen, this exquisite residence sprawls across four lots, boasting Seven bedrooms and four bathrooms of living space. Crafted with enduring quality, the home exudes sophistication with its brick exterior enveloped by mature foliage. The heart of the home, the kitchen is a culinary oasis featuring new granite countertops, bespoke china closet cabinets, and a spacious butcher block island. The gas 6-burner stovetop and TRIPLE ovens, cater to every culinary need. The main floor showcases a formal dining area alongside the kitchen, offering ample space for gatherings. Rich hardwood floors grace the main level, adding warmth and charm to the living spaces. .
Listing details: Three bedrooms and two baths on the main floor provide comfort and convenience, while custom 1950s hardware adorns the windows, infusing character into every corner. Upstairs, you’ll find two generously sized bedrooms and a bath upstairs, each offering serene retreats with ample natural light. The basement offers versatile living spaces, including a cozy carpeted family room, a convenient bath, and additional rooms for a workout area or game room, catering to diverse lifestyle needs. Experience living in this classic Aberdeen abode, where timeless elegance meets contemporary luxury. Outside, a two-car garage, outbuildings, and RV parking offer ample space for storage and recreational vehicles, enhancing the property’s appeal as a haven for both relaxation and adventure.
- Price:
- $674,900
- Size:
- 5,075 sq ft
- Contact:
- Marlene Berrier, Re/Max , +1 719.251.1272
7 Gleneagle Court | $680,000

Casey M. Edwards
Casey M. Edwards
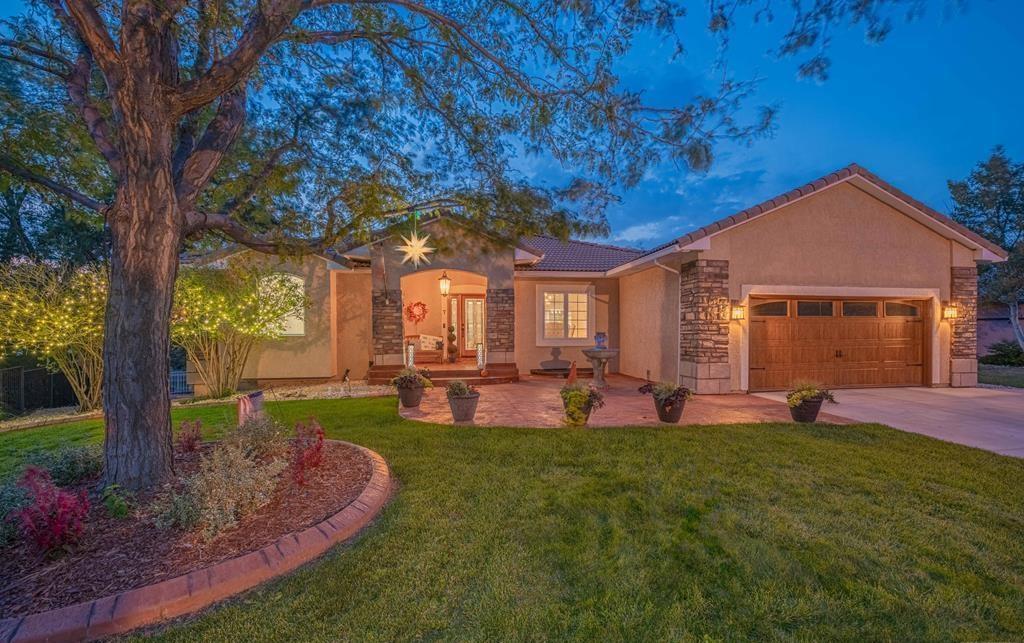
Experience upscale living in this spacious 5-bedroom, 4-bathroom home with a 2-car attached garage. Surrounded by mature landscaping, the front yard boasts a shade tree, an open patio with a tranquil water feature, and a covered front porch. The open floor plan flows seamlessly, with a living room featuring a cozy fireplace and walk-out access to an elevated deck, perfect for evening gatherings around the fire pit or summer BBQs. The kitchen is a chef’s dream, offering a gas range, separate oven, stainless steel appliances, an island with seating, ample cabinets, a cookbook nook, and tile flooring. Adjacent, the formal dining room is ideal for hosting guests.
Listing details: A well-equipped laundry room includes cabinetry, a folding area, a wine fridge, and a bench seat. The main-level primary suite features double doors leading to a private sunroom with a fireplace. The en suite bath offers dual vanities, a walk-in shower, and a soaking tub. The basement adds versatility with a family room that walks out to a covered patio, a courtyard with a basketball hoop, and four additional bedrooms with two baths. Whether relaxing indoors or enjoying outdoor entertaining spaces, this home is designed for comfort and style.
- Price:
- $680,000
- Size:
- 3,264 sq ft
- Contact:
- Casey M. Edwards , Re/Max , +1 719.240.0325
Perfectly Located Between Uptown & Downtown | $560,000 (Sold)

Barbara Swindlehurst
Barbara Swindlehurst
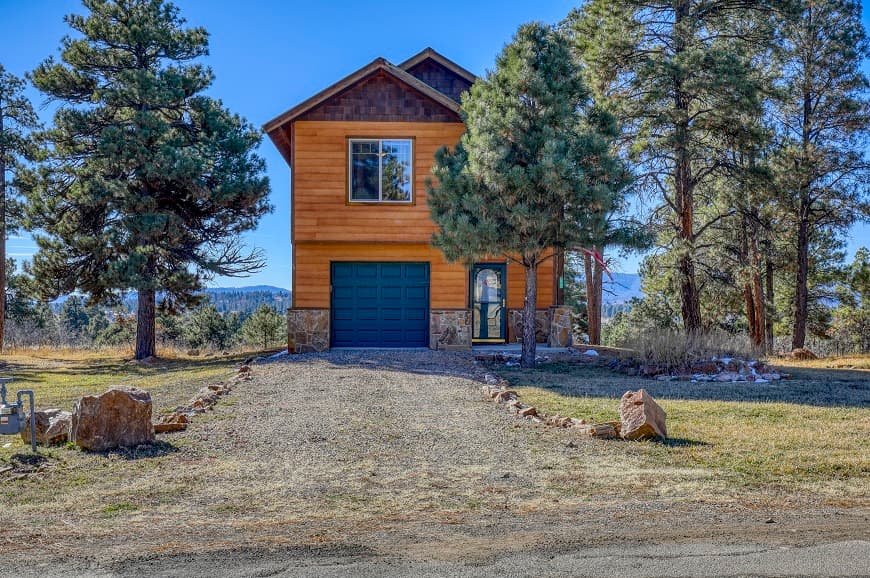
SOLD! This home has been well maintained and used as a second home. This one owner property has been handled with TLC. Beautiful hardwood floors on the main level, an open concept great room, spacious kitchen and eat-in dining space. A door leads to a covered deck with a sitting area to enjoy the outdoors. The primary bedroom is on the second floor located in the rear of the home. There are peak-a-boo views of Pinon Lake from the primary bedroom which also has a covered deck for relaxation and enjoyment.
Price: $560,000 (Sold)
Listing details: Large walk-in closet in the primary bedroom. The second floor has two additional bedrooms and a full bath. This property is a part of the Pagosa Lakes Property Owners Association which allows access to five beautiful lakes, a recreation center, and miles of walking and biking trails. Convenient to shopping and great restaurants. Perfectly located between uptown and downtown, just off Piedra Road.
- Size:
- 1,703 sq ft
- Contact:
- Barbara Swindlehurst, Mountain & Meadow Real Estate , +1 303.618.7423












