
Colorado’s lifestyle-first real estate shines in this quintet, spanning foothill vistas, Front Range neighborhoods, and a classic mountain retreat. Each home highlights the interplay of light-filled interiors and easy access to what residents do outside, whether that means soaking in views from Conifer, enjoying versatile contemporary space in Firestone, or stepping into Belmar’s walkable dining and entertainment from Lakewood. Thornton adds flexible multi-level living, while Allenspark offers cabin character on peaceful acreage, refreshed for today.
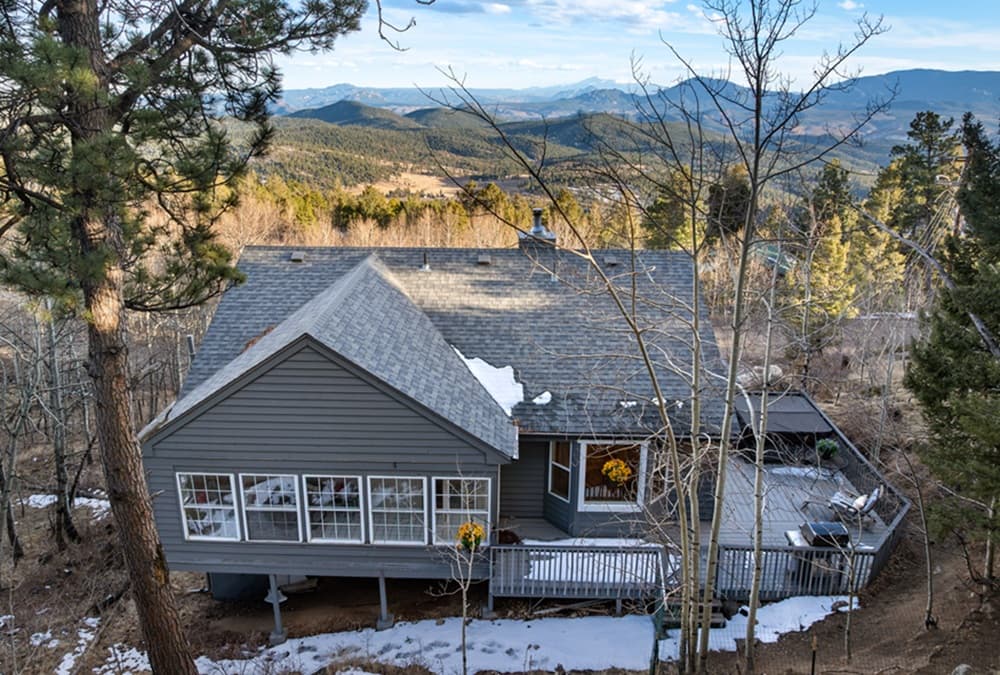
Dramatic And Majestic 180Degree Views | $675,000

Alissa Skildheim
Alissa Skildheim
From its elevated setting in Conifer’s Kings Valley Estates, this updated home frames dramatic 180-degree views from Pikes Peak to Mount Blue Sky, with a half-acre position designed to capture the panorama from every window. Inside, vaulted ceilings and large windows keep the interiors light-filled, while a wraparound deck extends daily living outdoors. Recent updates include refreshed bathrooms, new flooring, stainless steel appliances, and new lighting inside and out, plus an energy-efficient wood-burning stove and chimney. The redesigned front entrance opens to a cozy family room, two bedrooms, a full bath, and a laundry room; upstairs, the living room, kitchen, dining area, and a primary suite with private bath and walk-in closet create an easy flow. A bright sunroom or hobby room adds flexibility, with a five-person luxury hot tub for sunset and stargazing.
- Price:
- $675,000
- Size:
- 2,192 sq ft
- Contact:
- Alissa Skildheim, Kentwood Real Estate, 303-888-4814
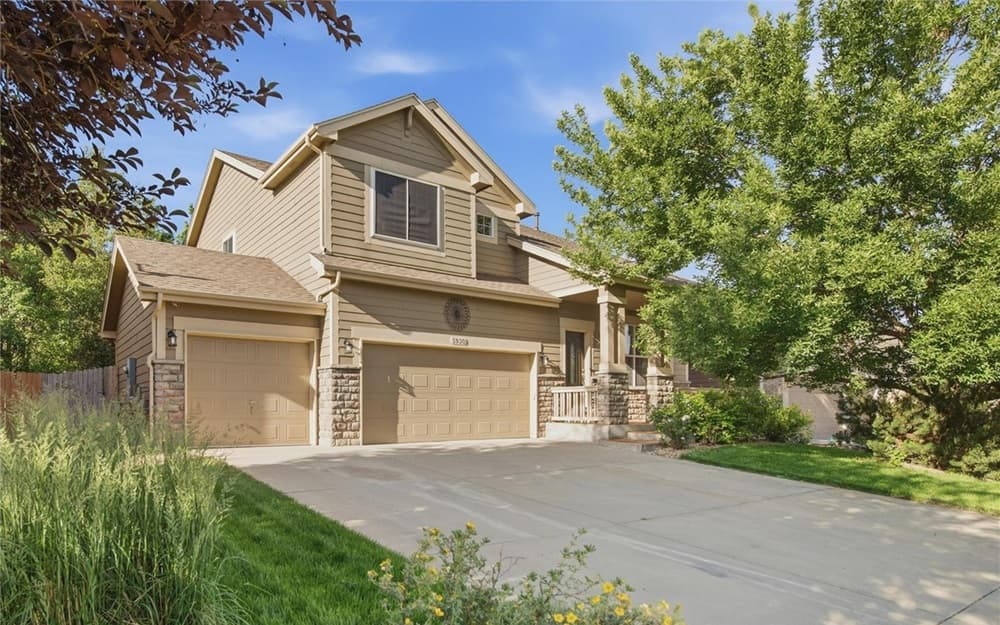
5930 Stagecoach Avenue | $570,000

Cole Rudy & Liz Daniels
Cole Rudy & Liz Daniels
A study in contemporary design, 5930 Stagecoach Avenue in Firestone balances elegance with day-to-day functionality in a detached residence thoughtfully planned for modern living. An inviting foyer sets an easy, welcoming tone, opening into a well-considered open floor plan that keeps spaces connected and livable. Luxury vinyl and tile flooring run throughout, offering a cohesive look and practical durability. Recessed lighting adds a warm ambiance, gently defining each area while maintaining the home’s clean, contemporary feel. With four bedrooms and three bathrooms, the layout is designed to support a range of needs—whether you’re carving out quiet corners for work and rest or gathering with friends in the main living areas. It’s a home that feels polished yet comfortable, made for settling in and letting everyday routines unfold with ease.
- Price:
- $570,000
- Size:
- 3,178 sq ft
- Contact:
- Cole Rudy & Liz Daniels, Compass, 720.704.4882 , 720.539.3609
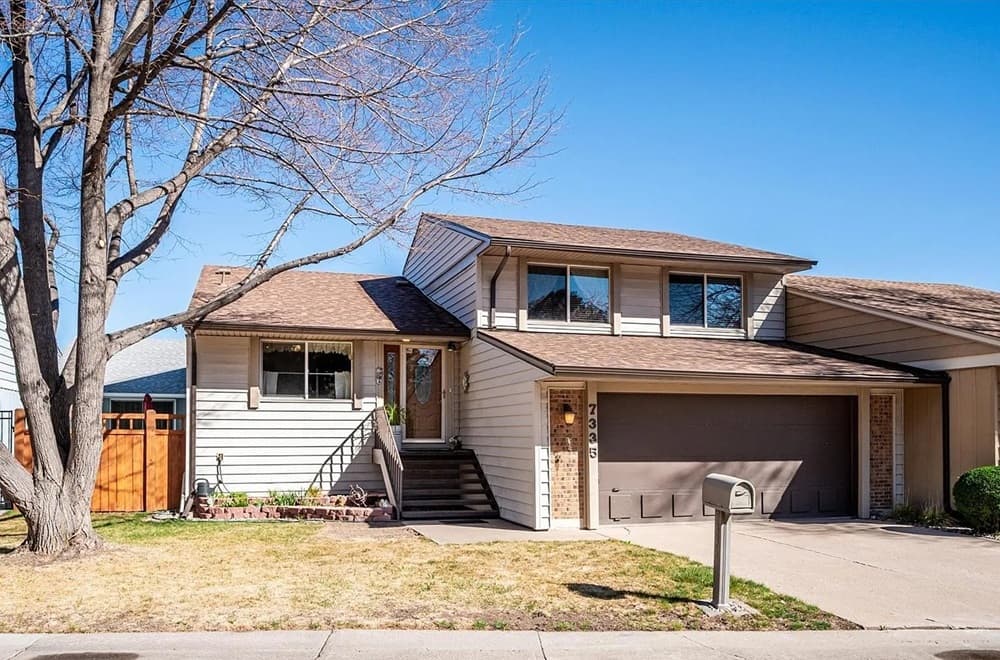
7335 W Maple Dr | $549,000

Joy Brandt
Joy Brandt
Along the water’s edge at The Villas of Lakewood in Lakewood, Colorado, this residence is part of a quiet community designed for fifty plus active seniors who value minimal maintenance and caring neighbors. Everyday life stays easy: Belmar’s amenities, restaurants, shopping, and entertainment are just two blocks away, with the plaza offering an inviting spot when weather permits. Inside, Brazilian wood floors bring warmth to the living room, continuing up the stairs and through the hallway. Practical updates add peace of mind, including a new sewer line in 2025, plus a furnace and heat pump/air conditioner in 2025, and a new 200 amp electric panel in 2024; shingles, gutters, and siding were replaced after the 2017 hail storm. A two car garage with door opener and hanging cabinets creates flexible space for storage, exercise, or hobbies, with ground-level access into the family room.
- Price:
- $549,000
- Size:
- 2,011 sq ft
- Contact:
- Joy Brandt, Re/Max Alliance, 303.378.7800
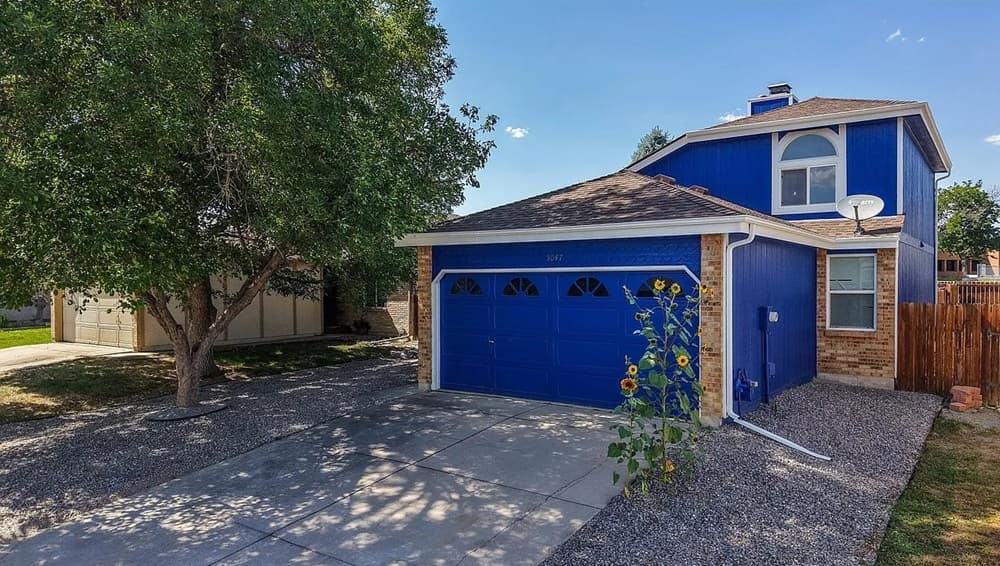
5047 E 112th Ct | $535,000

Deidra Laurel
Deidra Laurel
On a residential street in Thornton’s Woodglen neighborhood, this inviting home pairs vaulted ceilings with an open layout and a bright, airy feel. Wood floors and a cozy gas fireplace anchor the main-level living room, while a galley-style kitchen and dining area keep daily routines flowing with ease. Two bedrooms and a full bath sit on the main level; upstairs, a sunny loft overlooks the living space alongside an additional bedroom and full bath for a quieter retreat. The finished basement adds a large family/recreation room, a non-conforming bedroom, another full bathroom, and an oversized laundry room with room for storage. Recent updates include the roof (2019), HVAC system (2020), water heater (2026), and refinished main-floor wood floors (2026), plus an active radon mitigation system. Outside, a spacious fenced backyard with mature trees backs directly to Cherry Elementary School, offering openness, convenience, and room to gather.
- Price:
- $535,000
- Size:
- 2,275 sq ft
- Contact:
- Deidra Laurel, Coldwell Banker Realty, 720-840-2212
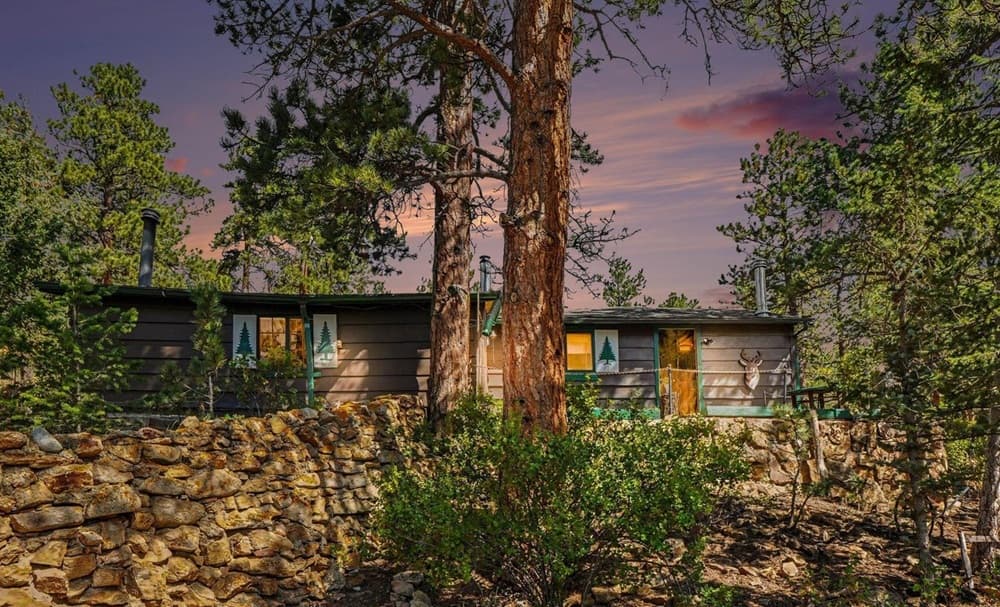
Place To Relax | $525,000

Rainia K. Derrington
Rainia K. Derrington
Surrounded by pine trees on 1.27 peaceful acres, this 1949 mountain cabin in Allenspark, Colorado balances classic character with thoughtful updates. Skylights brighten the living room, bringing in generous natural light and lending the interior a warm, inviting feel. Recent improvements keep the retreat simple and comfortable, including fresh interior paint, new flooring, new baseboard heating, and updated light fixtures—easy details that make it ready to enjoy from day one. Set just a few minutes’ drive from hiking trails in the National Forest, the location supports an outdoors-forward rhythm, with quick access to the landscapes that define the area. Whether used as a year-round mountain home or a weekend getaway, it’s a place designed for unhurried mornings, quiet afternoons, and time well spent in the Colorado mountains.
- Price:
- $525,000
- Size:
- 1,122 sq ft
- Contact:
- Rainia K. Derrington, Rocky Mtn Property INC, 970-690-7762












