
Along Colorado’s Front Range, this quintet of residences treats luxury as a lived experience, where gathering spaces, chef-caliber kitchens, and wine-minded design shape the daily rhythm. In Cherry Hills Village, vaulted volumes, a two-story library, and curated grounds share the stage with a refreshed classic set on 1.27 acres, complete with heated pool, fire pits, and serious conditioned storage. Boulder’s Mapleton Hill offers Victorian character with a contemporary transformation and a carriage house built for entertaining. In Cherry Creek, two combined condos create rare scale and amenity-rich ease, while Westminster delivers a modern estate with multi-zone outdoor living, Viking-equipped kitchen, and a six-car garage.
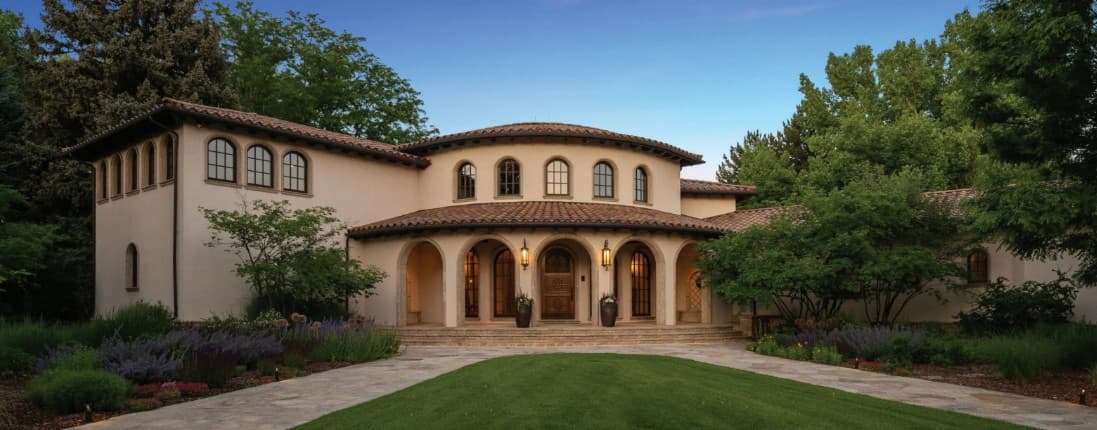
Old World Elegance Meets Modern Comfort | $19,850,000

Rike Palese, Jonathan Keiler & Taylor Palese
Rike Palese, Jonathan Keiler & Taylor Palese
Set on Lynn Road in Cherry Hills Village, this residence makes a dramatic first impression with a vaulted great room that feels transported to another era, framed by arched windows and anchored by a 4-way fireplace. A brilliant two-story library offers a quiet counterpoint, while a kitchen conceived for “healing hearts and evoking inspiration” brings warmth to everyday rituals. Main living areas extend effortlessly outdoors to a loggia overlooking the lawn, garden house, vineyard, and pond, creating an easy cadence between inside and out. The primary suite leans into retreat, with private access to a lower level exercise room. For evenings in, a theater, game room, card/poker room, lounge, and wine tasting room set the stage for gathering, lingering, and celebrating at home.
- Price:
- $19,850,000
- Size:
- 23,060 sq ft
- Contact:
- Rike Palese, Jonathan Keiler & Taylor Palese, RE/MAX Professionals , 303-522-5550 , 303-619-2917 , 720-258-5669
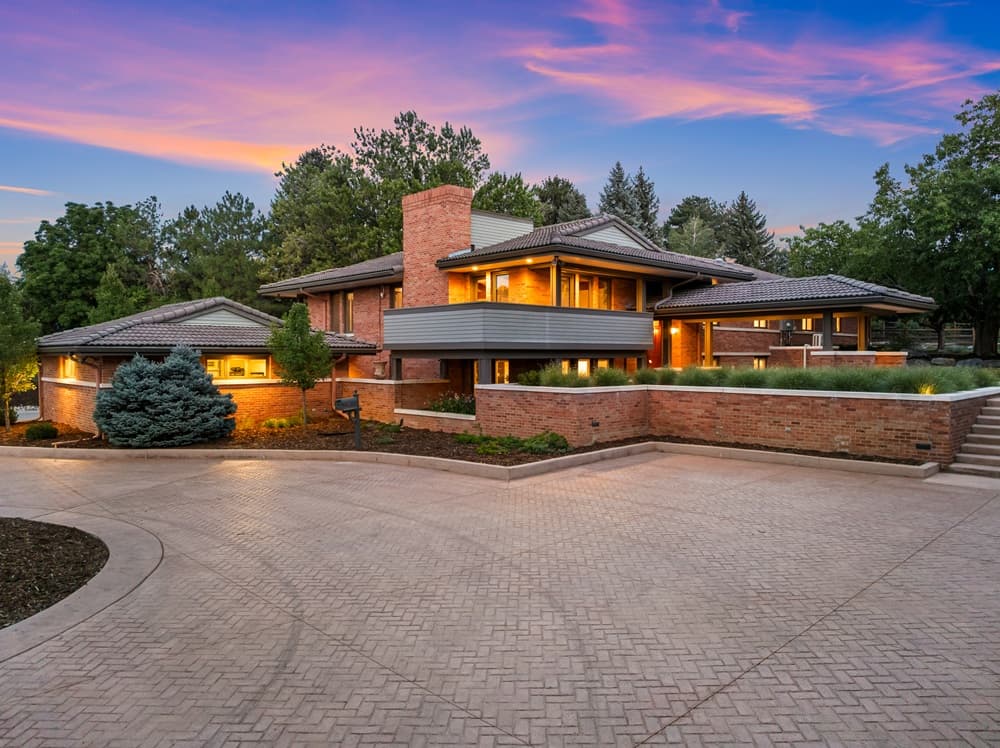
1 Cherry Blossom Lane | $3,400,000

Chris Lamee
Chris Lamee
From its elevated setting in Cherry Hills Village, this classic residence has been thoughtfully remade with a Mid-century modern feel and an open, flowing plan. Set on 1.27 acres, the grounds layer lush lawns, canopy trees, gardens, gas fire pits, and a 400 KBTU heated pool with a hot tub, framed by tall evergreens and views. Inside, a dramatic vaulted living room with wood beams centers on a gas fireplace with a sandstone hearth, while the dining room opens to a large deck. The remodeled kitchen pairs quartz countertops with a Wolf stove and oven, stainless steel sinks, and direct access to a covered patio. A main-floor primary suite offers an updated marble five-piece bath, his-and-her closets, and custom built-ins, with three bedrooms and three renovated baths in the wing. Downstairs: office, media room, wet bar, and glass-conditioned wine storage.
- Price:
- $3,400,000
- Size:
- 5,165 sq ft
- Contact:
- Chris Lamee, Banyan Real Estate Llc, 303.748.3843
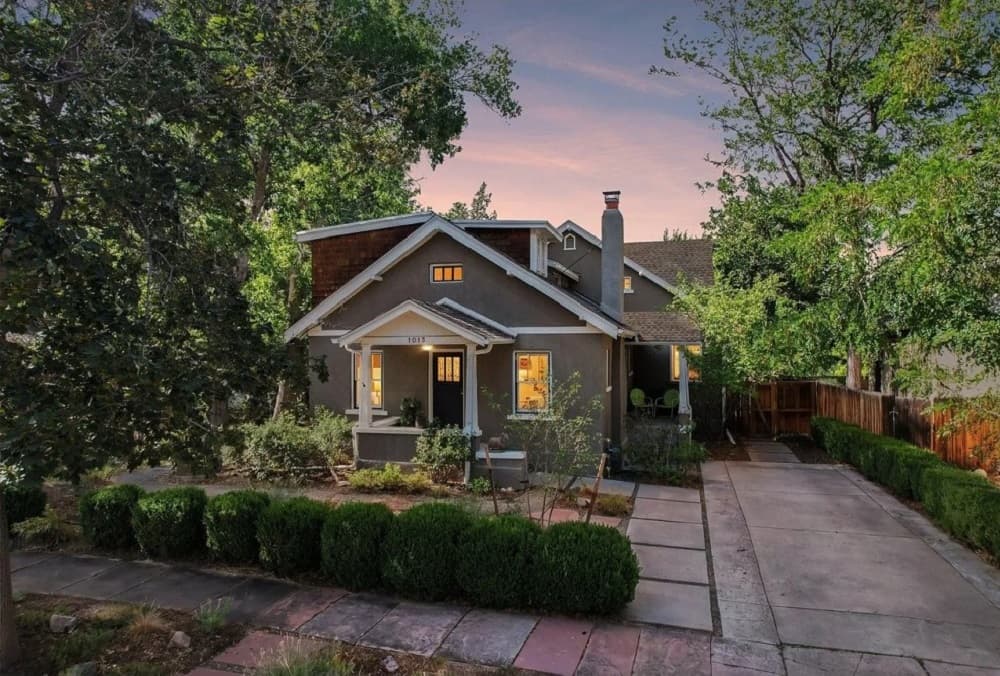
1013 Mapleton Avenue | $3,295,000

Paul Dart
Paul Dart
On Mapleton Avenue in Boulder’s Mapleton Hill District, “Gloria” pairs Victorian character with a masterfully executed contemporary interior transformation. The result is a four-bedroom, three-bath residence with an impeccable, effortlessly flowing living space and thoroughly modern features and amenities. At the center, a connoisseur’s kitchen sets the tone for culinary adventures, with a grand island, Viking and Bosch appliances, and ample cabinetry, opening to an easy breakfast nook. Both spaces look through a wall of windows to the splendid backyard. The prime bedroom suite overlooks the backyard sanctuary, featuring artful translucent closet doors and a luxurious modern bath inspired by Victorian times. Quietly oriented to the rear, the home extends to a sizable deck above a beautiful, shaded expanse, with an original carriage house creating an enchanting place to gather.
- Price:
- $3,295,000
- Size:
- 1,338 sq ft
- Contact:
- Paul Dart, RE/MAX of Boulder, Inc , 303.931.5198
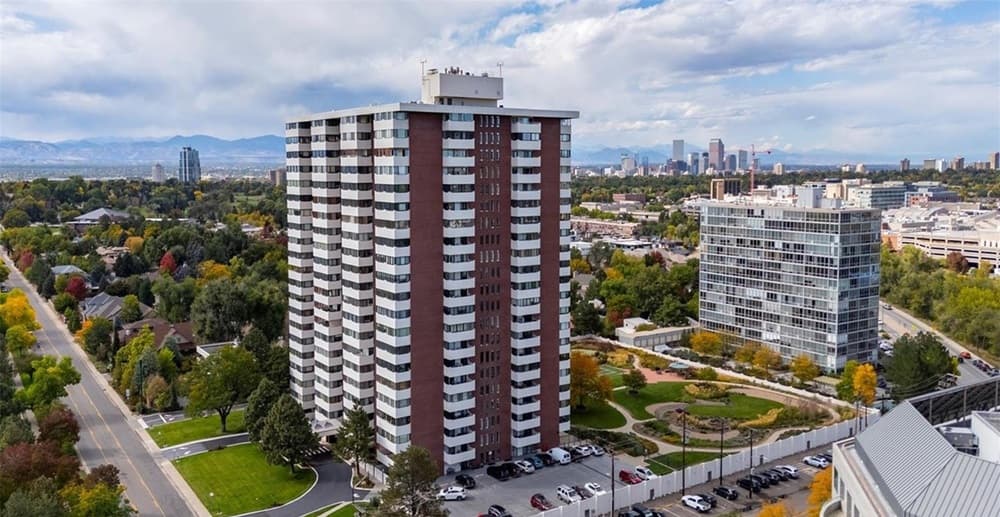
3131 E Alameda Ave Unit 1107 1106 | $2,950,000

Valerie Skorka Westmark
Valerie Skorka Westmark
In the heart of Cherry Creek, the newly revamped Polo Club Condominiums introduce a truly distinctive residence: two individual homes thoughtfully combined and completely customized into one expansive living experience. Light and bright interiors open to a high-end luxury kitchen, while generous proportions and exceptional finishes set an elegant, comfortable tone for both quiet nights and large-scale entertaining. Four sunrooms draw in southern exposure and natural light, framing panoramic views of Denver’s Southern Front Range and Washington Park in the near distance. The flowing floorplan makes room for home office spaces, a game room with a complete bar set-up, and the flexibility to envision a wine cellar or studio space. Three primary suites offer views, abundant closets, and space. Full-service amenities include first-floor guest suites, a gym, conference and party rooms, plus an indoor pool and hot tub with lounging areas. Life here unfolds with effortless urban ease.
- Price:
- $2,950,000
- Size:
- 6,000 sq ft
- Contact:
- Valerie Skorka Westmark, Re/Max Alliance, 303.981.0950
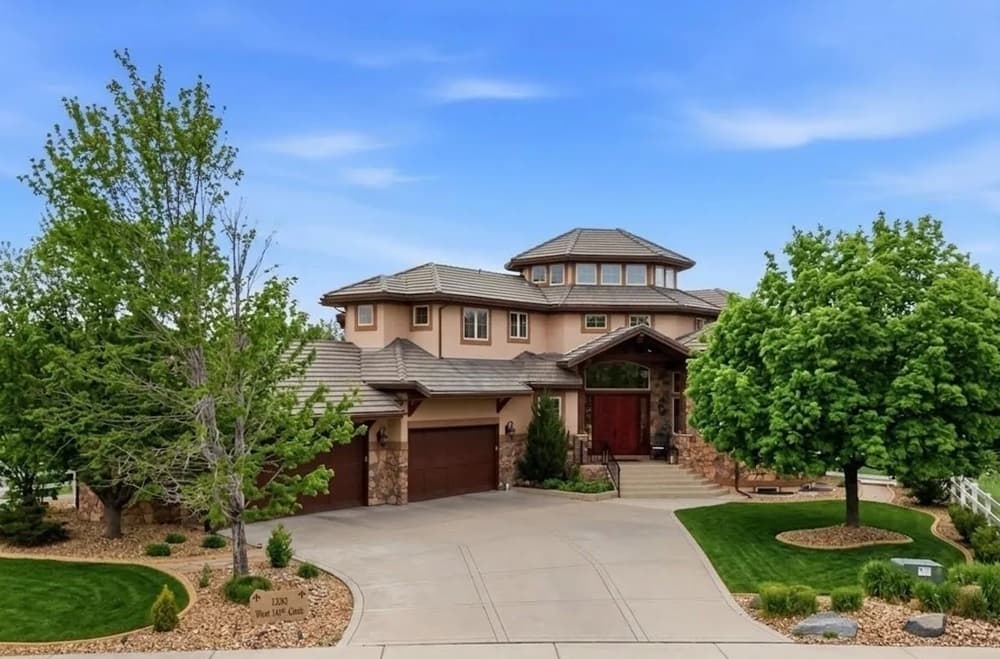
1330 W 141st Circle | $2,900,000

Claire Gilmore
Claire Gilmore
Set on over half an acre in Westminster, this modern estate pairs expansive living spaces with a thoughtful mix of comfort and high-end function. The chef’s kitchen anchors daily life and entertaining alike, equipped with Viking appliances and designed to keep gatherings flowing. Multiple outdoor patios extend the living experience, with built-in kitchens and hot tubs creating easy options for open-air dinners or quiet evenings. Inside, a private primary suite offers a spa-like bath, while the finished basement adds a wine cellar and a dedicated media room for more intimate moments. Premium amenities—including a 6-car garage, whole house sound system, central vacuum, and smart home features—support a streamlined routine. Here, privacy and relaxation feel baked into the layout, from morning to night.
- Price:
- $2,900,000
- Size:
- 9,786 sq ft
- Contact:
- Claire Gilmore, MetroBrokers, 303.587.4283












