
Across Colorado, this quintet shows how luxury takes shape when design is guided by landscape, light, and livability. From a Frank Lloyd Wright–inspired hillside residence in Castle Pines Village to a top-to-bottom remodel on a mature half-acre in Ken Caryl, each home emphasizes views, generous glazing, and outdoor connection. In Denver, a designer-updated Cherry Creek Country Club villa and a top-floor WELL Gold–certified corner residence quintet lock-and-leave ease with wellness-minded amenities. Completing the set, a 282-acre Culebra Creek ranch anchors the collection in working-land authenticity.
Architectural Masterpiece | $2,000,000

Euan Graham
Euan Graham
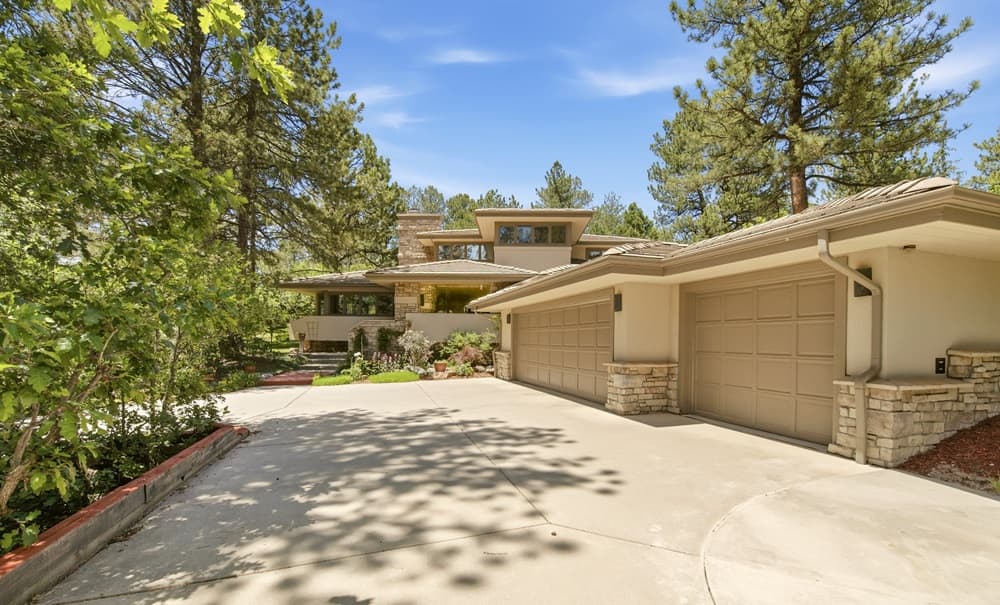
From its hillside setting in Castle Pines Village, this distinctive custom residence channels Frank Lloyd Wright’s design philosophy while embracing daily comfort inside Colorado’s premier gated golf community. A Japanese-inspired waterfall and stream set a calm tone on arrival, guiding you beneath a covered walkway. Inside, dramatic rooflines and expansive walls of glass pull in natural light and keep the living spaces closely connected to the surrounding landscape. The recently reimagined chef’s kitchen pairs premium appliances with generous prep space and an easy flow to the great room, dining area, and outdoor living spaces for effortless entertaining. Five spacious bedrooms include three with private en-suite baths, complemented by a dedicated executive office, a newly created fitness or guest suite, and an updated lower-level entertainment space. A newly constructed courtyard finished in oversized Spanish tile offers a quiet retreat framed by mature, professionally landscaped grounds.
- Price:
- $2,000,000
- Size:
- 5,875 sq ft
- Contact:
- Euan Graham, Milehimodern, 303 619 4400


3 Mourning Dove Lane | $1,990,000

Rike Palese, Jonathan Keiler & Taylor Palese
Rike Palese, Jonathan Keiler & Taylor Palese
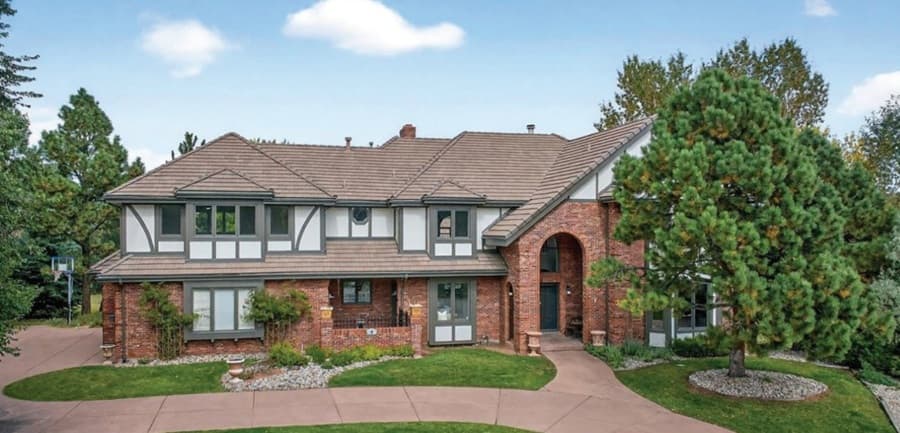
Set on a mature half-acre lot in North Ranch at Ken Caryl, this beautifully maintained residence has been thoughtfully reimagined with a comprehensive remodel where no surface has been untouched. The setting balances a sense of privacy with an easy connection to the surrounding landscape, offering breathtaking views and a daily closeness with nature. Spacious decks extend the living experience outdoors, while the yard provides room to linger, move, and unwind amid established greenery. Beyond the property lines, the neighborhood’s amenities are close at hand, with the North Ranch pool, tennis courts, and walking trails nearby for effortless afternoons and active mornings alike. It’s a home designed for quiet comfort and an outdoor-forward rhythm, with the best of Ken Caryl just outside your door.
- Price:
- $1,990,000
- Size:
- 7,278 sq ft
- Contact:
- Rike Palese, Jonathan Keiler & Taylor Palese, Re/Max Professionals , 303-522-5550 , 303-619-2917 , 720-258-5669


The Heart Of The San Luis Valley | $1,975,000

John Stratman
John Stratman
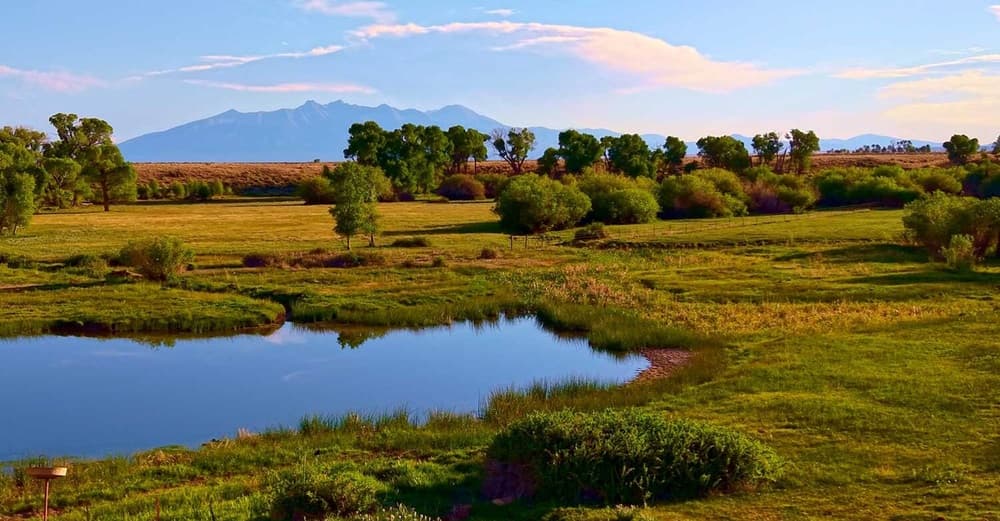
Set on approximately 282 acres along the productive, scenic Culebra Creek drainage, Culebra Creek Ranch is rooted in the historic agricultural community of San Acacio in Costilla County, Colorado. Just east of San Acacio and six miles west of San Luis, it balances day-to-day accessibility with the privacy of the southern San Luis Valley’s expansive landscapes, with Alamosa and Taos, New Mexico within easy reach. The land is geared for real use, with productive agricultural ground, established livestock infrastructure, and valuable water resources supporting a range of rural pursuits. A substantial custom residence anchors the property, creating a comfortable base for a working ranch, equestrian property, livestock operation, or a quieter rural lifestyle retreat. Days here follow the rhythms of creekside acreage and open valley light.
- Price:
- $1,975,000
- Size:
- 282 sq ft
- Contact:
- John Stratman, Mason & Morse Ranch Company, 303.536.7571
9060 East Harvard Avenue | $1,895,000
Rike Palese, Jonathan Keiler & Taylor Palese
Rike Palese, Jonathan Keiler & Taylor Palese
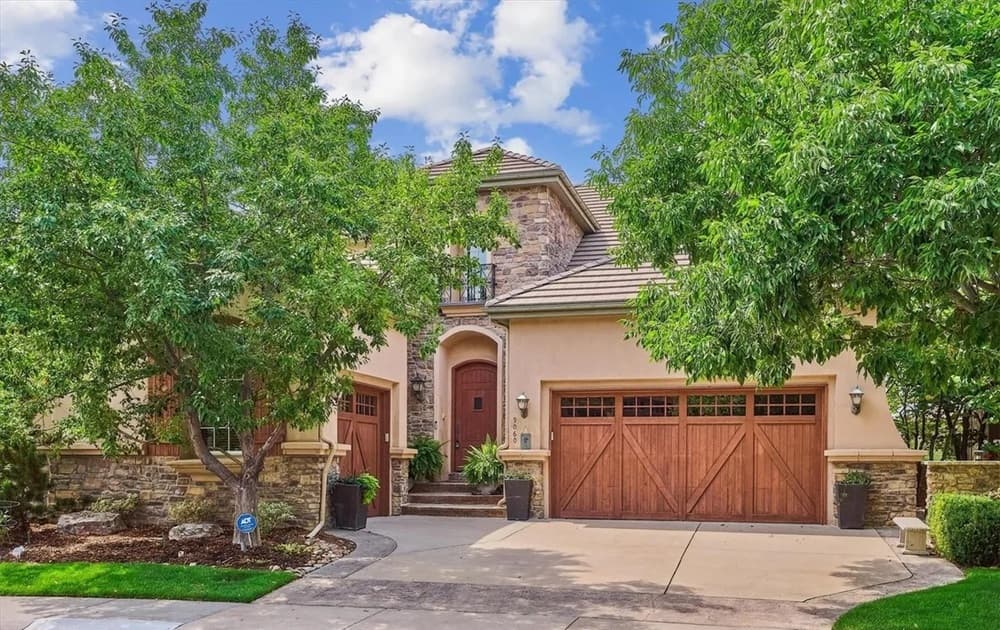
In the heart of Denver, this low-maintenance Villa in coveted Cherry Creek Country Club is tailored for a true lock-n-leave lifestyle. Recently updated to perfection by renowned Denver interior designer Mickry Ackerman & Amirob Interiors, the interiors feel considered and quietly luxurious without trying too hard. A main-floor primary bedroom anchors the layout, offering everyday ease and long-term comfort. Set on one of the best sites in the Villas, the home backs to a lush greenbelt with a waterway and waterfall beyond—an unusually tranquil backdrop for a city address. Whether you’re coming home from travel or simply savoring a calmer daily rhythm, the setting brings a sense of retreat while keeping you connected to Denver living.
- Price:
- $1,895,000
- Size:
- 6,589 sq ft
- Contact:
- Rike Palese, Jonathan Keiler & Taylor Palese, Re/Max Professionals , 303-522-5550 , 303-619-2917 , 720-258-5669
Fall In Love With The Quiet Serenity Of This Gorgeous And Exclusive Retreat High Above Denver | $1,785,000

Julie Winger
Julie Winger
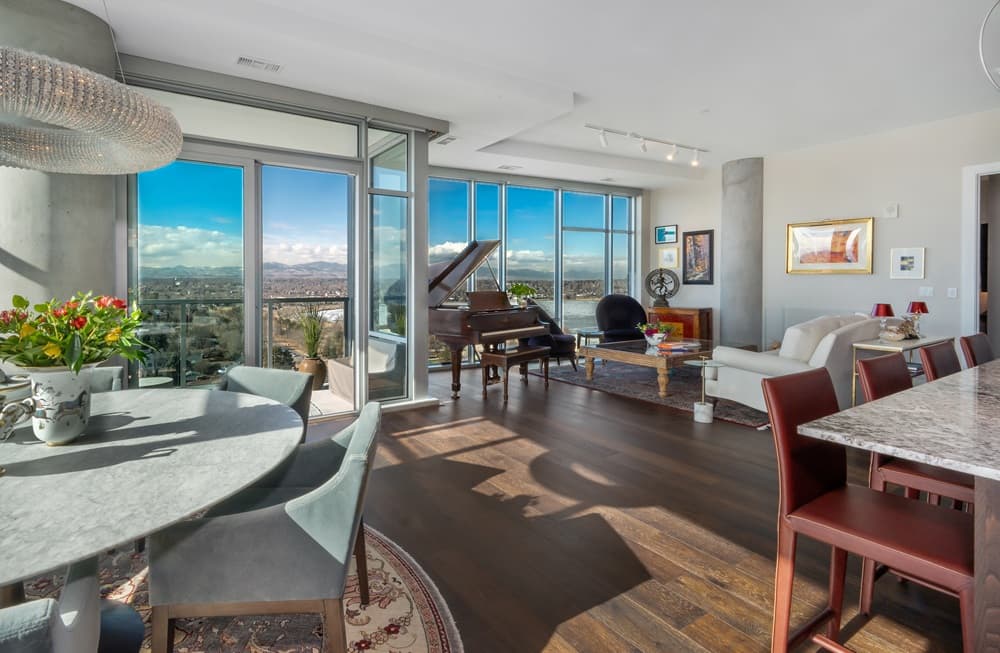
Commanding views from the highest floor, this private, sunny corner residence frames unobstructed mountain and lake vistas through floor-to-ceiling windows. Living areas and a private balcony set the scene for cloud-watching and surreal sunsets, while a 10-foot ceiling height and an open, efficient plan create space for art and easy daily flow. Custom hardwood and marble flooring, built-ins and closets, and a bamboo/ceramic wall treatment bring a tailored finish throughout. The expansive chef’s kitchen is equipped with Sub-Zero, Asko, and Wolf appliances, ItalKraft cabinetry, and a massive island for effortless entertaining. Two roomy ensuite bedrooms include a Primary Suite with a five-piece, spa-like bath, plus a Guest Suite; both feature motorized black-out blinds and customized closets. A cozy custom den flexes as office or library, and the Gold WELL-certified building supports a health-forward routine with a lap pool, fitness and yoga, and more.
- Price:
- $1,785,000
- Size:
- 1,789 sq ft
- Contact:
- Julie Winger, Kentwood Real Estate, 303.946.2784












