
nature-forward living shaped by craftsmanship and a generous sense of space. From Boulder’s Betasso Road and a Roxborough Park retreat bordering National Forest to a 5.6-acre Fort Collins estate with unobstructed Rocky Mountain views, each home prioritizes main-level comfort and entertaining-ready indoor-outdoor flow. Even in Denver’s Lakehouse on 17th, floor-to-ceiling views over Sloan’s Lake and the mountains keep the landscape in constant conversation.
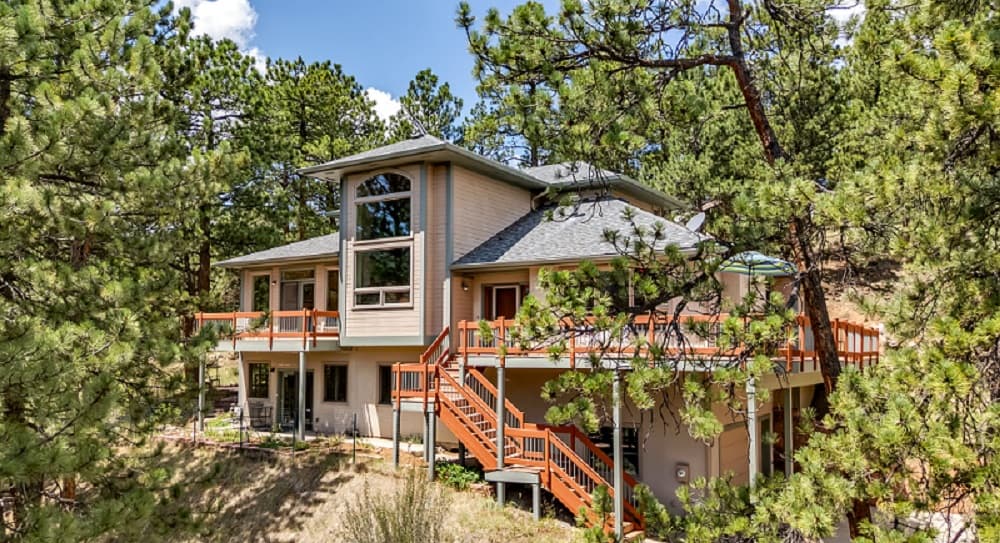
Peaceful Mountain Escape With Pleasant Views | $1,585,000

Jimmy Keith
Jimmy Keith
From its elevated mountain setting above Boulder, 65 Betasso Road offers a quieter rhythm with an easy commute to both Boulder and Denver. Inside, a thoughtfully designed main level unfolds with an easy flow, where large windows frame the surrounding natural beauty. The updated kitchen connects seamlessly to a formal dining room, while the living room’s vaulted ceilings bring volume and light. A separate family room with a gas fireplace creates a cozy counterpoint for evenings in. Outdoors, the kitchen opens directly to a wrap-around deck with three distinct dining areas—made for long lunches and unhurried sunsets. The primary suite feels like its own retreat, complete with a private deck. Set on 1.1 acres with mature trees and rock outcroppings, it’s also a short hike to the Betasso Preserve and its 1,000+ acres of recreation.
- Price:
- $1,585,000
- Size:
- 4,018 sq ft
- Contact:
- Jimmy Keith, Re/Max, 303-898-2795
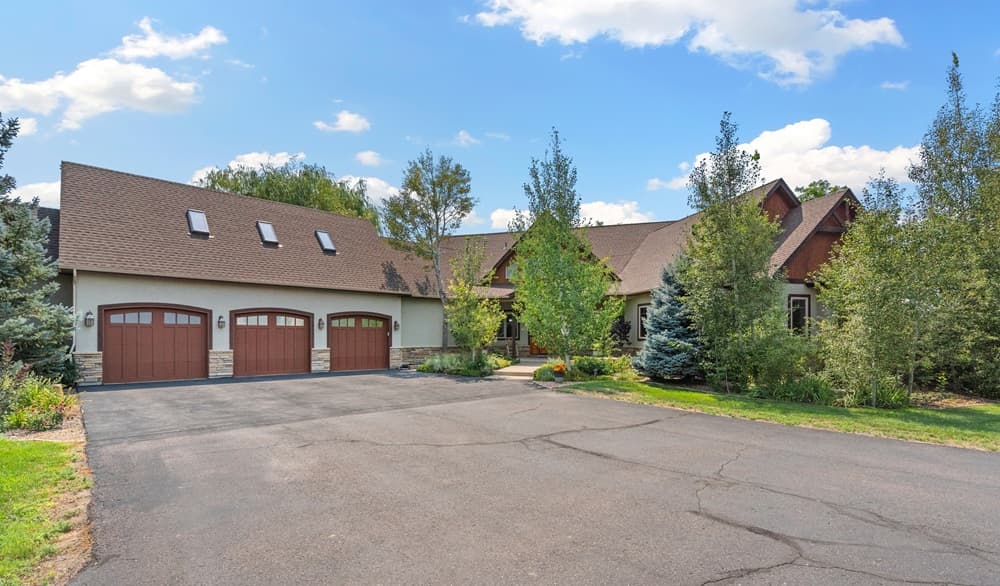
A Refined Colorado Retreat | $1,550,000

Amy Stahl
Amy Stahl
Set on 5.6 acres with unobstructed Rocky Mountain views, this custom-built retreat pairs timeless craftsmanship with effortless main-level living just 15 minutes from Old Town Fort Collins. Inside, 26-foot vaulted ceilings soar above Douglas fir beam artistry, hickory hardwood floors, and expansive windows that pull in natural light and frame the peaks. The living room centers on a stone-surround gas fireplace, while the gourmet kitchen—built for gathering—features a large granite island, custom cabinetry, a gas cooktop, double ovens, and a wet bar. The private Primary Suite includes a bonus space for an office or workout area, a private deck, customized walk-in closet, and a 5-piece bath with jetted soaking tub, walk-in shower, and dual vanities. Outside, three covered patios and an equestrian-ready, fenced property with a 40’x40’ timber-framed barn invite evenings under the stars.
- Price:
- $1,550,000
- Size:
- 4,118 sq ft
- Contact:
- Amy Stahl, C3 Real Estate Solutions, 970.222.4845
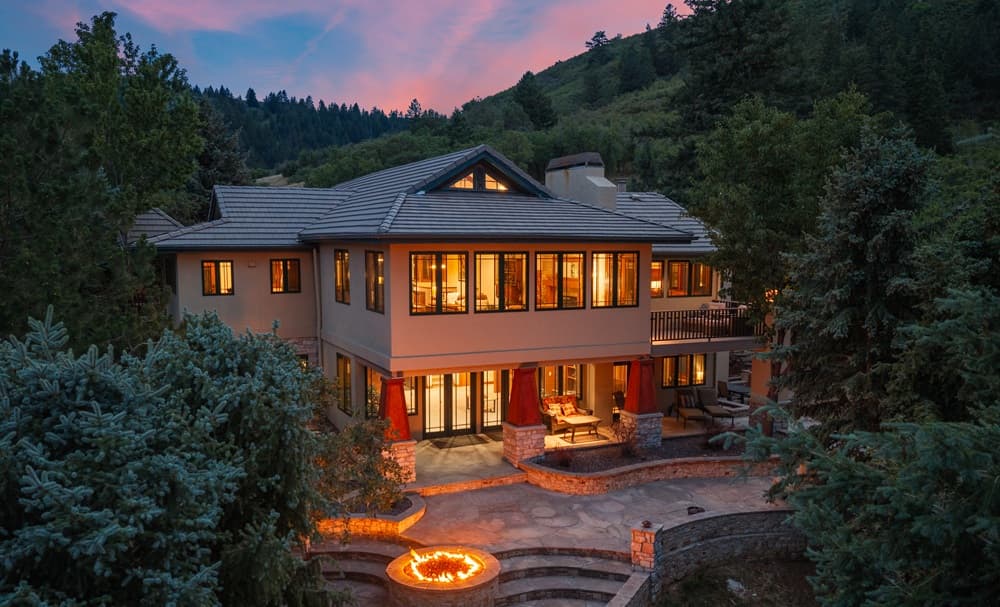
Roborough Park Is Calling | $1,525,000

Trang Janick
Trang Janick
On a tree-lined street in Roxborough Park and bordering National Forest, 4737 Ponderosa Trail is deeply connected to the Colorado outdoors, with red-rock hikes at nearby Roxborough State Park and mornings at Arrowhead Golf Course. Inside, rich Australian Cypress floors and exposed timber trusses set a warm, enduring tone. Stone, wood, and expansive windows reinforce the home’s natural palette, while the open main level unfolds beneath soaring ceilings and dramatic craftsmanship. The generous kitchen anchors the entertaining spaces and includes a butler’s pantry. A main-level primary suite adds a fireplace, five-piece bath, and substantial walk-in closet, complemented by a private office, mudroom, and three-car garage. The walkout level offers an expansive family room, wet bar, two secondary bedrooms, and a state-of-the-art home gym. Outside, a flagstone patio with outdoor kitchen and firepit carries dinner al fresco into the backyard.
- Price:
- $1,525,000
- Size:
- 4,832 sq ft
- Contact:
- Trang Janick, Madison And Company Properties, 303.956.0792
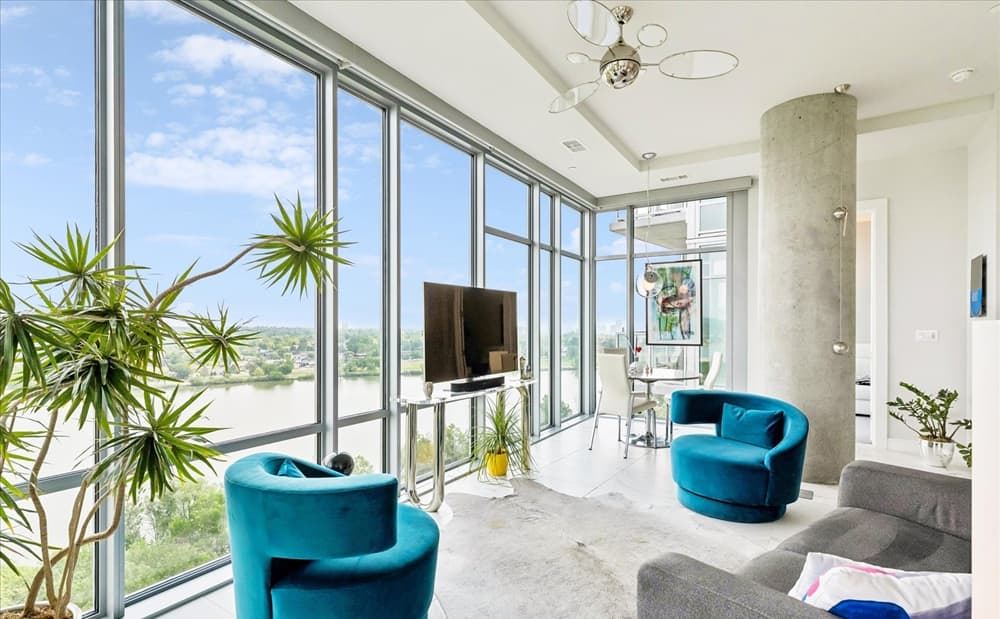
4200 W 17th Avenue 1105 | $1,450,000

Kevin Garrett & Matt McNeill
Kevin Garrett & Matt McNeill
Commanding views from floor-to-ceiling windows frame Sloan’s Lake and the Rocky Mountains, shifting from alpine morning glow to sunsets. Inside, this upgraded, customized residence at the Lakehouse on 17th is organized around an open floorplan for living and dining, with 10′ ceilings, modern 2′ x 2′ floor tiles, designer lighting, and a custom millwork door entry. Automated window shades—including darkening shades in the bedrooms—support a calm daily rhythm. The chef’s kitchen pairs white high-gloss ItalKraft cabinetry from Italy with Euro 2mm quartz countertops, a generous island for seating, and a suite of standout appliances: Jenn-Air induction cooktop, integrated exhaust hood, Miele wall combo convection oven/microwave, and a 48″ Sub-Zero refrigerator. Lakehouse amenities include an urban garden, year-round hot tub, 70′ lakefront pool, fitness lab, yoga room, dry sauna, and welcoming gathering spaces designed for lingering.
- Price:
- $1,450,000
- Size:
- 1,679 sq ft
- Contact:
- Kevin Garrett & Matt McNeill, Compass, 303.520.4040
10662 Skydance Dr | $1,375,000

Alan Larson
Alan Larson
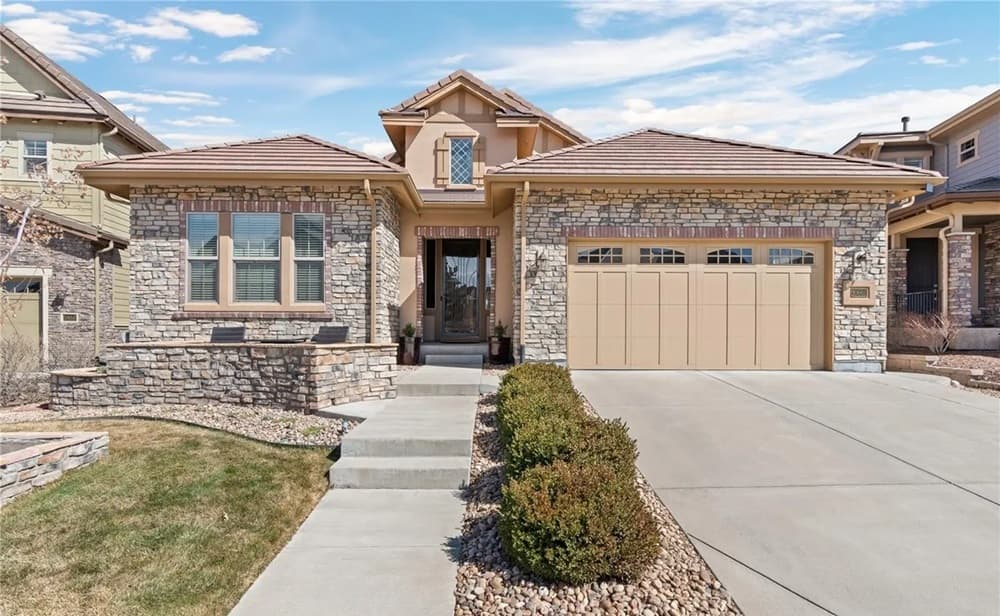
From its elevated setting in the exclusive gated community of BackCountry in Highlands Ranch, this one-owner ranch home looks out to open space with sweeping mountain and city views. A gracious foyer with 12-foot ceilings leads into bright main-level living accented by engineered wood floors, 8-foot doors, 9-foot ceilings, and designer finishes. The gourmet kitchen is thoughtfully appointed with granite countertops, an expanded island with seating for five, premium KitchenAid appliances, and custom cabinetry with built-in storage. In the primary suite, vaulted ceilings pair with a spa-inspired five-piece bath, including a two-person shower, plus a generous walk-in closet. New carpet adds softness in the bedrooms, while the unfinished basement—with 9’6” ceilings—invites future recreation or expansion. Outdoors, a custom stone front patio, covered rear deck, and lower patio frame sunsets and city lights, with access to the Sundial House, pools, fitness center, social events, and miles of trails beside the 8,200-acre BackCountry Wilderness Area.
- Price:
- $1,375,000
- Size:
- 5,060 sq ft
- Contact:
- Alan Larson, Kentwood Real Estate, 303.888.5064












