Across Colorado’s Front Range, a quintet of homes reflects a shared appetite for space, privacy, and gathering in equal measure. From nearly two-acre grounds in Broomfield to a greenbelt-backed parcel with mountain views in Watkins, these residences emphasize estate-like setbacks and room to breathe. Resort-minded backyards, including pools, hot tubs, fire features, and outdoor kitchens, extend living well beyond the walls. Inside, gourmet kitchens, vaulted volumes, and flexible basements support hosting, multigenerational living, and everyday ease.
2889 High Prairie Way | $3,599,000


Julie Leins
Julie Leins
Set on nearly two acres in the exclusive Spruce Meadows neighborhood, this one-owner residence is positioned well back from the street for a calm, refined arrival and a palpable sense of privacy. Inside, a grand open floor plan flows with ease, anchored by a gourmet kitchen designed for both daily rhythm and sophisticated entertaining. Outdoors, the sprawling backyard retreat reads like a private resort: a covered patio, resort-like pool, modern glass fireplace, bocce ball court, wood-burning fireplace, and a fully equipped outdoor kitchen with built-in grill, refrigerator, and a large granite island for year-round gatherings. The primary suite occupies its own level with a gas fireplace, stone benches, expansive views, and a luxurious bath with steam shower and whirlpool. A garden-level guest suite opens directly outdoors, while the lower entertainment level adds an electric fireplace and large recreation area, all complemented by an oversized four-car garage and remarkable views.
- Price:
- $3,599,000
- Size:
- 6,615 sq ft
- Contact:
- Julie Leins, Keller Williams Realty, 720.474.0928

1660 Meyerwood Circle | $1,800,000



Alan Larson
Alan Larson
From its setting in Highlands Ranch’s coveted The Ridge at Weatherstone community, this four-bedroom, five-bath residence is designed to make everyday life feel like a resort stay. On the main floor, solid hardwood floors pair with granite countertops and upgraded appliances, while a remodeled primary bathroom adds a fresh sense of ease. Outdoors, a private living area surrounded by trees sets the scene for long afternoons on a stone patio and approximately 600 square feet of covered and open Trex decks, complete with a bar-b-que center, fireplace, and two firepits. A huge salt water swimming pool and hot tub extend the spa-like experience. Downstairs, the finished basement invites movie nights, games of pool, and relaxed gatherings around a custom wet bar. Meticulously maintained landscaping and a new furnace (December 2024) round out the care behind the scenes.
- Price:
- $1,800,000
- Size:
- 5,126 sq ft
- Contact:
- Alan Larson, Kentwood Real Estate, 303.888.5064


A Modern Masterpiece With Vintage Soul | $1,049,000


Andrew Griggs
Andrew Griggs
Set on a premier 0.24-acre lot in Erie, 185 Sunbeam Court reads like a modern estate with a decidedly timeless sensibility. Grand scale defines the experience, from the signature winding staircase to 10-foot ceilings that lend an airy, composed rhythm to the interiors. At the heart of the home, a gourmet kitchen centers daily life around an expansive granite island—equally suited to quiet mornings and effortless entertaining. With five bedrooms and 4.5 bathrooms, the layout supports both privacy and gathering with ease. For the automotive enthusiast, the true centerpiece is the heated four-car garage: a climate-controlled, professionally finished space conceived as a pristine showroom, complete with smartphone integration. It’s a residence designed for those who appreciate performance-minded details, lived in with calm confidence day after day.
- Price:
- $1,049,000
- Size:
- 4,479 sq ft
- Contact:
- Andrew Griggs, eXp Realty LLC, 702.461.7082


724 Imboden Road | $999,999


Sol Zachau
Sol Zachau
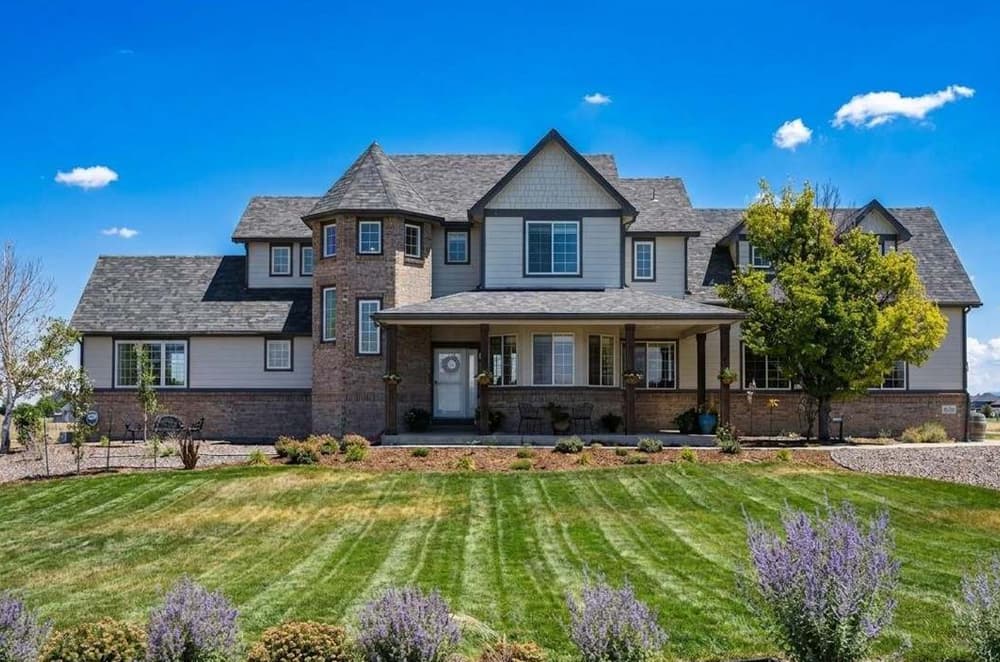
From its elevated setting in Watkins, 724 Imboden Road frames wide-open Colorado living on 2.41 acres backing to a greenbelt, with mountain views that turn sunrise and sunset into a daily ritual. Inside, an open, light-filled floor plan is shaped by expansive windows, with a main-floor office, formal dining area, and an inviting family room. The kitchen anchors the home with granite countertops, a tile backsplash, stainless steel appliances, and abundant cabinetry, while updated bathrooms add a clean, modern finish throughout. A main-level primary suite offers vaulted ceilings and a 5-piece bath, and upstairs brings three additional bedrooms—including a secondary ensuite—plus a spacious soundproofed bonus/game room. An unfinished basement leaves room to imagine what comes next. Outdoors, there’s space envisioned for a pool, fire pit, garden, or gazebo.
- Price:
- $999,999
- Size:
- 5,495 sq ft
- Contact:
- Sol Zachau, United Real Estate Prestige Denver, 720.681.3530
480 Cougar Court | $980,000


Michael Brassem
Michael Brassem
On a generous corner lot in Lafayette’s South Pointe Estates, this beautifully appointed two-story residence is designed for both polished entertaining and easy daily living. Inside, soaring vaulted ceilings and abundant natural light set a warm, open tone from the start. The main level unfolds into multiple gathering spaces, from a formal living room and elegant dining area to a welcoming family room anchored by a cozy fireplace. At the center, a spacious gourmet kitchen pairs Corian countertops with stainless steel appliances, a double oven, and a glass cooktop—thoughtfully arranged for everything from weeknight meals to holiday hosting. A sunny breakfast area offers a relaxed place for casual dining and unhurried morning coffee, while the home’s refined layout supports a comfortable rhythm throughout the day.
- Price:
- $980,000
- Size:
- 3,924 sq ft
- Contact:
- Michael Brassem, Coldwell Banker Realty, 303.494.0990