Living well in place, where views, privacy, and recreation shape the daily rhythm. From open-zoned acreage with a fully updated equestrian compound in Wellington to true riverfront ownership in Parachute, each home turns its setting into an amenity. Breckenridge brings a classic ski-town retreat, while Bailey and Pueblo add flexible living zones, indoor-outdoor design, and serious utility—from workshops and storage to gated, golf-course luxury.
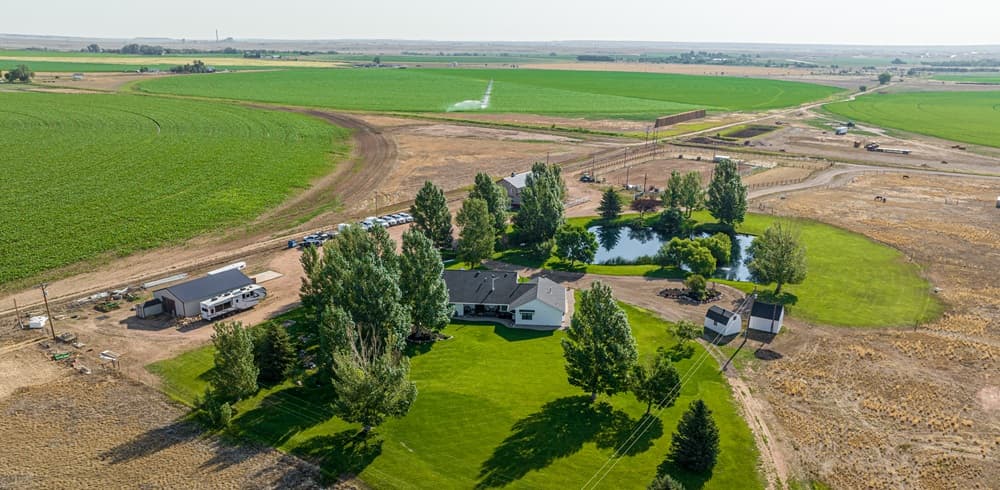
612 W County Road 74 | $1,675,000

Listing agents: John Simmons & Jesse Laner
Listing agents: John Simmons & Jesse Laner
Set on 35.669 acres in Wellington, this fully updated equestrian estate pairs privacy with panoramic Rocky Mountain views. Originally built in 1998 and extensively remodeled in 2023, the property is reached by a private driveway set back half a mile from the county road, with no HOA, no metro tax, and open zoning. A stocked pond with bass, a dock, and sitting areas anchors the grounds, alongside four fenced pastures, five loafing sheds, a round pen, a 240′ x 137′ lite riding arena, and eight exterior water hydrants. The 3,888-square-foot barn offers six stalls with private runs, tack room, wash bay, hay storage, loft, patio, and an observation deck. Inside, a split floor plan frames a chef’s kitchen with quartz, a large island, and a 6-burner range, while east- and west-facing patios capture sunrise and sunset moments.
- Price:
- $1,675,000
- Size:
- 3,034 sq ft
- Contact:
- John Simmons & Jesse Laner, C3 Real Estate Solutions, LLC, 970.481.1250


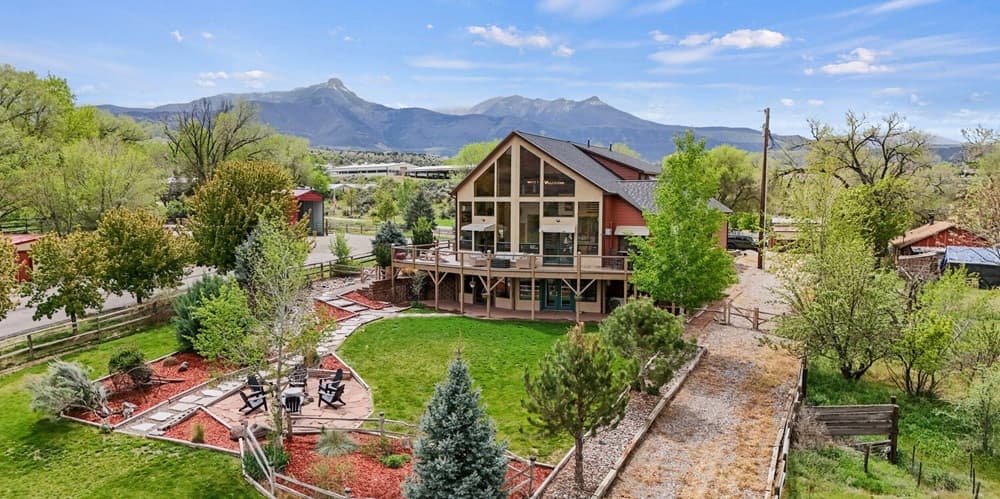
71 County Road 301 | $1,650,000

Kehaulani Rust
Kehaulani Rust
Along the water’s edge in Parachute, this 1.1-acre riverfront property offers true Colorado living—with river ownership included. The mountain home unfolds across three levels, balancing privacy with everyday functionality. A full top-floor primary retreat creates a sense of separation, complete with a loft and bonus space, while a second primary bedroom on the main floor adds flexibility for guests or multi-generational living. Inside, vaulted two-story ceilings bring volume and light, anchored by a dramatic floor-to-ceiling wall of windows that frames unobstructed river and mountain views. Thoughtful updates throughout keep the experience comfortable and current, while the setting remains the star. Mornings begin with the water outside your window, and evenings settle into the quiet rhythm of the river.
- Price:
- $1,650,000
- Size:
- 4,372 sq ft
- Contact:
- Kehaulani Rust, Western Slope Real Estate, 970.274.1351


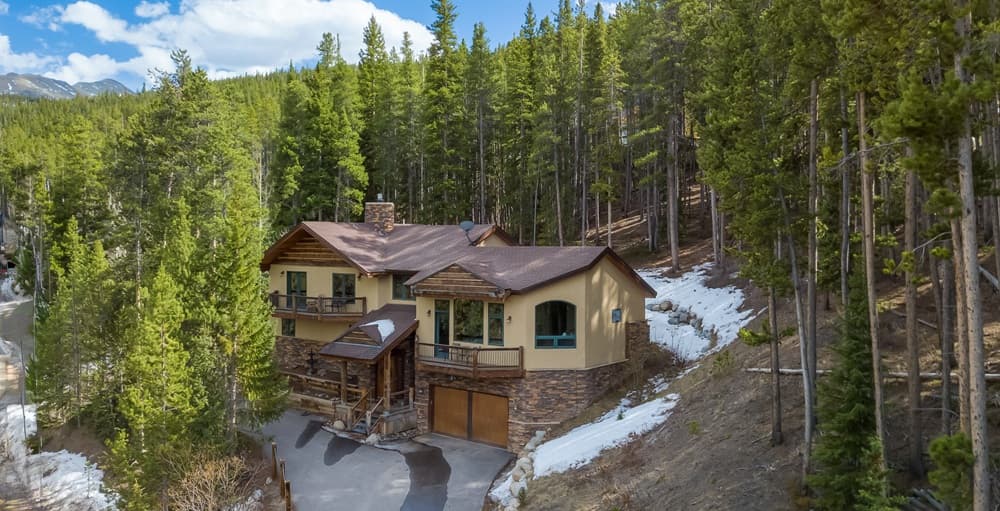
612 High Point Dr | $1,530,000
Carol Gutter
Carol Gutter
From its elevated setting in Breckenridge, this classic Colorado-style home reads as a true mountain retreat, tucked into a private backdrop of mature trees. Inside, a light-filled great room with vaulted ceilings and a cozy fireplace sets an easy, gathering-friendly tone. The open kitchen pairs bar seating with a dedicated dining area, keeping conversation flowing from meal prep to long, lingering dinners. Step outside to a spacious patio designed for quiet mornings and clear-night stargazing. For added flexibility, an additional family room creates space to spread out, while the oversized primary suite offers Buffalo Mountain views, a five-piece en-suite bath, a walk-in closet, and its own private deck. Three additional bedrooms welcome family and guests, and an attached two-car garage keeps mountain gear neatly stored—just minutes from Historic Main Street and world-class skiing.
- Price:
- $1,530,000
- Size:
- 2,732 sq ft
- Contact:
- Carol Gutter, Real Estate of the Summit, 970.453.1450


Mountain Living At Its Finest | $1,500,000

Michelle Colburn
Michelle Colburn
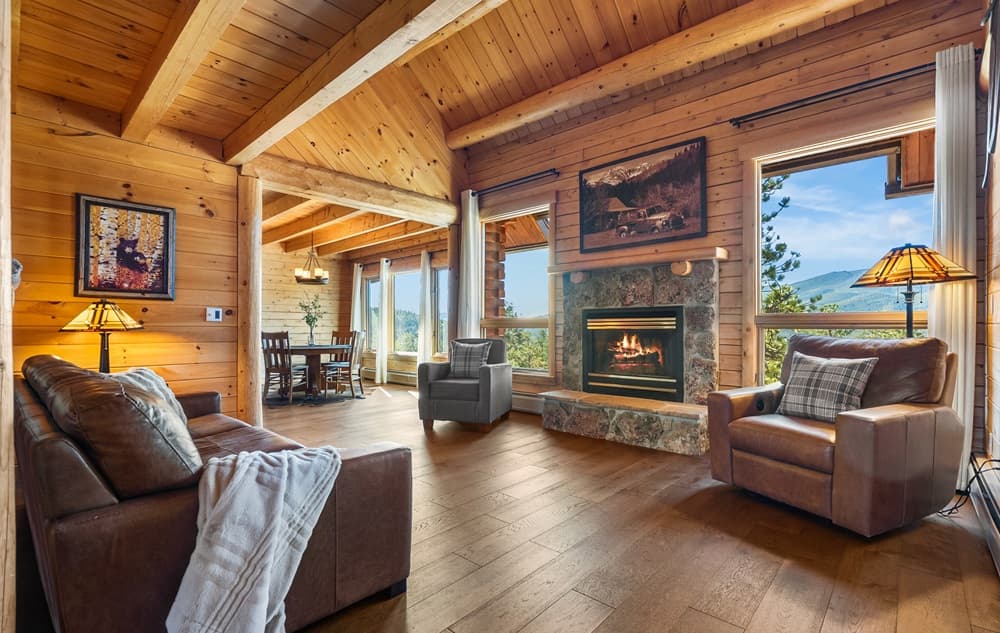
From its elevated setting in Bailey, this thoughtfully designed home balances everyday comfort with effortless entertaining. Warm wood interiors and inviting living spaces are paired with windows that frame the surrounding natural landscape. At the center, a custom eat-in kitchen brings everyone together with high-end appliances, ample cabinetry, and granite countertops, plus plenty of room to gather. The recently renovated primary en-suite reads like a private retreat, featuring dual his-and-hers sinks, a sleek glass-enclosed shower, and a generous soaking tub for unwinding at day’s end. Downstairs, a finished walk-out basement adds flexibility—ideal for a media room, guest quarters, a home office, or a recreation area—while keeping an easy connection to the outdoors. A detached heated workshop supports year-round projects, and a second outbuilding offers adaptable storage for RVs, equipment, or gear, setting the stage for a versatile Colorado lifestyle.
- Price:
- $1,500,000
- Size:
- 4,465 sq ft
- Contact:
- Michelle Colburn, Metro Brokers, 303.708.0205


4427 Porta Fina Drive | $1,499,900

Casey Edwards
Casey Edwards
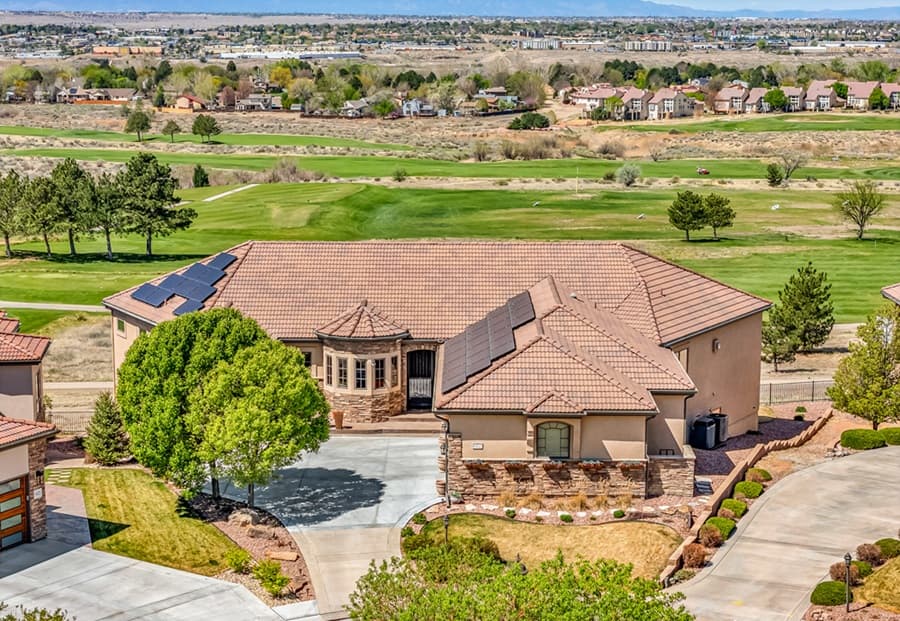
Beyond private gates in Pueblo’s Village Green community, refined luxury unfolds with sweeping golf course and mountain views. This custom four-bedroom, five-bath residence is arranged for effortless living, with expansive windows, tailored built-ins, and elevator access connecting exceptional indoor-outdoor spaces. In the gourmet kitchen, cherry cabinetry and granite countertops frame a large island, double dishwashers, and premium Thermador appliances—an inviting hub for everyday meals or easy entertaining. The primary suite feels like a retreat, offering covered deck access, a steam shower, walk-in tub, and a spacious custom closet. Downstairs, a finished walk-out basement delivers a sunken theater room with surround sound, plus a wet bar and a custom safe room. In-floor radiant heat, paid solar, a heated covered deck, tiled patio, hot tub, spiral staircase, and a three-car garage complete the experience.
- Price:
- $1,499,900
- Size:
- 6,145 sq ft
- Contact:
- Casey Edwards, RE/MAX Of Pueblo Inc, 719.240.0325