
Across this quintet of Colorado homes, the throughline is a life oriented to open skies, mountain views, and everyday access to recreation. From Estes Park trails and ponds to Grand Mesa vistas and Surface Creek running through acreage in Eckert, each setting invites time outdoors. Golf community living in Montrose, Granby, and Cedaredge adds another layer of ritual and ease, with amenities and fairway frontage shaping the day. Flexible layouts, bonus spaces, and serious room for gear round out the appeal.
Panoramic Mountain Living | $685,000

Liz Kozar
Liz Kozar
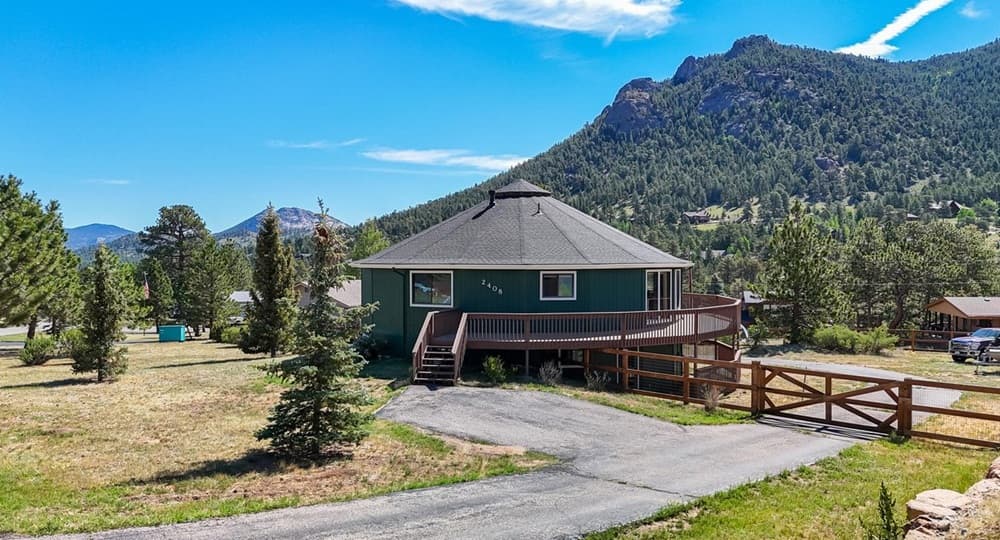
From its elevated setting in Estes Park, this distinctive 18-sided Deltec home is designed to celebrate mountain living with panoramic, 360-degree views. Natural light fills the interior, and a spacious, versatile layout keeps the scenery in sight from nearly every angle. The home offers 4 bedrooms and 3 bathrooms, plus a flexible lower-level bonus room that can adapt as a home office, gym, media room, or play space. Recent exterior improvements include a newer roof (2020) and brand-new siding and trim, creating a strong starting point for the cosmetic updates reflected in the opportunity. Outside, a fully fenced yard adds privacy and room for pets, gardening, RV parking, or recreational toys. With parks, community ponds, and walking and biking trails nearby, daily life here feels seamlessly tied to the outdoors.
- Price:
- $685,000
- Size:
- 2,534 sq ft
- Contact:
- Liz Kozar, Estes Park Team Realty, 970.775.0025


Elegant Golf Community Living | $685,000

Listing agents: Beckie Pendergrass & Deanna Jakino
Listing agents: Beckie Pendergrass & Deanna Jakino
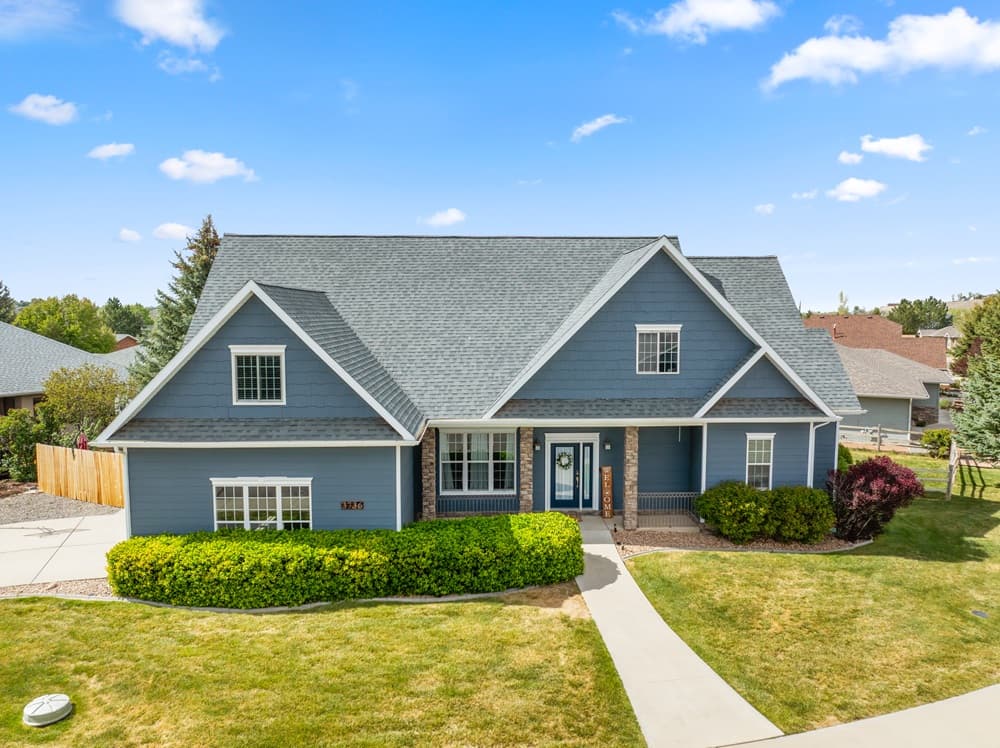
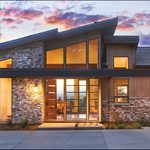
A study in contemporary design within the prestigious Cobble Creek Golf Community, this residence balances refined details with an easy, open flow. Soaring ceilings and expansive windows brighten the living, dining, and kitchen areas, making daily routines feel airy and connected. The kitchen is thoughtfully arranged with ample cabinetry, generous granite counter space, bar seating, and a breakfast nook, while a separate formal dining room brings abundant natural light and contemporary fixtures to more intimate gatherings. In the private Primary suite, a distinctive spiral staircase rises to a versatile loft—ideal as an office or quiet retreat—alongside a spacious en-suite bath and walk-in closet. A split floor plan adds privacy with a main-level guest bedroom and full bath. Upstairs, two generously sized bedrooms feature built-in window seating, plus a flexible bonus space for media or games, all complemented by a beautifully maintained backyard and attached two-car garage.
- Price:
- $685,000
- Size:
- 2,601 sq ft
- Contact:
- Beckie Pendergrass & Deanna Jakino, Keller Williams Realty Southwest Associates, LLC, 970.275.1256 , 970.749.2891

109 Eagle Ridge Drive #B4 | Contact for pricing


Stacy Strayer
Stacy Strayer
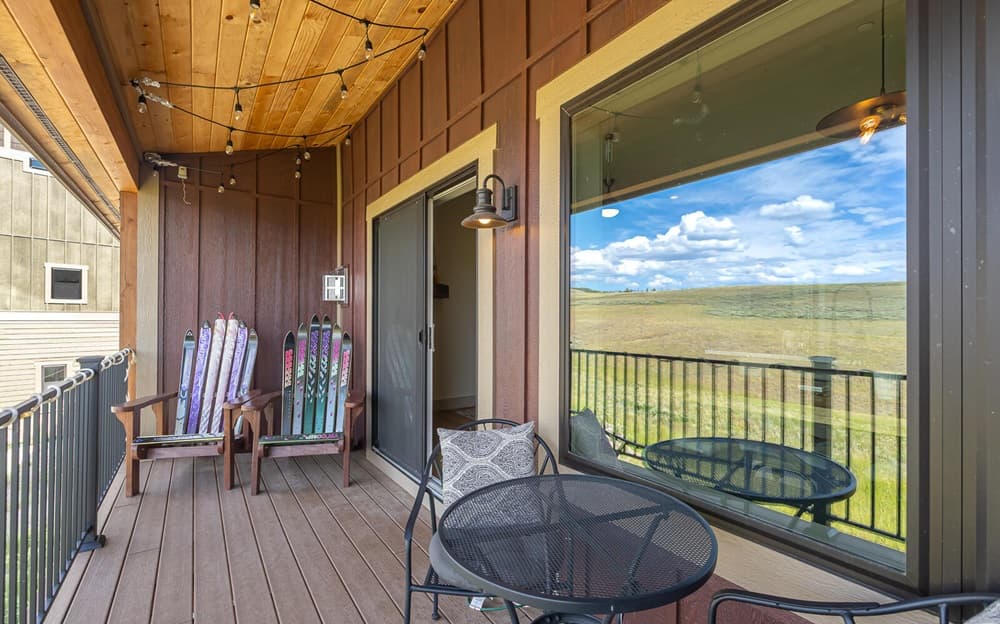
From its elevated setting in Granby, this bright, spacious townhome is ready for immediate enjoyment—and, since it hasn’t been used as a rental, it’s presented in pristine condition. A generous living room is anchored by big windows that frame mountain and meadow views, while a cozy gas fireplace adds warmth for quiet evenings in. The modern kitchen pairs stainless appliances with granite counters and a large island, flowing naturally to a private balcony for open-air dining or morning coffee. In-floor radiant heat runs throughout, bringing everyday comfort to every room. The primary suite includes an ensuite bath, and practical details continue with abundant storage plus a 300 sq ft detached garage. HOA amenities round out the lifestyle with unlimited golf, a new pool, hot tub, and an owner lounge for easy downtime.
Price: Contact for pricing
- Size:
- 1,360 sq ft
- Contact:
- Stacy Strayer, Keller Williams Advantage Realty, LLC, 970.531.2074

Creekside Horse Property Paradise | Contact for pricing

Listing agents: Christi Schmidt & Lynda Cannon
Listing agents: Christi Schmidt & Lynda Cannon
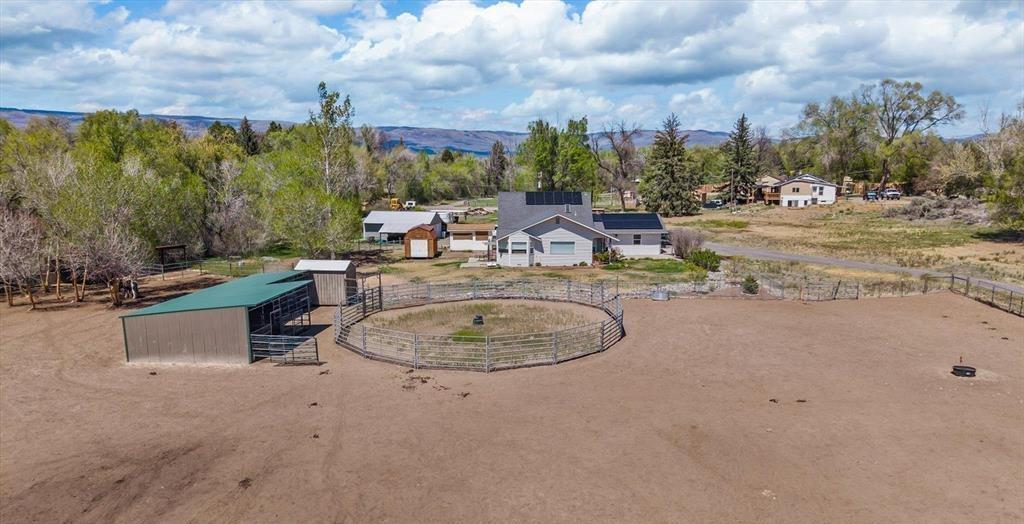
Set on 6.13± acres in Eckert’s Delta County, this country property pairs a comfortable home with a working-ready setup for horses, livestock, or a hobby farm—complete with fencing, horse facilities, covered stalls, a loafing shed, tack shed, hydrant, and a fenced yard. Surface Creek partially runs through The land, bringing a true Western Colorado rhythm to daily life. Inside, knotty pine tongue-and-groove ceilings and vinyl plank flooring add warmth, while leathered granite countertops and backsplash, refreshed cabinetry, a pantry, and an office/den (or possible 4th bedroom) support easy living. Two bedrooms have private baths; the upstairs bedroom offers two sleeping areas with a shared bath. Patios front and back, a lawn area, sprinkler system, storage sheds, abundant storage, and an attached 2-car garage round it out, alongside a 24’x36’ detached shop/garage with covered and hay storage for year-round versatility.
Price: Contact for pricing
- Size:
- 2,176 sq ft
- Contact:
- Christi Schmidt & Lynda Cannon, Colorado Select Real Estate, 970.201.8394
1490 Se Fairway Drive | $599,555

Joe Reed
Joe Reed
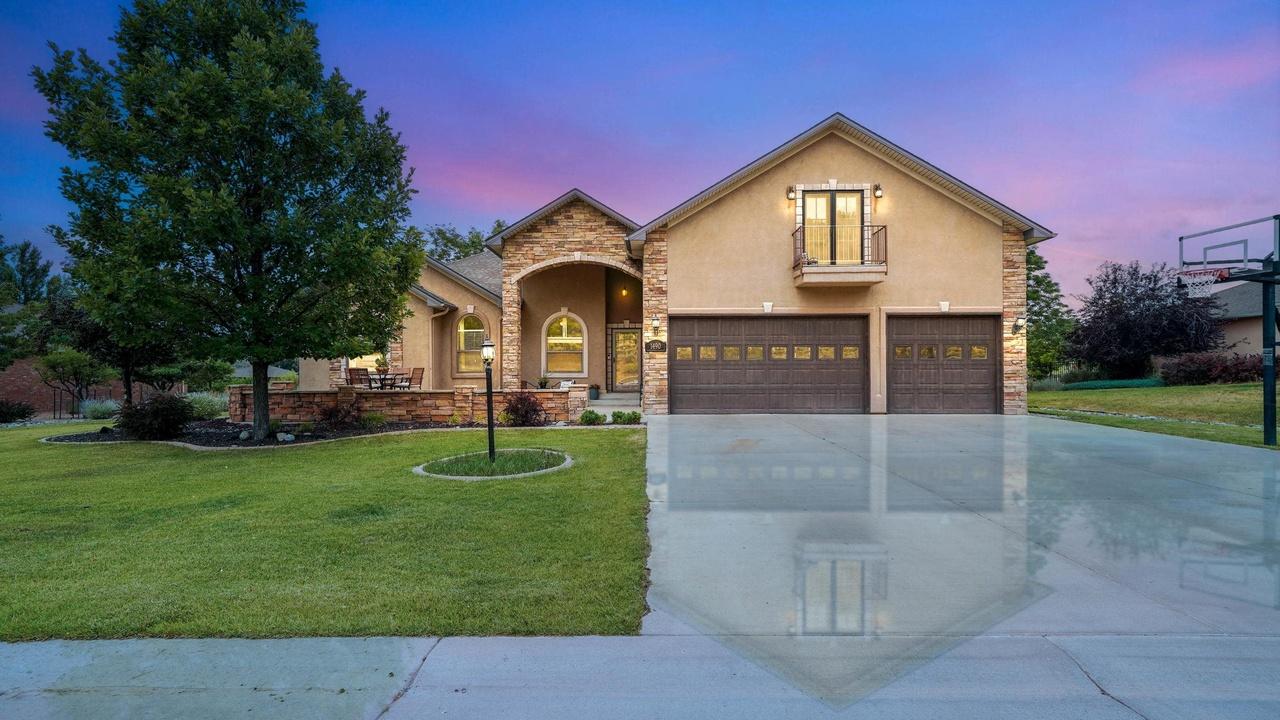
From its elevated fairway setting in Deer Creek Village, this 4-bedroom, 3-bath residence sits along the 8th fairway of Cedaredge Golf Course with Grand Mesa and surrounding mountain views. Inside, an open-concept great room is framed by large windows that draw in abundant natural light, anchored by a gas log fireplace for easy evenings at home. The kitchen balances function and finish with granite countertops, stainless steel appliances, breakfast-bar seating, and generous cabinetry, flowing naturally to a casual dining area designed for everyday living and entertaining. A main-level primary suite includes a five-piece bath with soaking tub, walk-in shower, and dual vanities, while Bedrooms 2 and 3 keep the layout practical. Upstairs, a 700-square-foot bonus room/Bedroom 4 with a 3/4 bath flexes for guests, work, or media. Outside, a covered patio, hot tub area, mature landscaping, sprinklers, and a privacy buffer extend the golf-course lifestyle.
- Price:
- $599,555
- Size:
- 2,752 sq ft
- Contact:
- Joe Reed, The Joe Reed Team, 970.260.7725












