
Across Colorado’s Front Range and foothill gateways, this quintet shares a view-first sensibility, from Continental Divide panoramas to sunrise lakefront and a creekside retreat. Each property frames daily life around the outdoors, with wraparound decks, balconies, docks, and gathering spaces that extend living beyond the walls. Privacy and breathing room also define the collection, whether on a rare level mountain lot, an end-home lake setting, a multi-structure hideaway, a corner-lot entertainer, or near-metro acreage with RN7.5 zoning.
Custom Colorado Log Home In Indian Hills | $1,190,000

Leanne Osgood
Leanne Osgood
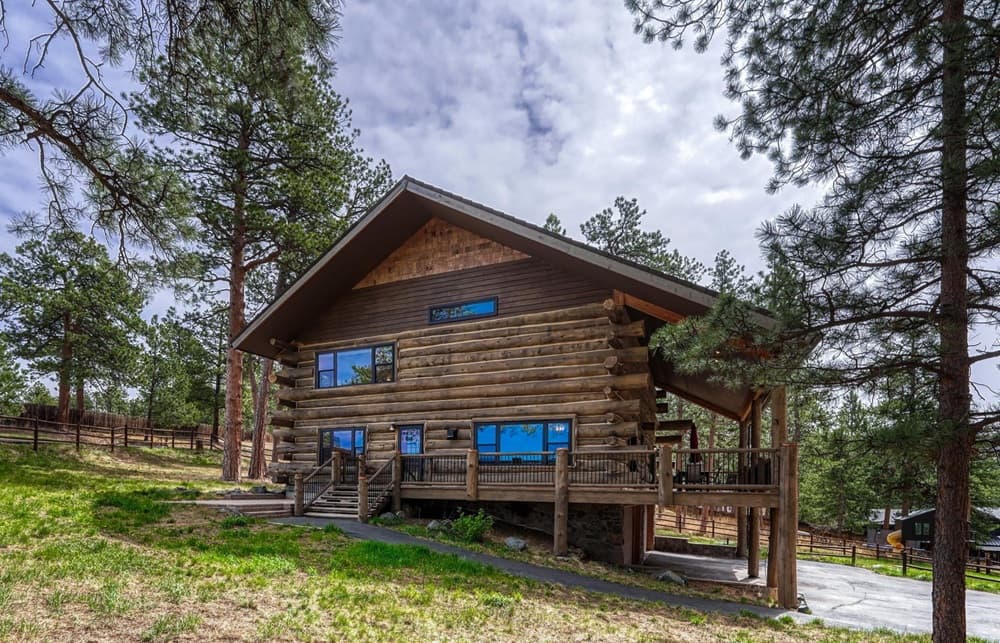
From its elevated setting in Indian Hills, this custom log home delivers authentic Colorado mountain living on a rare 0.85-acre level lot with sweeping Continental Divide views. Built in 2009 from hand-peeled Steamboat Springs logs averaging 16 inches in diameter, it balances timeless craftsmanship with thoughtful modern upgrades. A vaulted great room showcases exposed log construction and a fireplace, flowing into an open kitchen with a center island, walk-in pantry, custom backsplash, premium Miele appliances, and an induction range—framed by those mountain vistas. The main-level primary suite opens to a private deck and includes a beautifully remodeled bath, while upstairs bedrooms, updated baths, and a versatile loft add flexibility. A finished basement extends living space, and outside, a wraparound deck, gas firepit, and fenced yard with a motorized gate invite long, unhurried evenings.
- Price:
- $1,190,000
- Size:
- 3,688 sq ft
- Contact:
- Leanne Osgood, Osgood Team Real Estate, 303.810.5757
Luxury On The Water’s Edge | $1,188,000

Dave Trujillo
Dave Trujillo
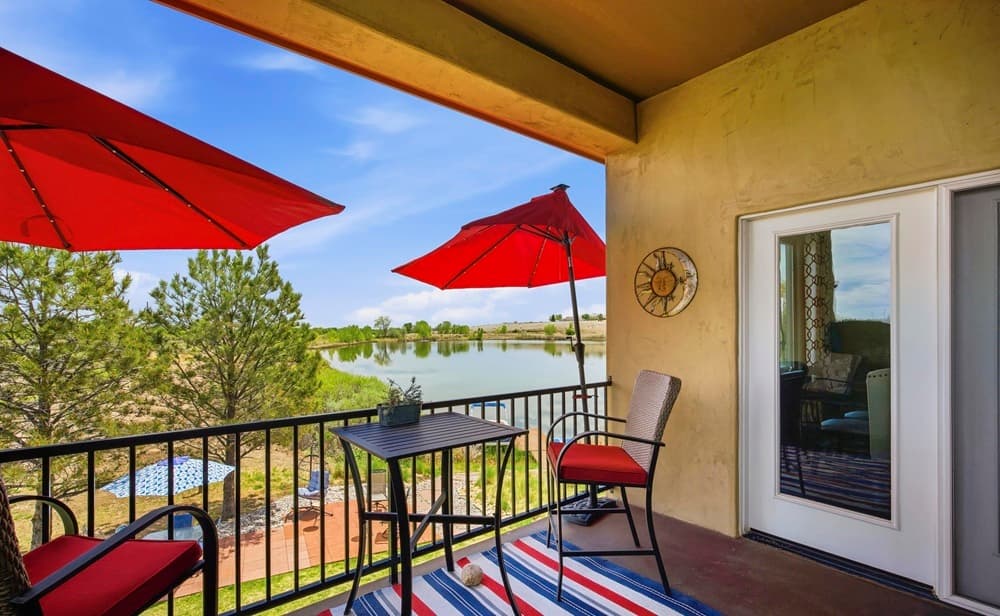
Along the water’s edge in Loveland, this Contemporary Tuscan-style lakefront residence is designed for year-round living, with soaring ceilings, an open floor plan, and panoramic lake views. Details feel intentional throughout—8′ solid-core doors, decorative arches and niches, stone accents, a stone fireplace hearth, and radiant floor heating. The main level centers on a large living area that opens to a lakefront balcony, alongside a study/office/craft room, dining area, powder room, and a sit-around kitchen island with abundant cabinetry and pantry space. Upstairs, the primary suite adds its own fireplace, a 5-piece bath, an oversized walk-in closet, and a private covered balcony overlooking the water; a second suite, full bath, and laundry complete the level. A walk-out lower level extends daily life outdoors with a rec room to a covered patio with TV, plus open patio space—steps from a private dock and nearby Natural Reserve trails.
- Price:
- $1,188,000
- Size:
- 3,803 sq ft
- Contact:
- Dave Trujillo, The Group, 970.222.0340
Sleepy Hollow | $1,175,000

Rainia K. Derrington
Rainia K. Derrington
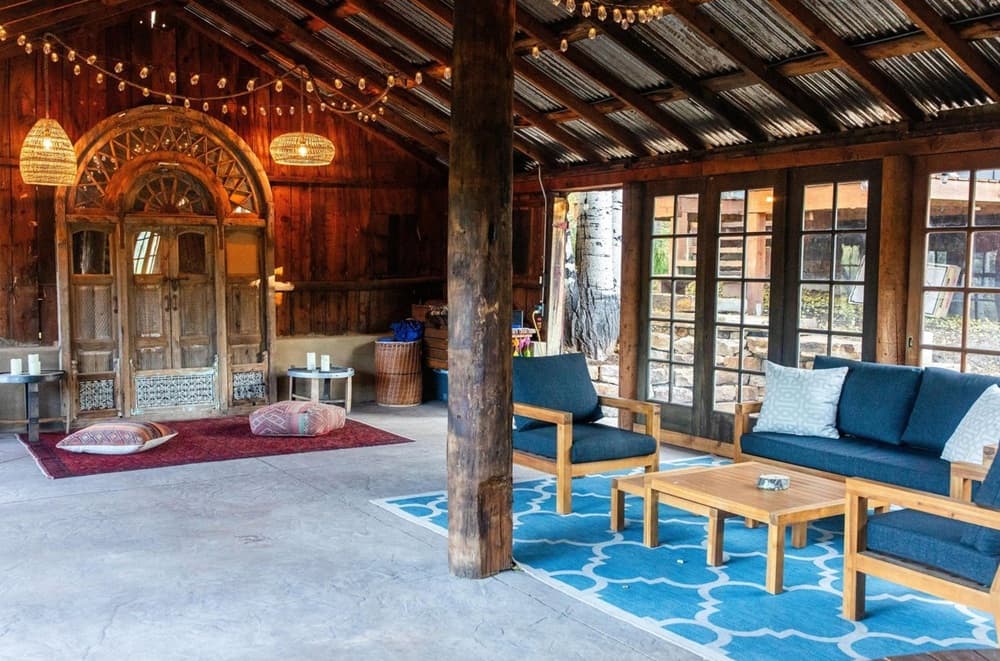
Along the banks of Rock Creek in Allenspark, this beautifully restored early-1900s log cabin offers a rare blend of historic character and modern elegance. Known as Sleepy Hollow, it’s established as a full-time luxury vacation rental with exceptional income potential, while still reading as a true Rocky Mountain retreat. Inside, the property features luxurious en-suite accommodations designed for comfort and privacy. Outdoors, a creekside Bunk House extends the experience with an inviting, tucked-away feel beside the water. The private Spa Barn deepens the sense of escape, complete with a spring-fed hot tub and a dedicated yoga room. Days here move easily between the quiet rhythm of the creek, restorative spa time, and the simple pleasure of a setting that feels genuinely one of a kind.
- Size:
- 2,239 sq ft
- Contact:
- Rainia K. Derrington, , nan
Mountain Luxury Meets Timeless Colorado Charm | $1,125,000

Jacqueline Neal
Jacqueline Neal
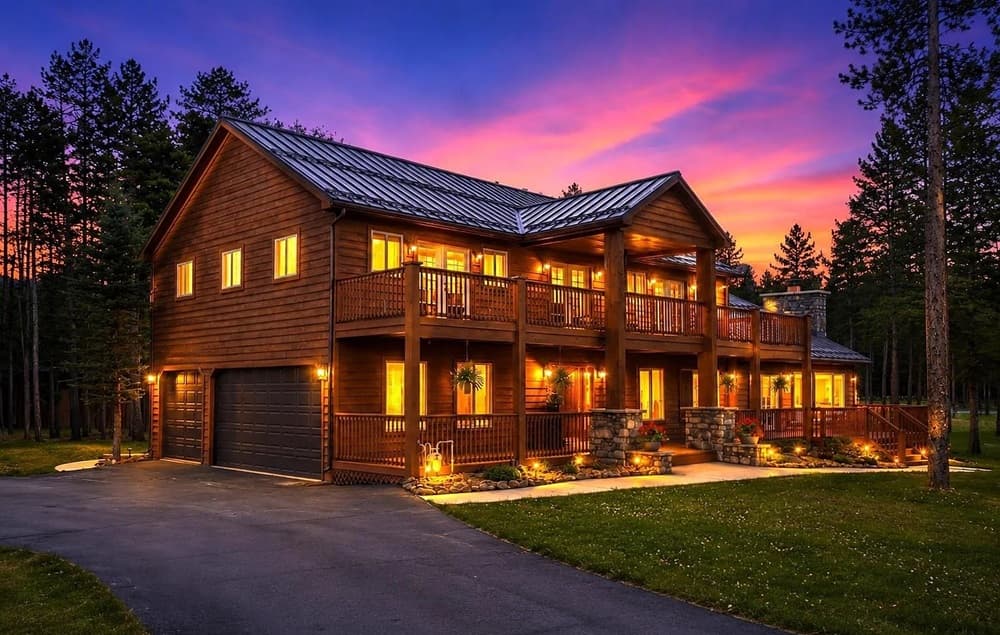
Beyond the tranquil setting of Black Mountain Ranch Estates in Conifer, this remodeled and expanded (2003) single-family residence balances modern comforts with the quiet presence of the Colorado mountains. A grand foyer sets the tone, opening to an expansive dining area that flows through French doors into a living room anchored by a stone-clad fireplace and vaulted wood-paneled ceilings. Off the main living area, an added bar invites easy entertaining, while the kitchen delivers with stainless steel appliances, dark stone countertops, and an eat-in area that steps seamlessly onto the outdoor deck. Natural light fills the bedrooms, including two primary suite areas—one with a spacious sitting room and an ensuite featuring a double vanity, soaking tub, and separate shower. Outdoors, a landscaped and mitigated corner lot offers a wrap-around deck and a cozy fire pit area for lingering evenings.
- Price:
- $1,125,000
- Size:
- 3,118 sq ft
- Contact:
- Jacqueline Neal, Remax Alliance, 303.919.2923
Legacy Land Opportunity | $1,049,000

Sarah White
Sarah White
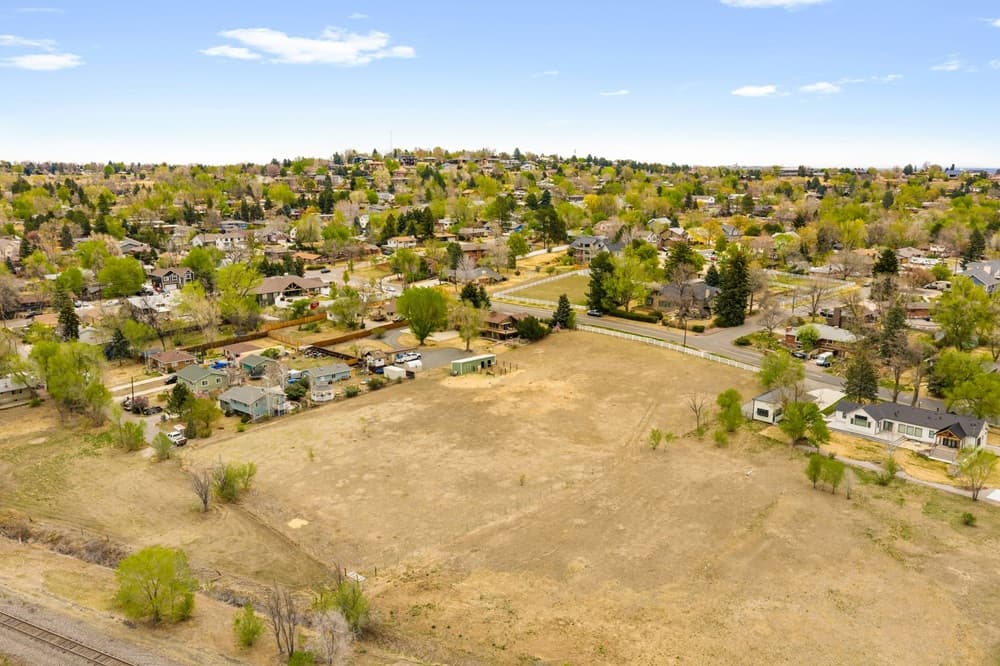
Set on just under two acres in Arvada, 6490 Garland Street pairs sweeping, unobstructed mountain views with highly desirable RN7.5 zoning—an uncommon combination that speaks to both immediacy and long-range possibility. Currently utilized for agricultural use, the land offers practical, present-day function while preserving exceptional potential for a private estate, subdivision, or future development opportunity. The generous acreage supports multiple homesites and the ability to maximize privacy, all framed by Colorado’s Front Range backdrop. Flexible zoning helps shape a vision that can evolve over time, whether your focus is stewardship, expansion, or a legacy holding. With a prime location near everyday conveniences, it’s a rare kind of property—space, outlook, and optionality—positioned within one of Arvada’s most desirable growth corridors.
Size: 2.00 acres
- Price:
- $1,049,000
- Contact:
- Sarah White, LIV Sotheby’s International Realty, 805.705.9400












