
Across Colorado’s mountain towns and high-desert edges, this collection traces a shared devotion to views, outdoor access, and homes built for year-round use. The five properties span an 1890 Ouray Victorian recognized in the city’s historic inventory, a brand-new Durango build with a thoughtful layout and vistas, and an Estes Park retreat framed by the Continental Divide and Rocky Mountain National Park. A gated Rabbit Ears Village cabin overlooks a stocked pond and open space, while a Montrose prairie-style residence adds durability-minded details and a separate casita.
Historic Ouray Mountain Home | $1,025,000


Carl Cockle
Carl Cockle
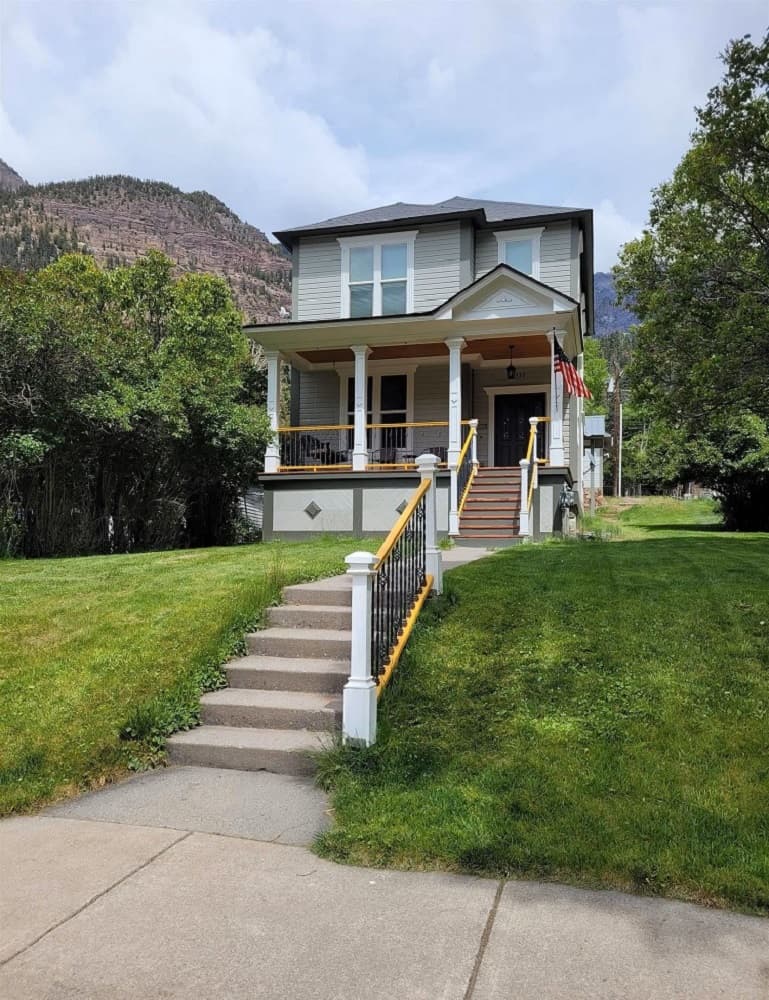
Originally built circa 1890, this wonderful historic residence at 335 4th Street is woven into the story of Ouray and recognized as a contributing property in the 2005 City of Ouray Historic Inventory. The two-bedroom, two-bath layout includes a family room with a queen Murphy bed—an easy, flexible addition for guests or everyday living—while also offering an ideal setup for a home office with immediate access to Ouray’s outdoor adventures. A spacious front porch frames mountain views, and out back, a patio sits beneath aspen foliage for shaded afternoons and quiet evenings. Remodeled in the mid-2000s and continually updated since, the home saw restoration completed in 2009, including a back family room and a detached garage/workshop. A new exterior paint job was finished in fall 2025, leaving it clean and ready to settle into.
- Price:
- $1,025,000
- Size:
- 2,280 sq ft
- Contact:
- Carl Cockle, Keller Williams Realty Southwest Associates, LLC , 970.729.2268

18 Saddle Camp | $999,900


Sebastian Hartley
Sebastian Hartley
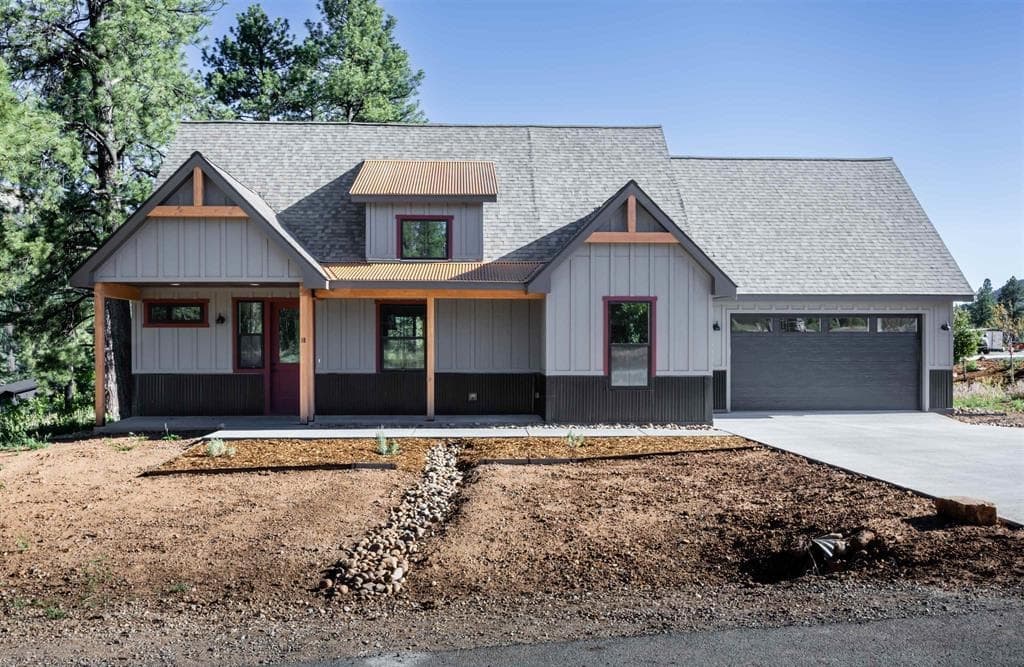
From its elevated setting in Edgemont Meadows, this brand-new Summit Custom Homes residence pairs mountain-modern character with a layout designed for everyday ease. A split living concept places the primary bedroom on its own side of the home, with suite access out to the deck for quiet mornings and fresh air. Vaulted ceilings extend through the living area and extra bedrooms, giving the interiors an airy feel that lives larger than the footprint. In the living room, a wall of south-facing windows draws in abundant natural light, while a gas fireplace adds warmth on cool winter days. Thoughtful placement on the lot brings the outside in, creating a comfortable, bright, and surprisingly private atmosphere. A large two-car garage and spacious outdoor deck round out the home’s practical, livable appeal.
- Price:
- $999,900
- Size:
- 1,393 sq ft
- Contact:
- Sebastian Hartley, Keller Williams Realty Southwest Associates, LLC , 970.759.0838
Rustic Elegance | $985,000


Gerald Mayo
Gerald Mayo
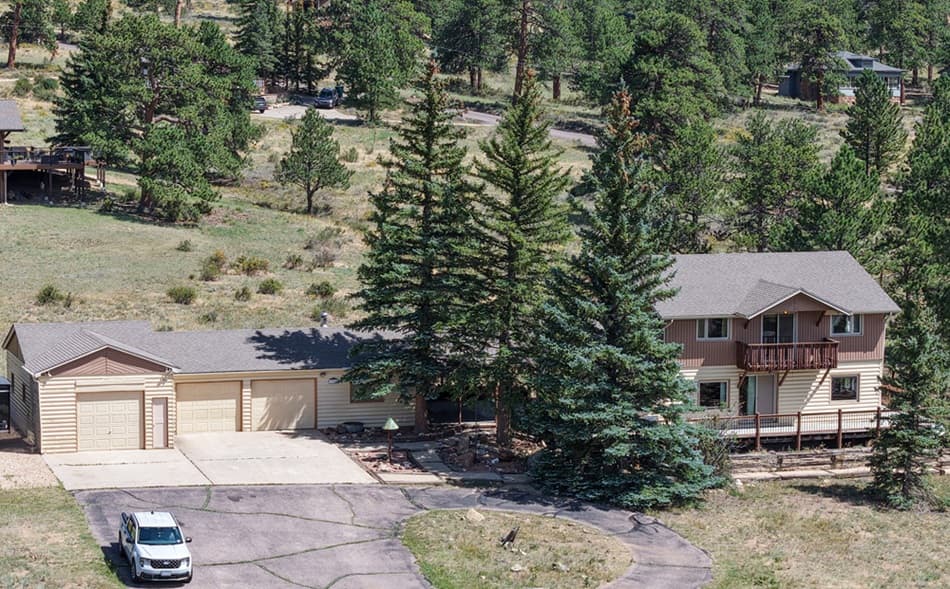
From its elevated setting in Estes Park, 1991 High Drive frames sweeping views of the Continental Divide and the dramatic peaks of Rocky Mountain National Park—an ever-present backdrop that turns daily life into something quietly cinematic. Inside, the mood is classic mountain: rich wood finishes, log accents, and exposed beams anchor a lodge-inspired main living area, while a striking stone fireplace invites long evenings by the fire. Large windows pull in natural light and keep the surrounding landscape close at hand. The kitchen carries the same warmth with abundant wood cabinetry, updated flooring, ample counter space, and a bright dining area wrapped in windows. An updated vanity, in-home laundry, and flexible spaces offer room to refine and reimagine. Outdoors, pines provide breathing room alongside a circular drive and substantial attached garage space for vehicles, gear, and weekend adventures.
- Price:
- $985,000
- Size:
- 2,291 sq ft
- Contact:
- Gerald Mayo, Estes Park Team Realty, 970.215.5757
Waterfront In Rabbit Ears Village Colorado Adventure Retreat | $975,000


Kelly Conway
Kelly Conway
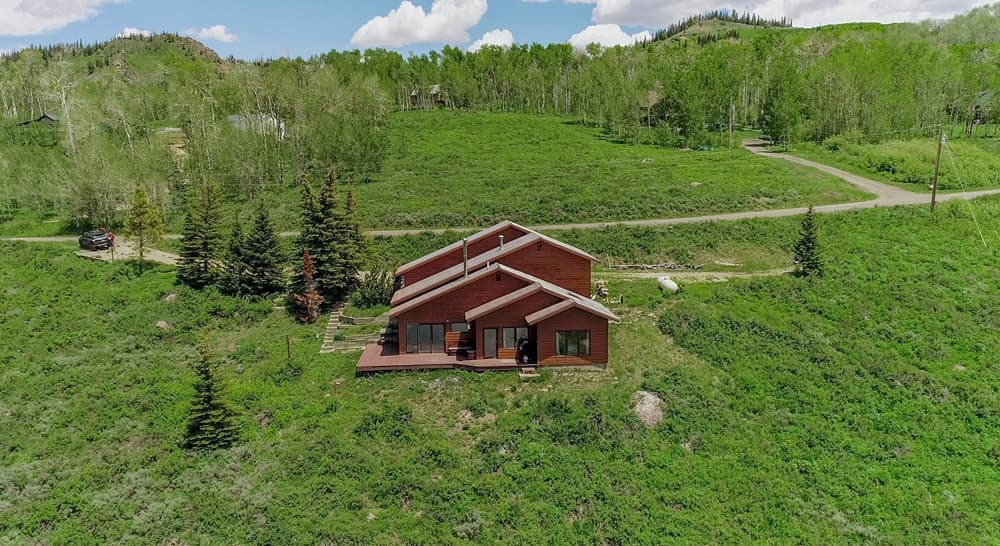
Beyond the private gates of Rabbit Ears Village, this beautifully updated mountain cabin enjoys one of the community’s premier lots between Steamboat Springs and Kremmling. Set above a stocked HOA fishing pond and bordering more than 10 acres of open space, the 2-bedroom, 2-bath layout pairs privacy with sweeping mountain views and direct access to the outdoors. An expansive deck overlooks the water and surrounding landscape—ideal for morning coffee, wildlife watching, sunset views, and evenings under the stars. After days spent snowmobiling, hiking, hunting, fishing, rafting, or exploring by OHV, an in-home sauna offers a welcome reset. Residents also enjoy stocked community ponds, expansive HOA open space, a 3,000-square-foot guest lodge, and year-round access—an easygoing base for every season in Northwest Colorado.
- Price:
- $975,000
- Size:
- 1,504 sq ft
- Contact:
- Kelly Conway, Ski Town Commercial, 970.846.7496
Perfect Floorplan Designed For Extended Family Guests Or Flexible Living | $949,900


Levi Silva, Marilyn Scarborough & Scott Scarborough
Levi Silva, Marilyn Scarborough & Scott Scarborough
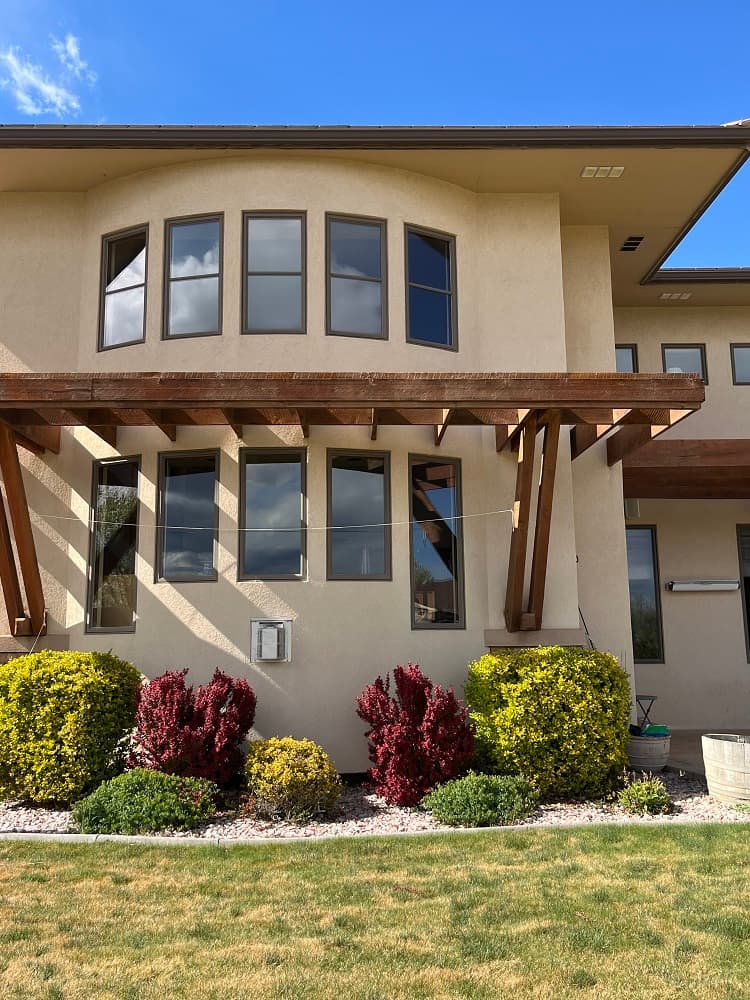
Set within Belle Haven Estates in Montrose, this prairie-style residence pairs thoughtful engineering with warm, custom finishes. Four-foot roof overhangs cap a concrete tile lifetime roof, while stucco and dry stack stone wrap a foundation base built with structural rock fill. Inside, cherry hardwood flooring meets all-granite surfaces, handmade 9-foot alder doors, and a living room anchored by a 16-foot ceiling and two gas fireplaces. South-facing Anderson windows enjoy a deeded view corridor, and the chef’s kitchen is outfitted with a commercial-grade 6-burner range with griddle, dual ovens, vent hood, warming area, and a butcher-block island with prep sink and raised dishwasher. Outdoors, mature landscaping is supported by HOA irrigation water and an irrigation system, with a large south-facing patio and custom water feature. A partially heated driveway, copper garage doors, Generac backup power, and a heated-and-cooled casita with 3/4 bath, bedroom, and 1-car garage round out daily ease.
- Price:
- $949,900
- Size:
- 3,537 sq ft
- Contact:
- Levi Silva, Marilyn Scarborough & Scott Scarborough, Montrose Real Estate , 970.209.2234












