
Across Colorado’s high country, this quintet of properties treats recreation as a daily ritual—ski-in/ski-out convenience in Snowmass, walk-to-slopes living in Steamboat, and rare Cache La Poudre River frontage in Bellvue. Together, they trace a spectrum from modern, system-rich luxury to foothills acreage with workshops and circular drives, and finally to a Bailey home with “solid bones” on a flat, usable lot built for sweat equity. Investment-minded flexibility appears as well, from a Green Zone lock-off condo to a long-running lodge business with room to expand.
144 Bridge Ln | $15,250,000 (Sold)



Garrett Reuss
Garrett Reuss
From its elevated setting on Snowmass Mountain in the acclaimed Woodrun Neighborhood, this recently built luxury ski home is surrounded by Aspen trees and offers direct ski-in/ski-out access via the Guggenheim trail. Just above Snowmass Base Village and the Village Mall, it keeps dining and shopping close, with summertime walks to free concerts on Fanny Hill. Modern mountain finishes pair with top-of-the-line appliances, radiant in-floor heat, and solar panels, while snowmelt patios and driveway ease winter mornings. Expansive windows and glass doors frame mountain views throughout. The private primary suite on the main level features a lounging area by the fireplace, and spacious guest rooms include ensuite full bathrooms. Upstairs, a second primary suite opens to a generous, fully furnished roof deck. A recreation room with surround sound, table tennis, and a full bar, plus an outdoor hot tub, round out the three-level lifestyle.
Price: $15,250,000 (Sold)
- Size:
- 5,015 sq ft
- Contact:
- Garrett Reuss, Aspen Snowmass Sotheby’s International Realty-Snowmass Village, 970.379.3458


Lock-Off Studio, Green Zone | $1,699,000

Listing agents: Cindy Macgray & Charis Petty
Listing agents: Cindy Macgray & Charis Petty
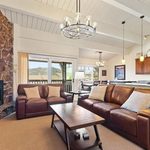
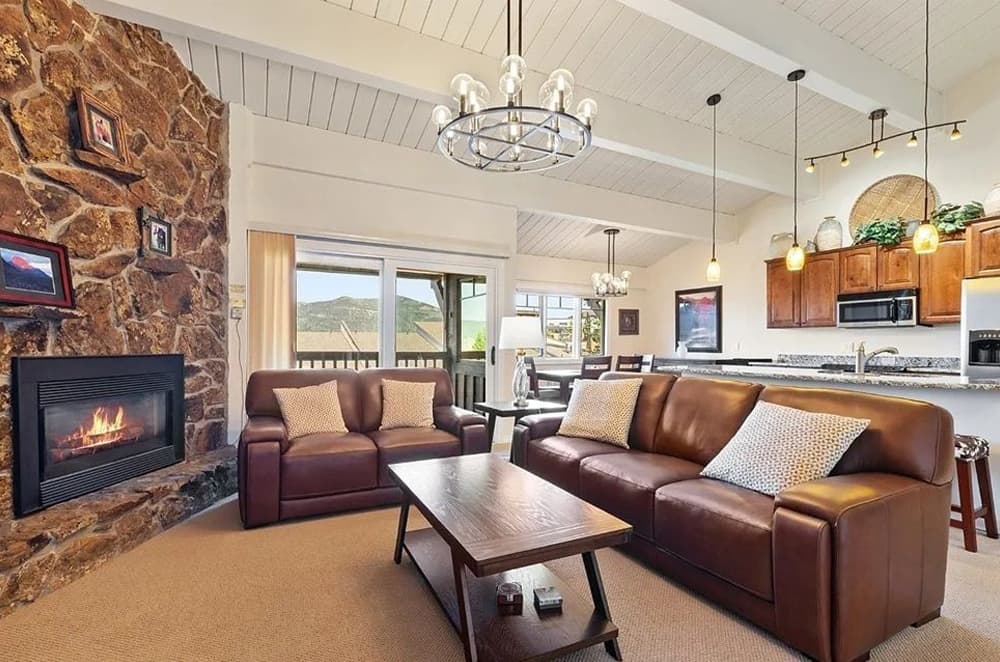
Steps from the slopes in Steamboat Springs, Unit #128 at the Phoenix balances a true resort setting with a flexible, income-minded layout. Set within Short-Term Rental Zone A (Green Zone), it offers year-round rental exposure without restrictive caps. A rare lock-off studio—complete with its own kitchen and private entry—pairs with the main 2BR residence, allowing the full 3BR/4BA footprint to be rented together or split for dual bookings, with the option to stay on one side while renting the other. Sold fully furnished and extensively updated, interiors feature granite slab countertops, stainless steel appliances, a cozy fireplace, remodeled baths, new lighting, fresh carpet, and updated window coverings, plus integrated air conditioning. A private deck, 1-car garage with ski-gear storage, and a carport space round out the convenience, alongside a heated outdoor pool, common hot tub, fitness center, sauna, and clubhouse.
- Price:
- $1,699,000
- Size:
- 1,724 sq ft
- Contact:
- Cindy Macgray & Charis Petty, Steamboat Real Estate Professionals, 970.846.0342 , 757.645.6585


44174 Poudre Canyon Rd | $1,075,000



Listing agents: John Simmons & Jesse Laner
Listing agents: John Simmons & Jesse Laner
Along the water’s edge in Poudre Canyon, the historic Sportsman’s Lodge unfolds across 5.56 acres with 1,000 feet of Cache La Poudre River frontage—an active, continuously operated business since 1931. The property is thoughtfully outfitted for hosting and living: 12 furnished cabins, 10 RV spaces with room to expand, a retail gift shop sold with all inventory, and a game room/office that could serve as a potential second dwelling. A primary residence includes 2 beds, 2 baths, forced-air heat, and the support of 2 wells, 3 septic systems, and 6 leased propane tanks. Outdoor life is equally considered, with a pond, playground, picnic area, BBQs, and horseshoe pits, all set at 7,849 feet above sea level. Days here can follow the river’s rhythm, under Colorado skies and mountain stars.
- Price:
- $1,075,000
- Size:
- 6,062 sq ft
- Contact:
- John Simmons & Jesse Laner, C3 Real Estate Solutions, LLC, 970.481.1250


2169 Vigilante | $690,000 (Sold)


Katie Spodyak
Katie Spodyak
Set on 6.57 acres in the Bailey foothills, this multi-level retreat balances natural beauty with thoughtful, practical design. Mature trees and meticulous landscaping frame distant mountain views from the deck and windows, with Pikes Peak on the horizon. Two covered patios and a sunny view deck extend everyday living outdoors, while a paved circular driveway and fenced dog yard add ease to rural life. Inside, freshly painted main and upper levels and professionally cleaned carpeting create a move-in-ready feel, complemented by open vaulted ceilings. For cooler evenings, two gas fireplaces and a cozy woodstove bring warmth and ambiance. The primary suite offers a half bath flowing into an updated three-quarter bath with a modern shower. A workshop, central vacuum system, and oversized 2-car garage round out a home built for comfort, hobbies, and unhurried mountain mornings.
Price: $690,000 (Sold)
- Size:
- 3,316 sq ft
- Contact:
- Katie Spodyak, Re/Max Professionals, 303.898.1400
52 Deer Trail Dr | $460,000 (Sold)

Katie Spodyak
Katie Spodyak
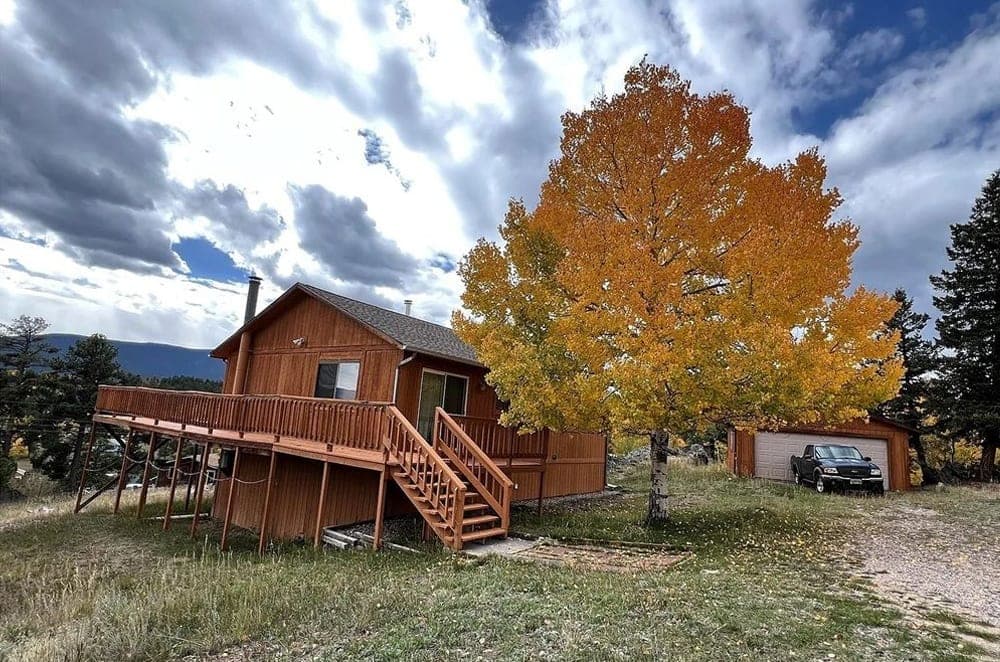
From its mountain setting in Bailey’s Burland Ranchettes subdivision, 52 Deer Trail Drive offers a rare combination of usable land and everyday ease. Set on a flat, .7-acre lot dotted with rock outcroppings, the property balances natural character with practical outdoor space. A circle driveway creates effortless year-round access and generous parking, while an oversized two-car detached garage adds flexibility for vehicles, hobbies, or storage. Inside, an open floor plan and vaulted ceilings shape a bright, airy main living area that feels equally suited to quiet mornings and casual get-togethers. With “good bones” and a solid layout already in place, the home invites thoughtful updates over time—an opportunity to build sweat equity at your own pace. Easy access to Highway 285 keeps Denver, shopping, and skiing within comfortable reach.
Price: $460,000 (Sold)
- Size:
- 2,052 sq ft
- Contact:
- Katie Spodyak, Re/Max Professionals, 303.898.1400












