
Across Colorado, a quintet of homes captures the state’s signature balance of wide-open views and everyday access to the outdoors. From a fully furnished, golf-course residence in Granby Ranch to an irrigated smart-home spread near Mesa and an ultra-rare hilltop remodel in Lewis, each property prioritizes scenery without sacrificing modern comfort. Near Cascade, a five-bedroom ranch pairs mountain proximity with serious garage and shop utility. In Fort Lupton, a gated small-acreage retreat rounds out the collection with refined systems and generous storage.
Seller Financing Available! | $1,129,000

Stacy Strayer
Stacy Strayer
Set on the golf course in Granby Ranch, this beautifully updated, fully furnished residence frames mountain and slope views from a bright, open main level. Fresh exterior and interior paint, newer carpet, and new kitchen appliances keep the look crisp and current, while the modern kitchen draws in natural light and flows easily into a generous great room. A spacious primary suite is paired with a luxurious ensuite bath, creating a calm retreat after a day outdoors. Three private decks invite different rhythms—morning coffee, casual grilling, or lingering over sunsets and fairway vistas. Downstairs, the walk-out lower level adds a third bedroom, a full bath, and a fun family room. As a turn-key rental property, it includes Granby Ranch membership with access to a heated year-round outdoor pool, hot tubs, a fitness center, and a game room, with skiing, biking, golfing, fishing, and hiking just steps away.
- Price:
- $1,129,000
- Size:
- 2,715 sq ft
- Contact:
- Stacy Strayer, Keller Williams Advantage Realty, LLC, 970.531.2074


12471 54 7/10 Road | $1,100,000



Julie Piland
Julie Piland
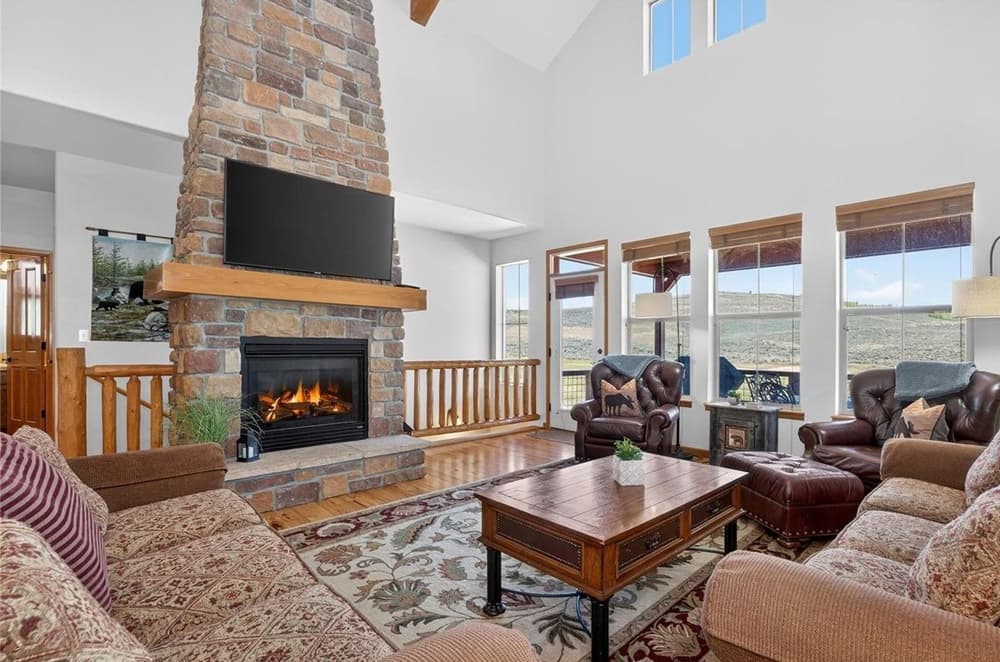
Set on more than 99 irrigated acres in Mesa, this custom-designed smart home pairs Colorado country living with advanced technology and wide mountain and valley views, with Cottonwood Creek running along the property. Landscaped lawn areas, fruit trees, underground sprinklers, and covered patios with wood-finished ceilings extend daily life outdoors, while an attached three-car garage adds practicality. Inside, an open-concept plan is finished with high ceilings, luxury vinyl tile and carpet, recessed lighting, and a dramatic floor-to-ceiling fireplace. Sliding glass doors draw in the scenery and encourage natural airflow. The gourmet kitchen centers on granite countertops, state-of-the-art appliances, a beverage cooler, and quality cabinetry. Whole-home automation enables remote control of lighting, climate, security cameras, locks, blinds, and entertainment systems, supported by high-speed internet. With a private well, septic, and water filtration, the setting feels both self-sufficient and effortlessly connected.
- Price:
- $1,100,000
- Size:
- 2,429 sq ft
- Contact:
- Julie Piland, Real Colorado Properties, 970.985.0913

Ultra Rare Hilltop With Abundant Irrigation | $1,100,000


Hunter Ray
Hunter Ray
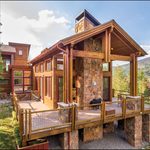
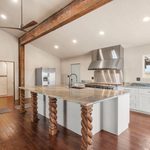
From its elevated hilltop setting in Lewis, this fully remodeled residence—completed in 2026—frames expansive views of the La Plata Mountains, Mesa Verde, Narraguinnep Reservoir, and Sleeping Ute. Modern systems run deep: the entire home has been replumbed, with a tankless water heater, whole-house water filtration, upgraded R-30 crawlspace insulation, and new mini-split systems with WiFi control alongside environmental electric panel wall heaters. Inside, full subfloor replacement pairs with Hevea solid hand-scraped hardwood floors, custom solid pine doors and trim, and a fresh repaint across walls and ceilings. The chef’s kitchen is richly detailed with Tempest Blue Caressed Quartzite countertops, hand-carved island posts, custom solid wood cabinetry, and a Wolf stainless 10-burner range with double oven. Outdoors, metal siding, refreshed gravel drive, and new porch concrete complete the experience, with abundant irrigation water and frequent wildlife adding to the daily rhythm.
- Price:
- $1,100,000
- Size:
- 2,185 sq ft
- Contact:
- Hunter Ray, Berkshire Hathaway HomeServices Colorado Properties, 720.226.2093
Idyllic Mountain Retreat Stunning Views And Modern Luxury Near Colorado Springs | $1,050,000


Skip Johnson
Skip Johnson
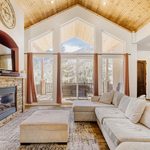
From its elevated, sunny-side setting in Cascade, this custom Colorado ranch frames sweeping mountain views while keeping Highway 24 within easy reach. Inside, architectural detailing supports an open, airy feel, grounded by high-end finishes including oak flooring, granite countertops, and custom cabinetry. Five bedrooms include a generously scaled secondary master suite, and fireplaces add warmth for Colorado evenings. Milgard windows and updated, modern systems—new A/C, water heaters, and a high-efficiency furnace—bring comfort and practicality to daily life. Outdoors, the fully landscaped grounds include a private fenced yard, complemented by RV parking, an oversized four-car garage, and a detached shop/man cave for projects and gear. Used as a vacation property or Airbnb, it offers a turnkey rhythm of mountain living just minutes from Colorado Springs and Garden of the Gods.
- Price:
- $1,050,000
- Size:
- 3,838 sq ft
- Contact:
- Skip Johnson, The Platinum Group, 719.660.0791
14407 County Road 18 1/2 | $999,000


Listing agents: John Simmons & Jesse Laner
Listing agents: John Simmons & Jesse Laner
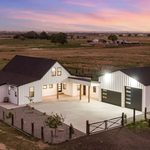
Beyond a private gate in Fort Lupton, this custom residence spans 6.15 serene acres zoned Agricultural/Residential, framed by spectacular Rocky Mountain views. Custom railroad tie and hog wire fencing sets a rustic tone, while two covered front patios with tongue-and-groove pine ceilings and a massive covered backyard patio with sand-coated concrete invite long outdoor mornings and unhurried evenings. Inside, a tiled foyer and rich 3-panel Alder doors open to a hypoallergenic mix of solid hardwood and tile, brightened by double-pane energy-efficient windows. The open kitchen centers on quartz counters and a waterfall island, with dual barn-doored pantries, soft-close drawers, and stainless appliances including a gas range with flat grill. Vaulted ceilings and a King pellet stove warm the family room. The primary suite adds backyard access, dual walk-in closets, and a quartz-finished bath, while a loft and private guest bedroom extend the layout upstairs.
- Price:
- $999,000
- Size:
- 2,572 sq ft
- Contact:
- John Simmons & Jesse Laner, C3 Real Estate Solutions, LLC, 970.481.1250












