
Across Colorado’s high-country communities, a quintet of residences puts the horizon at the center of daily life. In Durango, two brand-new, energy-efficient end-unit townhomes frame unobstructed La Plata Mountain views with practical layouts and true two-car garages. Montrose and Cedaredge shift the focus to fairway-side living, where resort-style settings quintet golf-course frontage with outdoor spaces made for unhurried evenings. In Estes Park, a move-in-ready condo offers easy open flow and a gas-fireplace retreat after time outside.
213 Treeline Street | $640,000

Anne Zalbowitz
Anne Zalbowitz
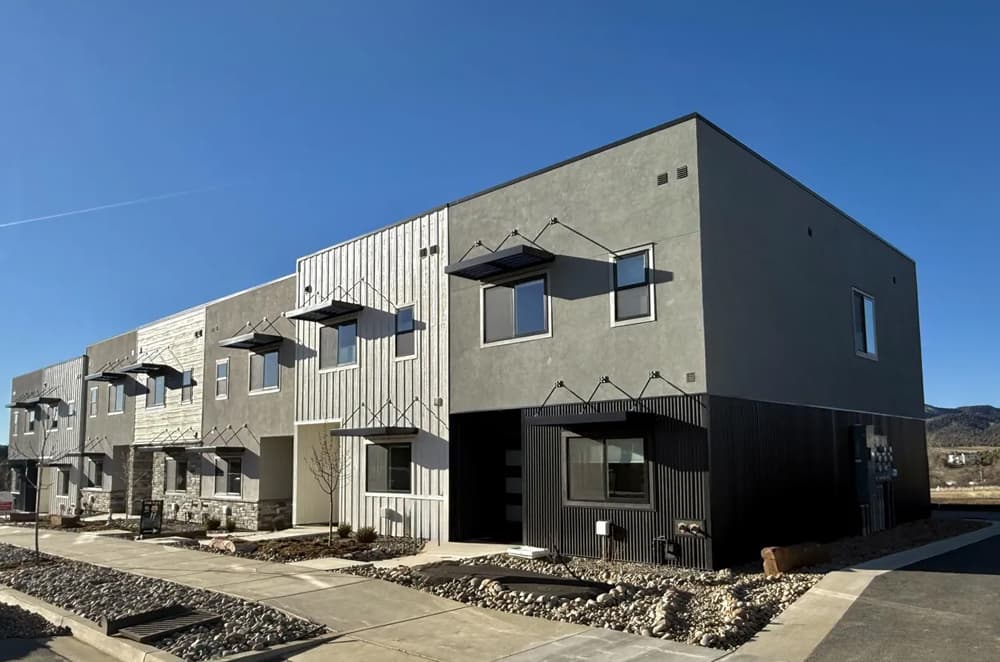
From its elevated corner end setting in Durango’s Elevation Park, this brand-new 2026 energy-efficient townhome frames unobstructed La Plata Mountain views. An attached two-car garage, central A/C, and a thoughtfully efficient plan keep daily living easy, with just one flight of stairs and a first-floor bedroom and full bath. Upstairs, the living area and kitchen open to a Trex deck, while 12-foot ceilings, 9-foot door frames, solid-core doors, and expanded windows amplify the light, bright feel. Clean modern touches—hexagonal tile accents, statement pendant lighting, quartz countertops, and a generous island—balance style with function. Comfort-forward systems include Andersen windows, high-R-value insulation, a conditioned crawl space, and on-demand hot water. Nearby pocket parks, the Spur Line Trail, and connections to Big Canyon and Horse Gulch invite an outdoors-first rhythm.
- Price:
- $640,000
- Size:
- 1,272 sq ft
- Contact:
- Anne Zalbowitz, Keller Williams Realty Southwest Associates, LLC, 970.769.4892


205 Treeline Street | $636,000
Anne Zalbowitz
Anne Zalbowitz
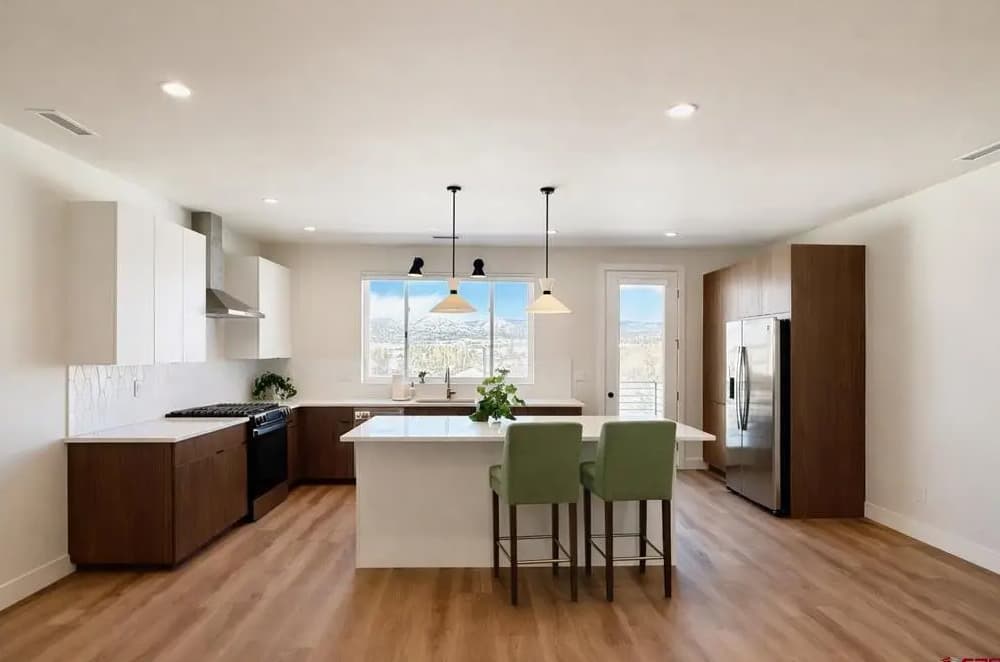
From its elevated Durango setting, a brand-new 2026 Elevation Park West townhome frames uninterrupted La Plata Mountain views—an everyday backdrop that shifts with the light and seasons. Thoughtful design and exceptional energy efficiency shape the experience here, keeping life simple, efficient, and comfortably modern. A true two-car garage supports the rhythms of real mountain-town living, whether you’re heading out early or returning with gear in tow. Inside, the layout is defined by practicality: only one flight of stairs, making the home feel easy to move through and well suited to daily routines. New construction with this combination of efficiency and open views is increasingly hard to find, offering a calm, streamlined base for living in Durango.
- Price:
- $636,000
- Size:
- 1,272 sq ft
- Contact:
- Anne Zalbowitz, Keller Williams Realty Southwest Associates, LLC, 970.769.4892

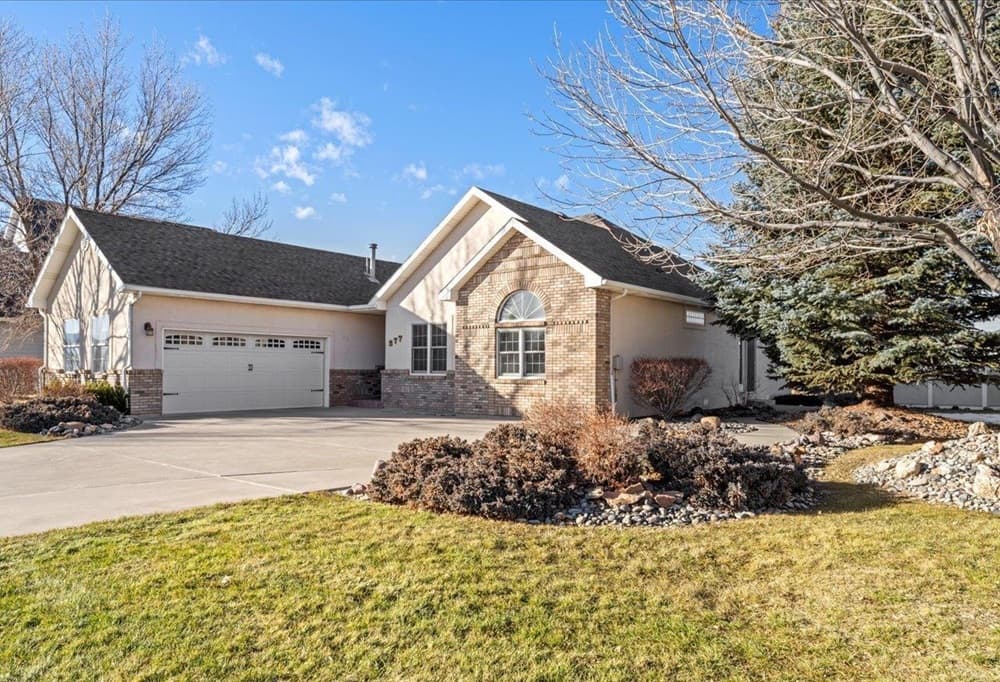
On The Golf Course | $599,900

Linda Steil
Linda Steil
Along the fairways of the Cobble Creek Golf Course Community in Montrose, this beautifully appointed residence pairs refined interiors with an easy, resort-style rhythm. A great-room concept anchors the open floor plan, creating a natural flow for everyday living and more formal entertaining. Three bedrooms are complemented by a dedicated office, finished with custom built-in cabinetry and shelving for focused work or study. The primary suite reads as a true retreat, detailed with a tray ceiling, a generous walk-in closet, and a spa-inspired bath with dual sinks, a walk-in shower, and a jetted soaking tub; French doors open directly to the backyard for an effortless indoor-outdoor connection. Outside, a covered patio with a built-in gas grill and a private, enclosed area designed for a hot tub extends the living space. Built-in stereo speakers and an oversized two-car garage round out the experience.
- Price:
- $599,900
- Size:
- 2,111 sq ft
- Contact:
- Linda Steil, Berkshire Hathaway HomeServices Colorado Properties, 970.417.8082
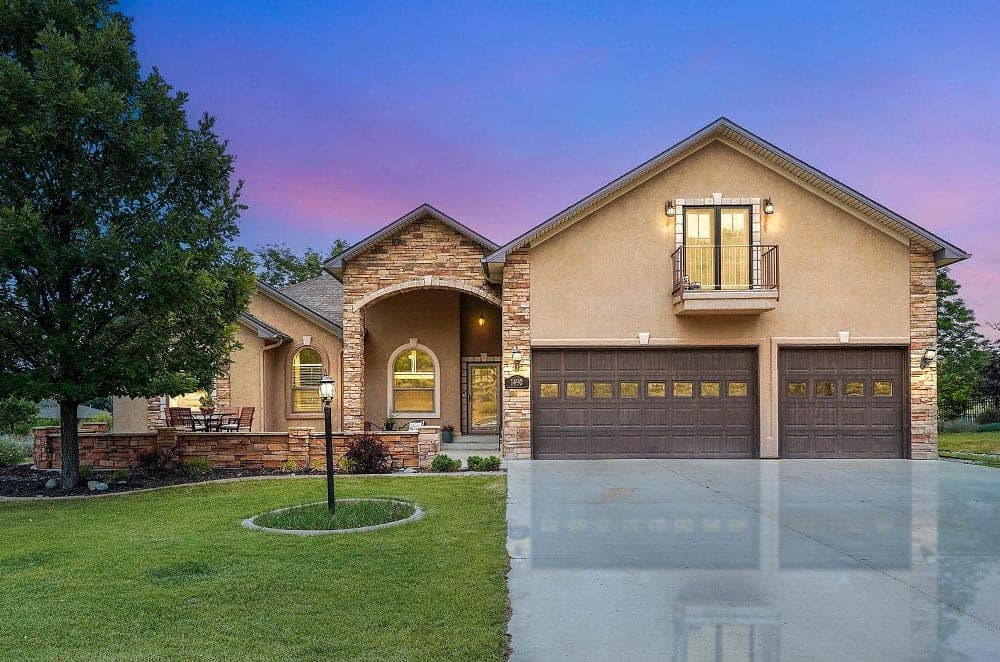
1490 SE Fairway Drive | $599,555


Joe Reed
Joe Reed
Commanding views from the 8th Fairway of the Cedaredge Golf Course, this Colorado-inspired residence frames the Grand Mesa and surrounding mountains through walls of windows that pour natural light into the interior. The open-concept great room centers on a gas log fireplace and connects easily to a chef’s kitchen with stainless steel appliances, a breakfast bar, and generous cabinetry—ideal for relaxed entertaining after a day on the course. On the main level, the primary suite reads like a private retreat, with a five-piece bath featuring a jetted soaking tub, oversized shower, and dual vanities. Upstairs, a 700 sq. ft. bonus suite with a ¾ bath flexes for guests, work, or multi-generational living. Outside, a large covered patio, mature landscaping, and a dedicated hot tub area invite long sunsets and unhurried evenings.
- Price:
- $599,555
- Size:
- 2,752 sq ft
- Contact:
- Joe Reed, The Joe Reed Team, 970.260.7725


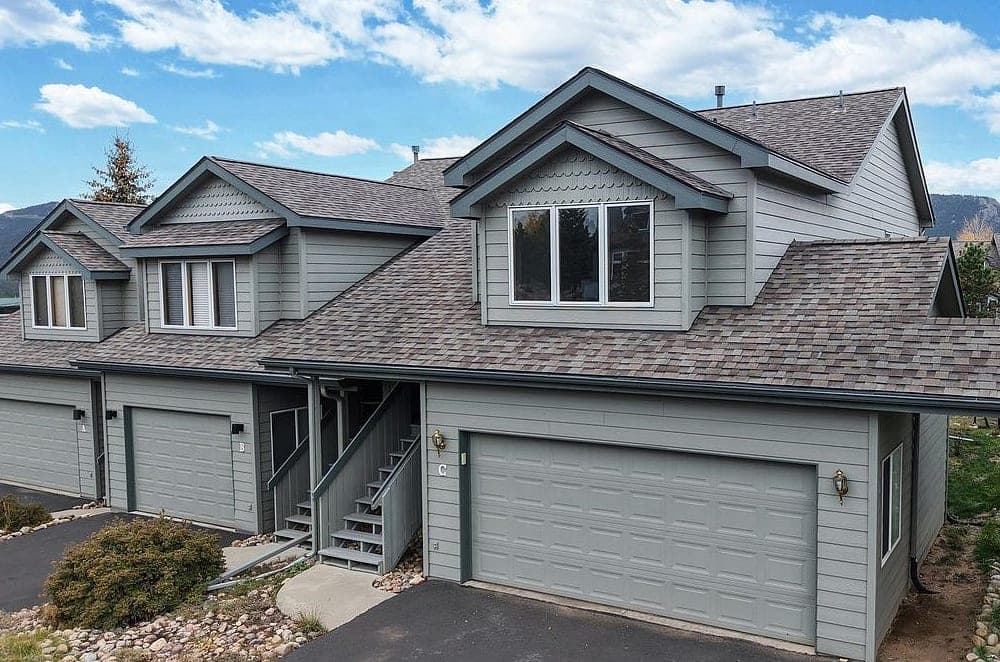
1555 Raven Circle C | $595,000


Gerald Mayo
Gerald Mayo
From its elevated setting in Ranch Meadows, 1555 Raven Cir C offers a move-in-ready condo lifestyle with the scenery that defines Estes Park. The kitchen opens directly to the living room, creating an easy rhythm for cooking, dining, and lingering by the gas fireplace on cool evenings. Updated appliances, clean finishes, and thoughtful touches throughout keep daily living simple and streamlined. Outside, a private deck frames views of Twin Sisters and the Continental Divide—an inviting spot for morning coffee, wildlife watching, or a mountain sunset. With three bedrooms and two bathrooms, there’s room for family and guests, or flexibility for a home office. Just minutes from downtown Estes Park, with quick access to local dining, shopping, and Rocky Mountain National Park, it’s a comfortable base for everyday life in the Rockies.
- Price:
- $595,000
- Size:
- 1,700 sq ft
- Contact:
- Gerald Mayo, Estes Park Team Realty, 970.215.5757












