
Imagine living where every day feels like a masterpiece, framed by Colorado’s unparalleled beauty and crafted with meticulous design. From the serene suburban elegance of Highlands Ranch’s gated BackCountry to the rugged charm of a 40-acre rural retreat near Fort Collins, and the sophisticated urban allure of Denver’s historic One Cheesman Place, these five properties redefine luxury. United by breathtaking views—whether mountains, cityscapes, or parklands—and exquisite finishes, they offer distinct lifestyles, each a unique expression of Colorado’s natural and cultural splendor. Dive into spaces where high-end living meets timeless scenery.
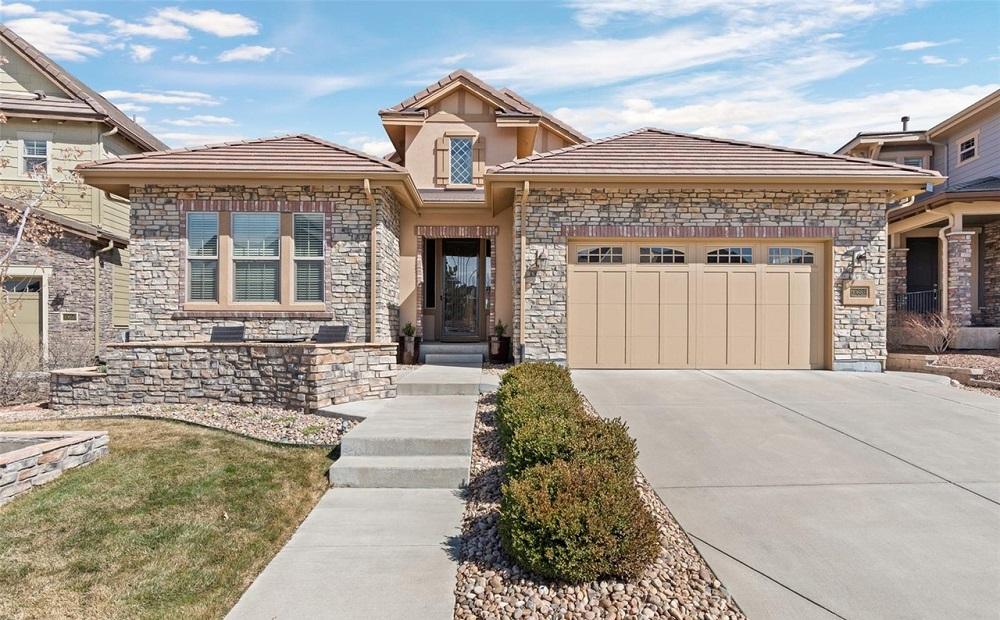
10662 Skydance Drive | $1,395,000

Alan Larson
Alan Larson
Perched atop an elevated expanse in the exclusive, gated community of BackCountry, Highlands Ranch, this one-owner ranch-style home offers a seamless blend of luxury and nature. Step into the grand foyer, where 12-foot ceilings set a tone of spacious elegance, complemented by engineered wood floors and meticulous craftsmanship. The kitchen, a haven for culinary enthusiasts, features granite countertops, top-tier KitchenAid appliances, and an expanded island seating five. Custom cabinets enhance storage in both kitchen and dining alcoves. The Primary Suite, with its 10’6” vaulted ceilings, indulges with a five-piece bath and a vast walk-in closet. Outside, mountain and city vistas unfold from the custom stone front patio or the covered deck, perfect for sunset serenity. Residents enjoy exclusive access to the Sundial House amenities—pools, workout rooms, and social spaces—while miles of trails in the 8200-acre BackCountry Wilderness Area invite endless exploration.
- Price:
- $1,395,000
- Size:
- 5,060 sq ft
- Contact:
- Alan Larson, Kentwood Real Estate, 303.888.5064
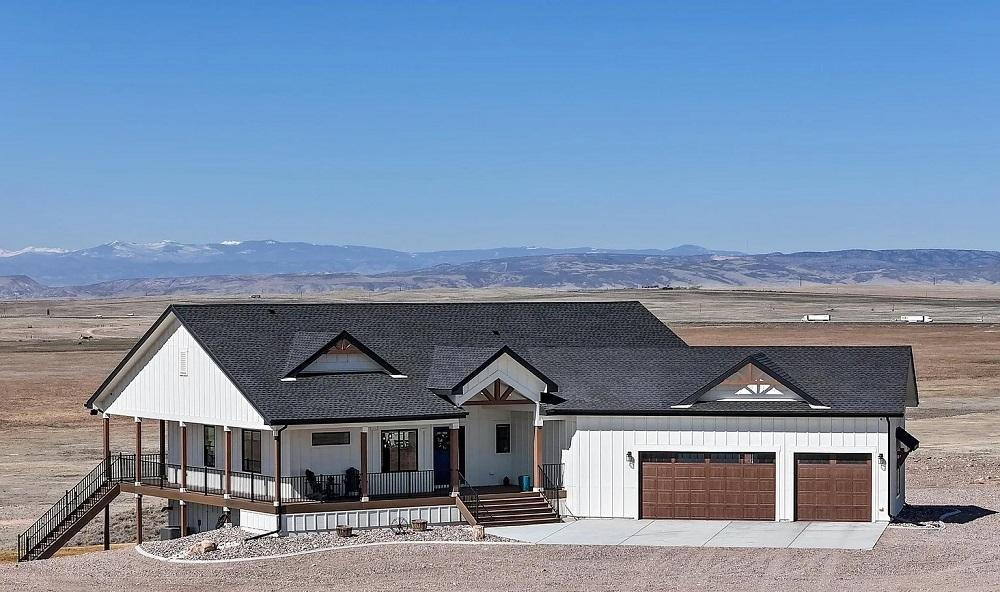
Colorado Dream Home | $1,395,000

Jathan Trevena
Jathan Trevena
Perched atop an elevated expanse in the heart of Colorado, this stunning rural estate beckons with over 40 acres of pristine land and awe-inspiring mountain vistas. Wake each morning to radiant sunrises from the sprawling wrap-around deck, and unwind as the sun dips behind the Rocky Mountains in the evening. Inside, the custom-built home blends luxury and practicality with an open floor plan, vaulted ceilings, and a gourmet kitchen featuring top-tier stainless steel appliances, granite countertops, and a hidden walk-in pantry. The main-floor primary suite, complete with a five-piece bath and heated floors, frames captivating views through expansive windows. A fully finished walk-out basement with 10-foot ceilings and a wet bar offers space for multi-generational living, while a secret bonus room adds intrigue. Outside, the turn-key horse property boasts a fenced pasture, a three-stall barn, and a versatile heated shop, all just 20 minutes from Fort Collins.
- Price:
- $1,395,000
- Size:
- 3,436 sq ft
- Contact:
- Jathan Trevena, Coldwell Banker Realty, 970.413.3737

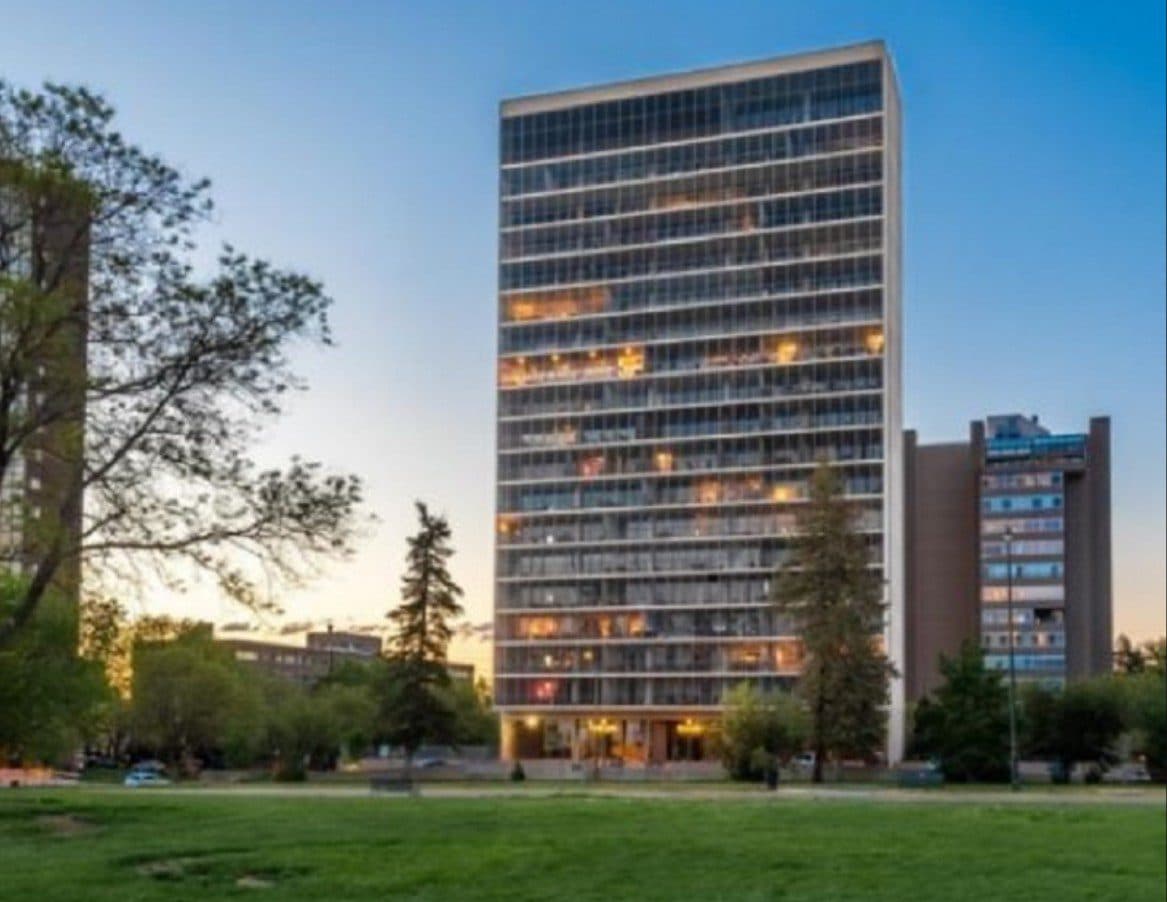
1201 N Williams Street 4C | $1,395,000

Listing agents: Rike Palese, Jonathan Keiler & Taylor Palese
Listing agents: Rike Palese, Jonathan Keiler & Taylor Palese
Rising above the vibrant heart of Denver, this fully remodeled residence at the iconic One Cheesman Place offers a sophisticated urban lifestyle with breathtaking views of Cheesman Park. Designed by renowned architect Charles Sink in 1969, the building’s clean lines and floor-to-ceiling glass windows frame the park’s historic beauty, while a full-width terrace creates a seamless indoor-outdoor living space for three-season enjoyment. Inside, the expansive living and dining area invites versatile entertaining, complemented by a modern kitchen with a built-in refrigerator, double ovens, and a rare gas cooktop. The luxurious primary suite boasts a spa-like five-piece bath and custom closet built-ins, while a second bedroom doubles as a den with a built-in Murphy bed. High-end finishes, including herringbone wood floors and quartz counters, elevate every detail. Residents enjoy access to a seasonal pool, fitness center, staffed lobby, and proximity to Whole Foods, local eateries, and Cherry Creek North.
- Price:
- $1,395,000
- Size:
- 1,837 sq ft
- Contact:
- Rike Palese, Jonathan Keiler & Taylor Palese, RE/MAX Professionals, 303.522.5550 , 303.619.2917 , 720.258.5669
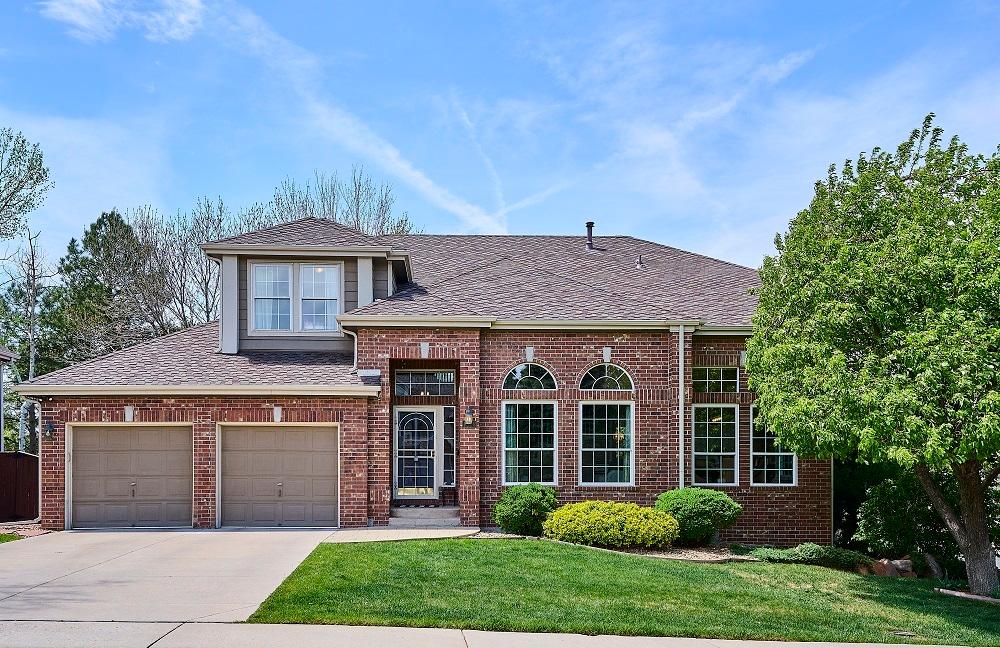
9524 E Caley Circle | $1,350,000

Listing agents: Mike & Jean Duggan
Listing agents: Mike & Jean Duggan
Situated in the vibrant community of Sterling Heights, this thoughtfully crafted residence invites a lifestyle of comfort and connection. Spanning an open-concept design, the home boasts five bedrooms, a flexible loft space, and a fully finished basement tailored for both leisure and lively entertaining. The main level captivates with its bright, airy layout, where soaring ceilings elevate the living and dining areas into perfect venues for gatherings. A modern kitchen shines with stainless steel appliances, a beverage refrigerator, and a charming coffee bar for morning routines. Also on this floor, a versatile bedroom doubles as an office, complemented by a striking full bathroom with a vessel sink. Upstairs, the owner’s suite impresses with expansive windows, a tray ceiling, and a luxurious five-piece bathroom, creating a serene retreat to unwind at day’s end.
- Price:
- $1,350,000
- Size:
- 4,043 sq ft
- Contact:
- Mike & Jean Duggan, RE/MAX Professionals, 303.478.8441
Luxury In The Gallery | $1,270,000
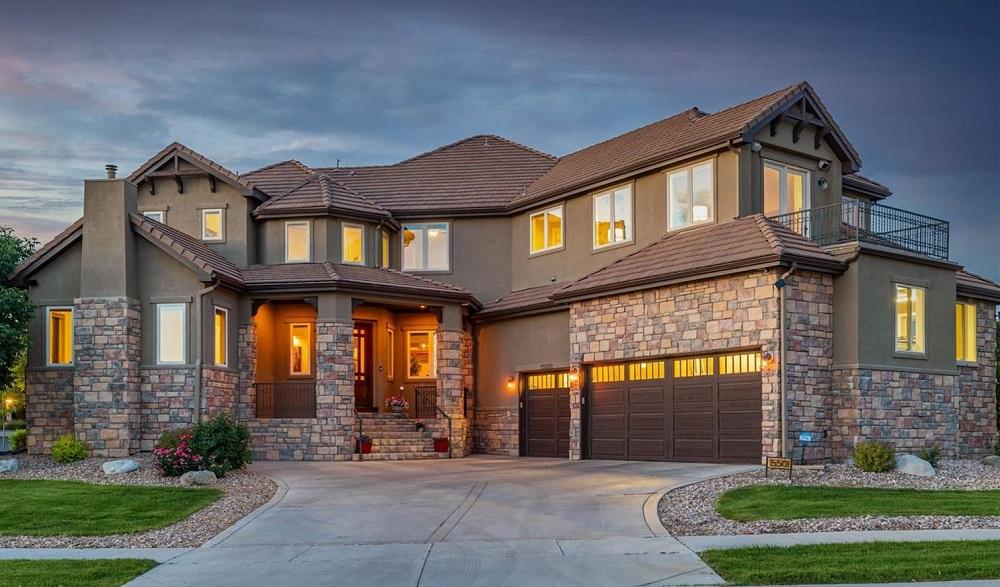

Listing agents: Thomas & Rosanne Dutzer
Listing agents: Thomas & Rosanne Dutzer
Rising above the vibrant pulse of the city, this architectural gem combines urban sophistication with breathtaking mountain vistas. Spanning over 6,500 square feet of custom-designed living space, the home showcases meticulous craftsmanship at every turn. A grand foyer welcomes you, flowing into a cozy flex room with a fireplace, while French doors reveal a home office framed by stunning mountain views. The great room, with its vaulted ceiling and stone-accented wall, offers a perfect retreat, enhanced by integrated sound systems. The chef’s kitchen dazzles with granite and quartz surfaces, ideal for culinary creations. Upstairs, four ensuite bedrooms await, including a primary suite with dual walk-in closets, a luxurious five-piece bathroom, and a private patio for morning coffee with panoramic views. The light-filled basement, designed for entertaining, features versatile spaces and thoughtful details. Set within a gated community, this haven provides easy access to local gems like Reunion Coffee House and Buffalo Run Golf Course.
- Price:
- $1,270,000
- Size:
- 6,560 sq ft
- Contact:
- Thomas & Rosanne Dutzer, Kentwood Real Estate, 720.563.7177 , 303.916.2365












