
Imagine finding a home that seamlessly blends luxury with modern comfort, nestled in the vibrant Denver area. From a custom craftsman gem in Bradburn Village to a sleek, renovated brick ranch on Monaco Parkway, and a south-facing corner residence with sweeping mountain views in Greenwood Village, these five properties captivate with high-end finishes, thoughtful designs, and unique spaces. Each offers a distinct lifestyle—whether it’s community charm, urban convenience, or scenic beauty—inviting you to explore what makes them stand out in the realm of sophisticated living.
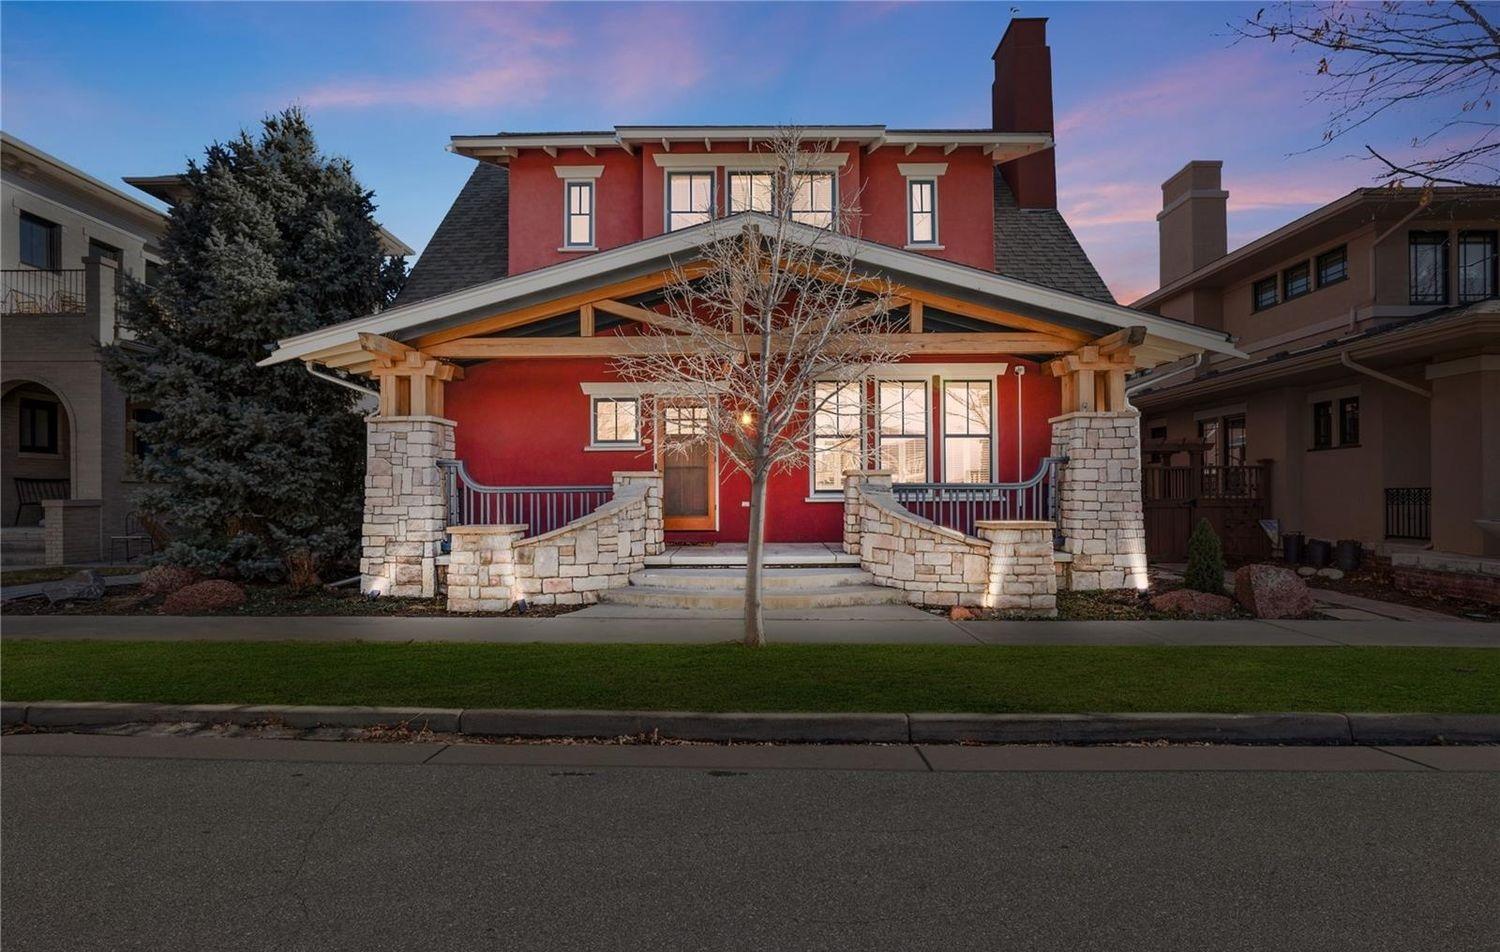
Rare Opportunity | $1,124,000

Michael Brassem
Michael Brassem
Situated in the lively heart of Bradburn Village, this custom Craftsman home on Bradburn Green offers a seamless blend of classic charm and modern sophistication. Spanning 5 bedrooms and 5 bathrooms, the residence boasts a bright, open floor plan with a chef’s kitchen featuring granite countertops, a spacious island, and premium stainless-steel appliances. Unique touches like hand-hewn white oak trim, real oak floors, and a cozy New England-style stove fireplace create an inviting warmth throughout. The primary suite upstairs serves as a tranquil escape, complete with a remodeled spa-like bathroom offering heated floors and a walk-in shower. A private in-law suite above the garage, with its own entrance and bath, adds versatility for guests or work-from-home needs. Outside, the charming front porch overlooks picturesque sunsets, while the vibrant, walkable community—close to Whole Foods, dining, and trails—enriches daily life between Denver and Boulder.
- Price:
- $1,124,000
- Size:
- 3,824 sq ft
- Contact:
- Michael Brassem, Coldwell Banker Realty, 303.494.0990
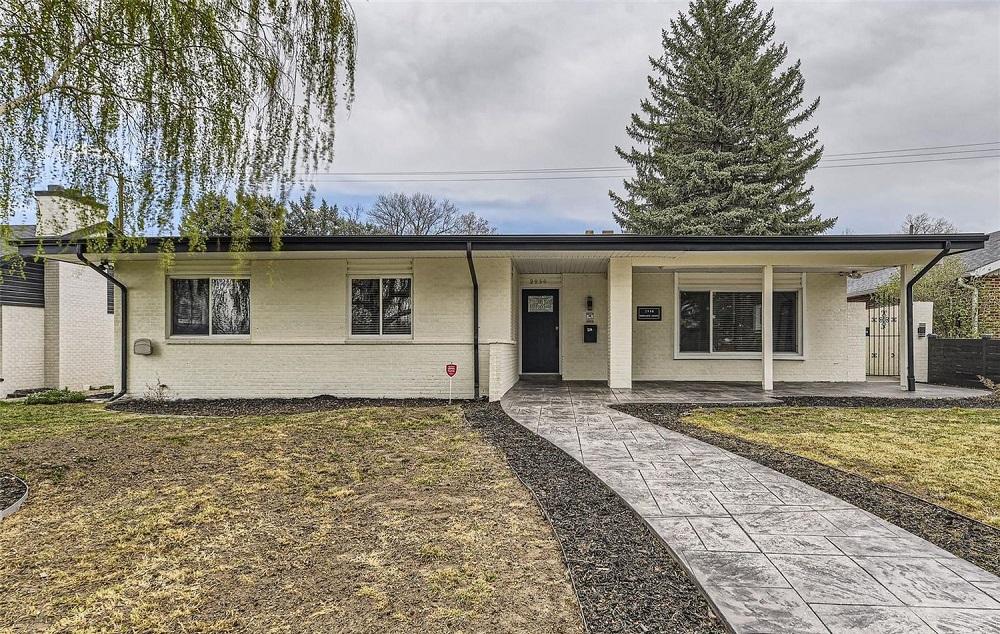
Renovated Ranch On Monaco Parkway | $1,100,000

Susan Duncan
Susan Duncan
Situated along the picturesque Monaco Parkway, this completely renovated brick ranch embodies the charm of rural living with modern sophistication. A striking stamped concrete walkway guides you to a spacious front porch, an ideal spot to savor tranquil Colorado evenings. Step inside to a formal living room, where a newly customized wood-burning fireplace seamlessly connects to the dining area. The heart of the home, a bright and inviting kitchen, boasts white shaker cabinets with brushed gold knobs, quartz countertops, and black stainless steel appliances, with an island that flows into the family room. A second fireplace, adorned with stacked rock, adds warmth, complemented by a custom nook for a wine or soda cooler. The main floor offers three bedrooms and two fully updated bathrooms, featuring new vanities, quartz finishes, and elegant tiling, ensuring comfort and style throughout.
- Price:
- $1,100,000
- Size:
- 3,200 sq ft
- Contact:
- Susan Duncan, RE/MAX Professionals, 303.877.4626
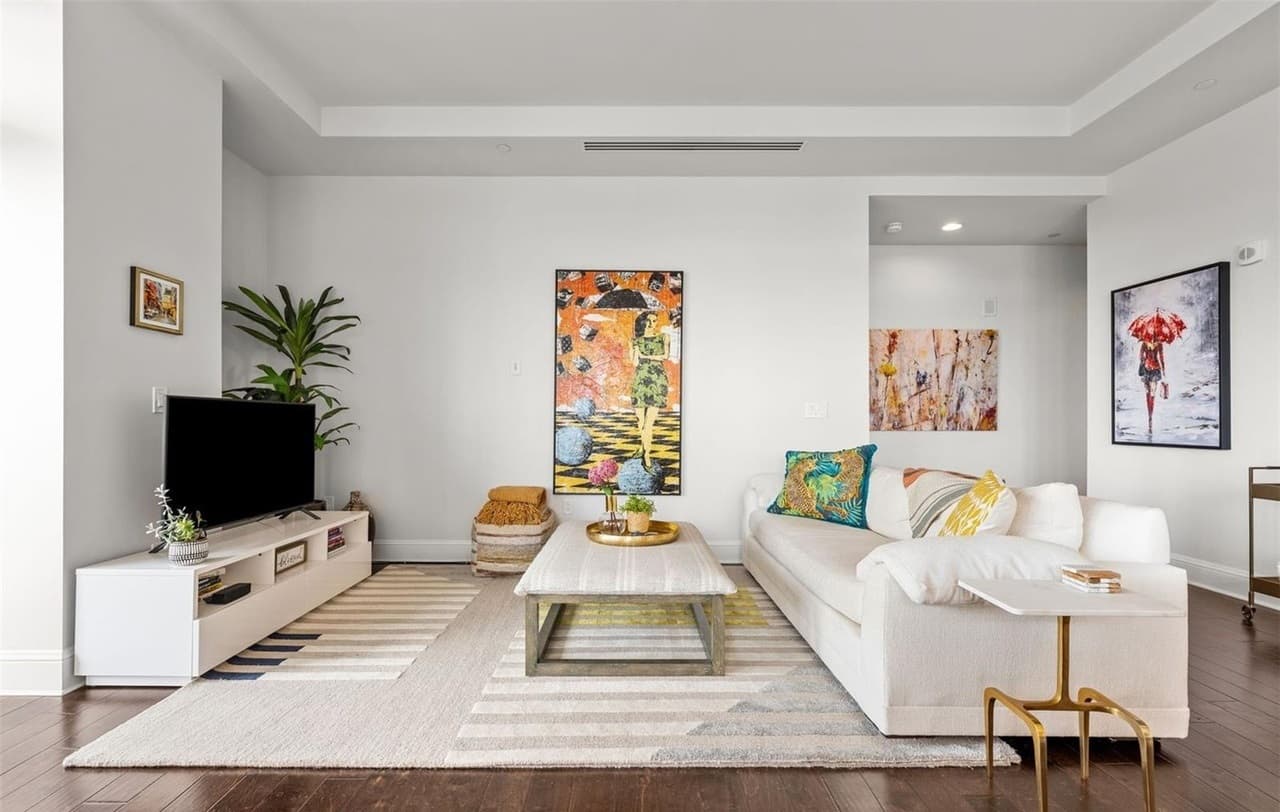
5455 Landmark Place Unit 604 | $1,030,000

Joy Van Gilder
Joy Van Gilder
Rising above the vibrant heart of the city, this south-facing corner residence offers an elevated escape with unparalleled views of both rugged mountain peaks and the sprawling urban landscape below. Bathed in natural light, the interior exudes warmth and charm, creating a cozy yet sophisticated atmosphere. Expansive windows frame the stunning vistas, seamlessly blending the beauty of nature with the energy of city life. Thoughtfully designed spaces provide comfort and functionality, ideal for quiet evenings or lively gatherings. Step outside to enjoy nearby trails for hiking and outdoor adventures, or immerse yourself in the cultural and culinary offerings just moments away. With easy access to urban conveniences and the serenity of an elevated setting, this home strikes a perfect balance between dynamic living and tranquil retreat, catering to a lifestyle of both exploration and relaxation.
- Price:
- $1,030,000
- Size:
- 1,473 sq ft
- Contact:
- Joy Van Gilder, Slifer, Smith & Frampton Real Estate, 303.908.5325
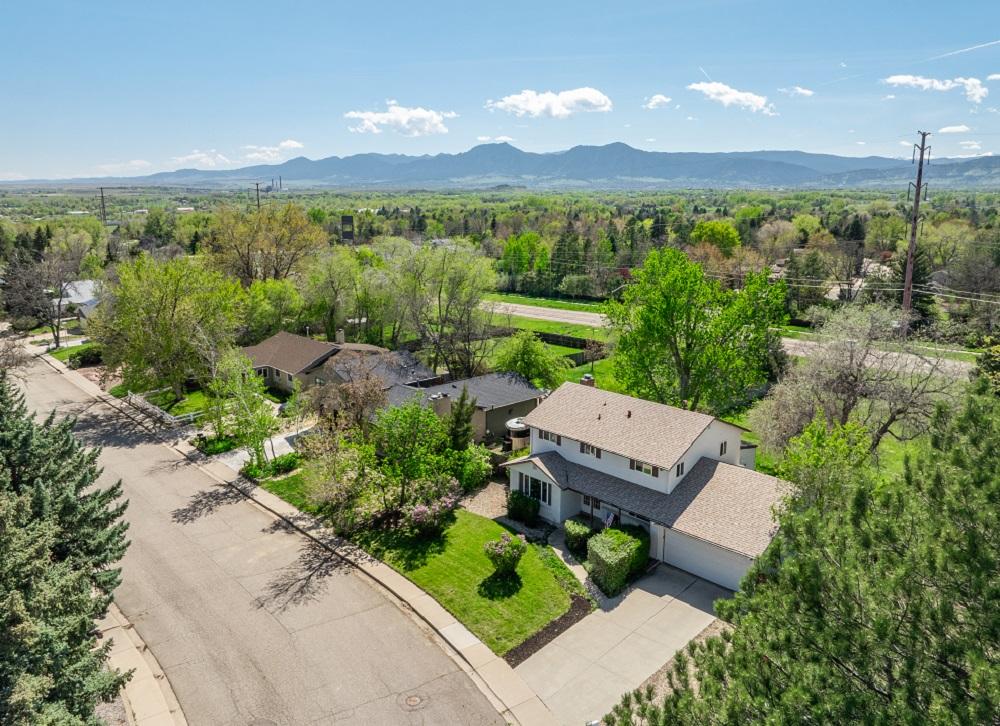
Luxury Living Capitaving Front Range Views | $975,000


Sherri Schultz
Sherri Schultz
Rising above a breathtaking mountain landscape, this modern 4-bedroom, 3-bathroom estate offers a rare blend of serenity and adventure. Spanning 3,371 square feet, the home welcomes with abundant natural light, newly finished hardwood floors, and flexible spaces ideal for a home office, library, or studio. The chef-inspired kitchen boasts knotty pine cabinets, solid surface counters, and stainless-steel appliances, flowing seamlessly into the dining and great room, where a white brick wood-burning fireplace creates a cozy focal point. A stunning 378-square-foot all-season sunroom, with soaring ceilings, invites relaxation or the creation of an indoor greenhouse, all while framing majestic snow-capped views. Outside, one of the largest yards in the area awaits, offering endless potential for gardens, play, or a pool. Upstairs, the primary suite provides a tranquil escape with mountain vistas and an ensuite bath, complemented by versatile secondary bedrooms. With scenic trails just steps away and local dining and shopping within a short bike ride, this retreat balances peaceful living with boundless opportunity.
- Price:
- $975,000
- Size:
- 3,371 sq ft
- Contact:
- Sherri Schultz, RE/MAX Alliance, 303.476.1982
515 Orion Avenue | $959,900

Andrew Griggs
Andrew Griggs
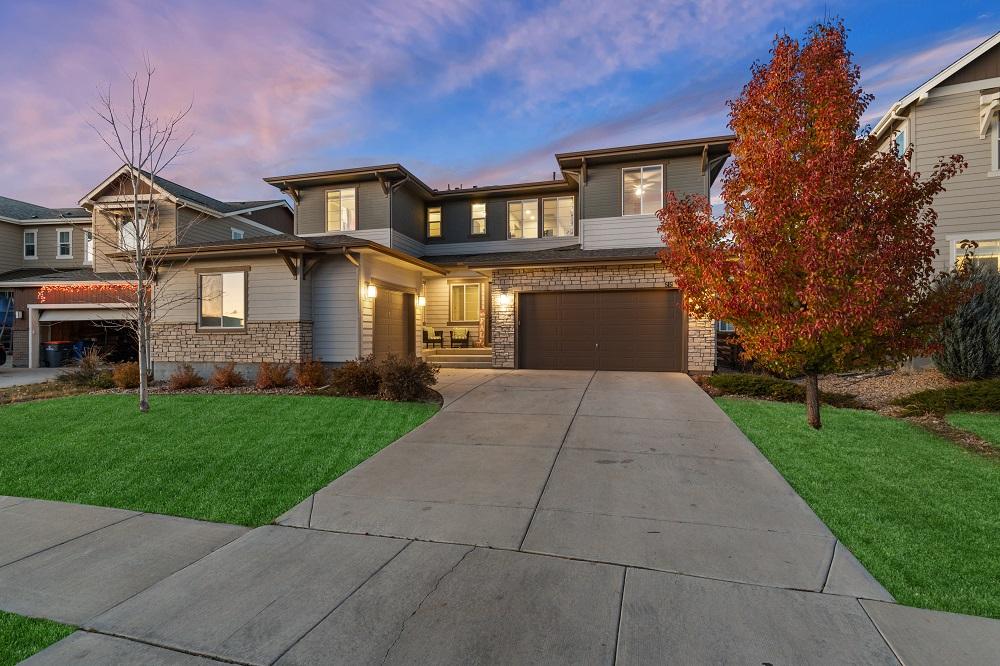
Rising above the prestigious enclave of Colliers Hill, this Trailside residence spans over 3,200 square feet, embodying a seamless blend of luxury and functionality. The main level welcomes with a private home office, ideal for focused productivity, and a gracious guest suite complete with an en suite bathroom for utmost privacy. At the heart of the home, a chef’s kitchen dazzles with high-end GE appliances, including double ovens and a 36-inch gas cooktop, paired with elegant 42-inch cabinetry and a spacious walk-in pantry. Upstairs, four generous bedrooms await, featuring an en suite option and a clever Jack-and-Jill design, alongside a versatile loft and a convenient laundry room. The oversized primary suite offers a serene escape with dual walk-in closets and a luxurious 5-piece bathroom. Set in an elevated mountain setting, this home promises a lifestyle of refined comfort and breathtaking surroundings.
- Price:
- $959,900
- Size:
- 3,238 sq ft
- Contact:
- Andrew Griggs, eXp Realty, LLC, 702.461.7082












