
Across this quintet of Connecticut properties, the defining luxury is a way of living that moves easily between indoors and out. From village-center Colonials in Sharon and North Canaan—where porches, built-ins, and walk-to-town ease shape everyday rhythms—to homes in Torrington, Madison, and Westport that lean into amenity-rich retreats, each setting frames entertaining as a natural extension of the floor plan. Decks, patios, terraces, and landscaped grounds become true living spaces, while thoughtful updates support modern comfort without erasing New England character.
66 Beekman Place | Contact for pricing

Lisa Daniele
Lisa Daniele
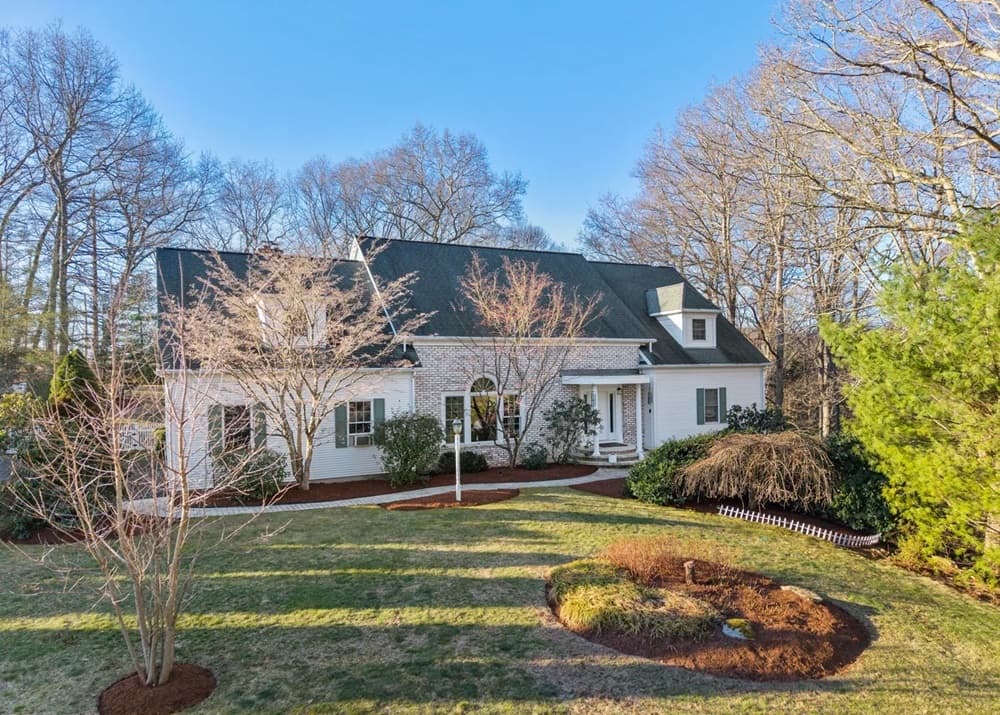
On a residential street in Madison, this expansive residence balances comfort, functionality, and casual elegance across a generously scaled layout. Arrival begins in a marble foyer, opening to a spacious living room where cathedral ceilings lift the atmosphere. An expansive dining room sits just beyond, with a sliding glass door that extends everyday meals to the rear deck. The kitchen is designed for real life, centered around a cheerful, light-filled breakfast bar and supported by a large pantry. In the family room, three walls of large windows and glass doors to the deck bring in sunshine and an easy indoor-outdoor rhythm. A first-floor primary suite serves as a quiet retreat, with abundant windows overlooking a free-form, heated gunite pool with jacuzzi, plus a dressing area, walk-in closet, and full bath with shower and whirlpool tub.
Price: Contact for pricing
- Size:
- 4,203 sq ft
- Contact:
- Lisa Daniele, William Raveis, 203.996.1011


182 Church Street | Contact for pricing

Wendy Eichman
Wendy Eichman
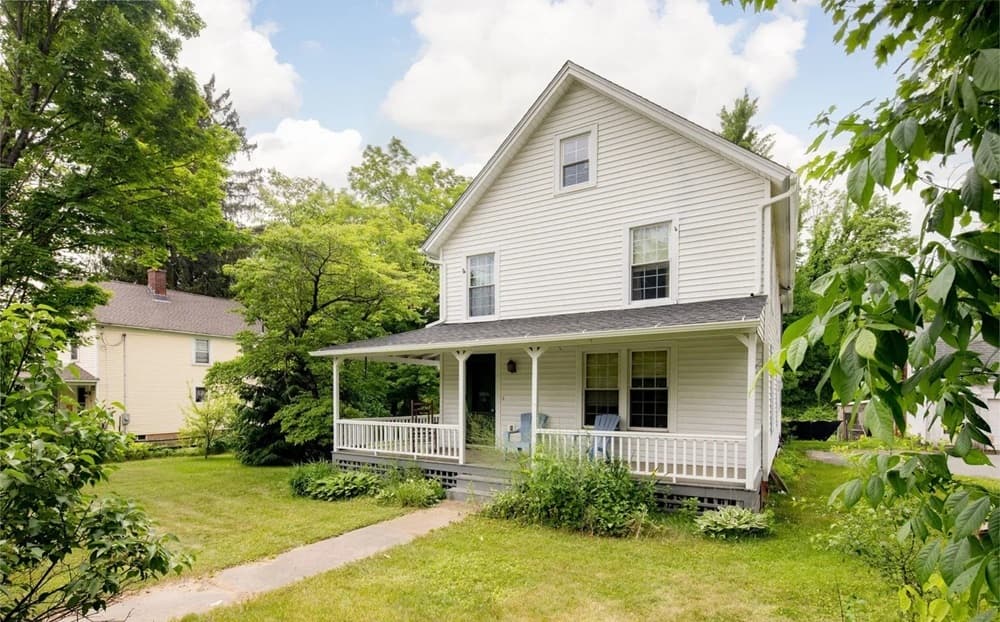
On the outskirts of North Canaan, this classic 3-bedroom Colonial pairs timeless charm with an easy rhythm of daily living—just a short stroll to the town’s sidewalk district. Inside, hardwood floors run throughout, bringing warmth and continuity from room to room. The dining room adds a note of tradition with crown molding and a built-in hutch, ready for everyday meals or holiday gatherings. Upstairs, three bedrooms and a full bath create a simple, functional layout, with one bedroom opening to a large enclosed porch that could serve as a sleeping porch, sunroom, or playful retreat. A main-floor half-bath keeps guests comfortable, while the welcoming front porch offers a quiet spot for morning coffee. A detached two-car garage includes extra rear space once used for chickens, and the house has a new roof, with a new septic to be installed prior to closing.
Price: Contact for pricing
- Size:
- 1,232 sq ft
- Contact:
- Wendy Eichman, Raynard & Peirce Realty, LLC, 860.671.0627


16 Upper Main Street | Contact for pricing

Wendy Eichman
Wendy Eichman
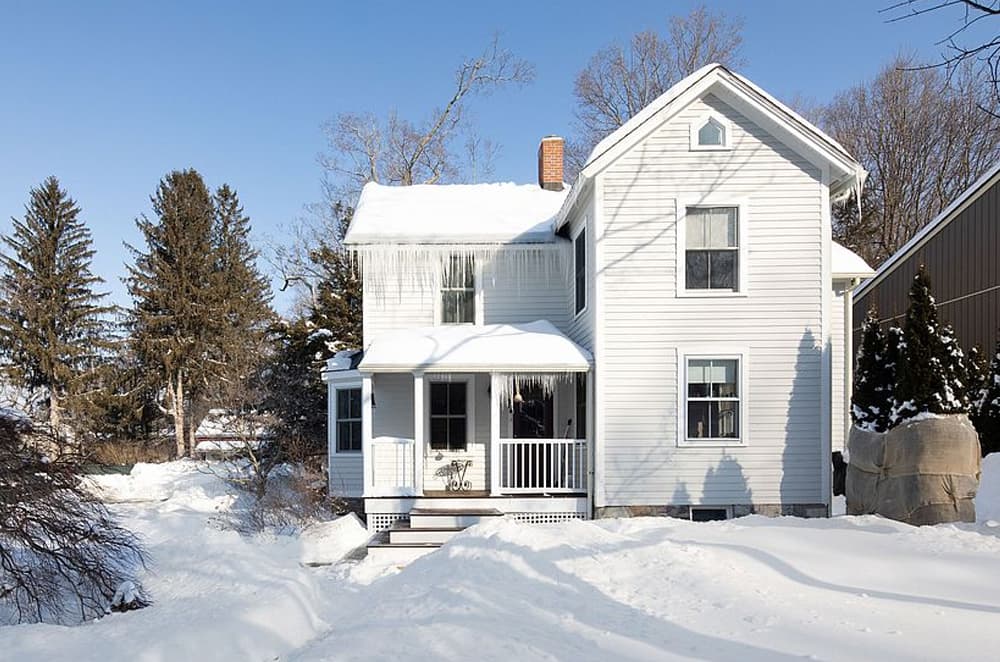
Originally built in the Colonial tradition, this charming residence sits in the center of Sharon, where everyday errands and small-town rhythms feel close at hand. Inside, sun-drenched rooms set an easy tone, balanced by an efficient kitchen outfitted with a wall oven and cooktop. Thoughtful built-ins add both character and practicality—found in the den and again in the dining room, where elegant glass doors lend a subtle sense of occasion. A half bath rounds out the first floor. Upstairs, three bedrooms share a full bath, with a stackable laundry unit neatly integrated into the layout. Outdoors, a perfectly sized yard is paired with a patio plus a separate, smaller grilling patio, along with a quaint porch. Central air, town water and sewer, a pea stone driveway with a Belgium block entrance, and a two-car garage complete the setting for relaxed, in-town living.
Price: Contact for pricing
- Size:
- 1,604 sq ft
- Contact:
- Wendy Eichman, Raynard & Peirce Realty, LLC, 860.671.0627


180 Ascot Lane | Contact for pricing


Wendy Eichman
Wendy Eichman
On Ascot Lane in Torrington, this beautifully maintained three-bedroom, 2.5-bath home balances comfort with smart, practical upgrades. Outside, a meticulously landscaped yard is supported by a fully programmable underground sprinkler system, complemented by outdoor yard lighting and a 10×10 storage shed. An attached two-car garage features a new energy-efficient garage door. Inside, two pellet stoves provide heat, while central vacuum on all three floors adds everyday ease. The updated kitchen includes a pantry and sliding doors opening to a backyard deck—an easy extension for relaxed evenings or casual entertaining. Downstairs, the finished lower level is designed for movie nights, with a fully insulated, sound-proofed home theater featuring built-in surround sound, tiered flooring, and seating tailored for large-screen viewing, plus a laundry room and separate storage room. New replacement windows and a generator-ready hookup round out the experience.
Price: Contact for pricing
- Size:
- 2,054 sq ft
- Contact:
- Wendy Eichman, Raynard & Peirce Realty, LLC, 860.671.0627


Luxury Living ResortStyle Living On Westport’s Gold Coast | Contact for pricing



John Raus
John Raus
Along Westport’s coveted Gold Coast, this architecturally striking gated estate unfolds across more than four park-like acres with sweeping landscaped grounds. Daily life centers on light-filled interiors, beginning with a dramatic double-staircase foyer that sets a gracious tone for entertaining and quiet retreat alike. A chef’s kitchen anchors the main living spaces, while a soaring library adds a sense of scale and calm. Thoughtful updates by the current owners include a luxurious new, spa-quality primary bath, and the home is further complemented by a fitness room, wine cellar, and flexible guest accommodations. Outside, stone terraces and a pergola with an outdoor kitchen create an easy rhythm between indoors and out, joined by a pool and Har-Tru tennis court for true resort-style living. The setting feels designed for long weekends that never need to end.
Price: Contact for pricing
- Size:
- 7,051 sq ft
- Contact:
- John Raus, Berkshire Hathaway HomeServices New England Properties, 203.253.0635












