
Colorado’s high country sets the stage for this quintet of luxury residences, where contemporary design and premium materials are framed by river, ridge, and mountain panoramas. From a Yampa River address in Steamboat’s Green Zone to a remodeled Lorian condo in Mountain Village with unobstructed San Sophia Ridge views, convenience and lock-and-leave ease take center stage. Elsewhere, privacy unfolds across acreage in Breckenridge, Durango, and Castle Rock, pairing big-sky outlooks with craftsmanship, sustainability, and amenity-rich living.
Riverfront Green Zone | $4,350,000



Listing agents: Cindy Macgray & Charis Petty
Listing agents: Cindy Macgray & Charis Petty
Along the water’s edge in downtown Steamboat Springs, this urban contemporary residence sits directly on the Yampa River and in the coveted Green Zone for short-term rentals. Inside, modern mountain style meets premium craftsmanship, with Miele appliances, white oak hardwood floors, and soaring vaulted ceilings. Two full bathrooms are finished in elegant marble, while the primary suite reads as a spa-caliber retreat with a freestanding soaking tub and heated tile floors. Outdoor living is thoughtfully layered: one main-level deck, two upper decks, and a spacious heated patio with a private hot tub overlooking the river, plus views of the rodeo grounds, Howelsen Hill, and Steamboat Ski Mountain. Practical comforts include in-unit washer and dryer, air conditioning, and a heated one-car attached garage beneath the unit. All artwork is excluded from the sale.
- Price:
- $4,350,000
- Size:
- 1,663 sq ft
- Contact:
- Cindy Macgray & Charis Petty, Steamboat Real Estate Professionals, 970.846.0342 , 757.645.6585


67 Marys Ridge Lane | $3,350,000


Listing agents: Jeff Scroggins & Paige Johnson
Listing agents: Jeff Scroggins & Paige Johnson
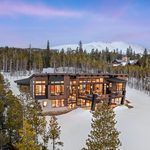
From its elevated setting in Breckenridge, this mountain modern retreat is offered as a fractional ownership opportunity, with a ½ deeded share on a private 2-acre lot. Unobstructed views stretch across the Ten Mile Range and the Breckenridge Ski Area, visible from every room and woven into the home’s sophisticated, turn-key design. Fully furnished and conceived for relaxed gatherings, the layout emphasizes spacious indoor-outdoor living areas alongside a second living room for quiet evenings in. Thoughtful extras include a wine room, bunk room, workout room, and the practical ease of two laundry rooms. A 3-car garage rounds out the everyday functionality, balancing mountain escape with lived-in comfort. It’s a place to settle into the scenery, entertain with ease, and let the seasons set the rhythm.
- Price:
- $3,350,000
- Size:
- 4,588 sq ft
- Contact:
- Jeff Scroggins & Paige Johnson, LIV Sothebys International Realty- Breckenridge, 970.333.8342 , 802.350.9947


Contemporary Mountain Retreat | $3,330,000


Listing agents: Logan Austin & Coral Smith
Listing agents: Logan Austin & Coral Smith
From its elevated setting in Durango, this contemporary mountain retreat unfolds across 35.1 acres with sweeping La Plata Mountain views. Set within an exclusive 175-acre, five-home enclave—where 150 acres are held in conservancy—it offers a rare sense of permanence and connection to the land. Reimagined in 2023 by a premier custom builder, the single-level, no-steps layout centers on an open-concept great room, where walls of glass draw in changing light from sunrise to sunset and create an easy rhythm between living, dining, and kitchen. The chef’s kitchen pairs locally crafted custom cabinetry and integrated appliance garages with quartz surfaces and handmade Moroccan Zellige tile, alongside Sub-Zero, Bosch Benchmark, GE Café, and Miele appliances. Italian Dayoris doors, California Closets, and spa-inspired baths with Hansgrohe fixtures complete the refined, sustainability-minded SIP home.
- Price:
- $3,330,000
- Size:
- 3,013 sq ft
- Contact:
- Logan Austin & Coral Smith, Keller Williams Realty Southwest Associates, LLC, 970.759.4044


Elevated Mountain Living With Unobstructed San Sophia Views | $3,295,000


Scott Bennett
Scott Bennett
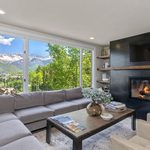
From its elevated setting in Mountain Village, this beautifully remodeled three-bedroom Lorian condo captures unobstructed views of the San Sophia Ridge. Elevated finishes run throughout, anchored by a gourmet kitchen with premium Wolf and Sub-Zero appliances and a full-size wine refrigerator. The open-concept layout connects kitchen and great room, where expansive alpine views and a striking steel-faced gas fireplace set a warm, modern tone. A covered deck extends the living space outdoors for year-round enjoyment. In the primary suite, a second gas fireplace, private deck, and a beautifully appointed en-suite bath create a quiet retreat, while a charming bunkroom adds flexibility for children or guests. Designed by Sage House and offered fully furnished, the residence is turnkey, with convenient access to the owners’ fitness center, swimming pool, private club, and effortless ski access.
- Price:
- $3,295,000
- Size:
- 1,551 sq ft
- Contact:
- Scott Bennett, Telluride Real Estate Brokers, Inc., 970.729.1666
4433 Tierra Alta Drive | $3,250,000


Listing agents: John Simmons & Jesse Laner
Listing agents: John Simmons & Jesse Laner
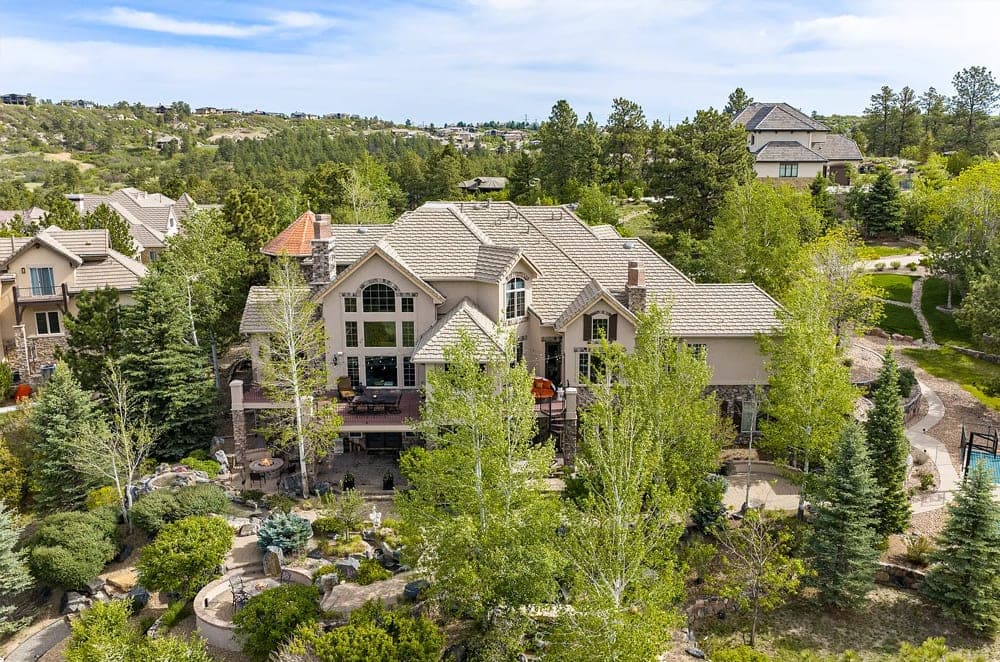
From its elevated setting in an upscale area of Castle Rock, this custom-built 2006 residence is engineered and positioned for southern, unobstructed views of Castle Rock Mountain and Pikes Peak—yet remains close to downtown amenities, Interstate 25, shopping, dining, golf, parks, and trails. A grand foyer introduces hickory hardwood floors, new carpet, hand-trowel drywall finishes, solid alder doors, knotty alder trim, and Milgard windows. Formal dining and a piano room flank a private office with a gas fireplace, while the great room rises to 20-foot ceilings around a granite fireplace and walls of glass. The kitchen is equally considered, with a butler’s pantry, hidden walk-in pantry, large island, granite counters, and a six-burner gas range with double ovens. Downstairs, a walk-out lower level adds a theater, wet bar, wine cellar, and steam shower. Outdoors, one acre backing to open space features a Trex deck with built-in BBQ, stamped patios, a pickleball/basketball court, gas fire-pit, and tranquil water features.
- Price:
- $3,250,000
- Size:
- 8,199 sq ft
- Contact:
- John Simmons & Jesse Laner, C3 Real Estate Solutions, LLC, 970.481.1250












