
From the brick-lined charm of historic Madison to the amenity-rich ease of a lake community in Fort Wayne, this quintet of homes traces a lifestyle-forward map of comfort and connection. Each residence pairs setting with thoughtful livability, whether that means walkable downtown authenticity, commuter-friendly ranch living shaped by meaningful improvements, or a modern neighborhood design that supports daily flow. The journey ends on the Gulf Coast, where a fully furnished Naples retreat in a gated community makes seasonal or full-time living feel effortless.
300 Plum St | $599,000

Jessica Butler
Jessica Butler
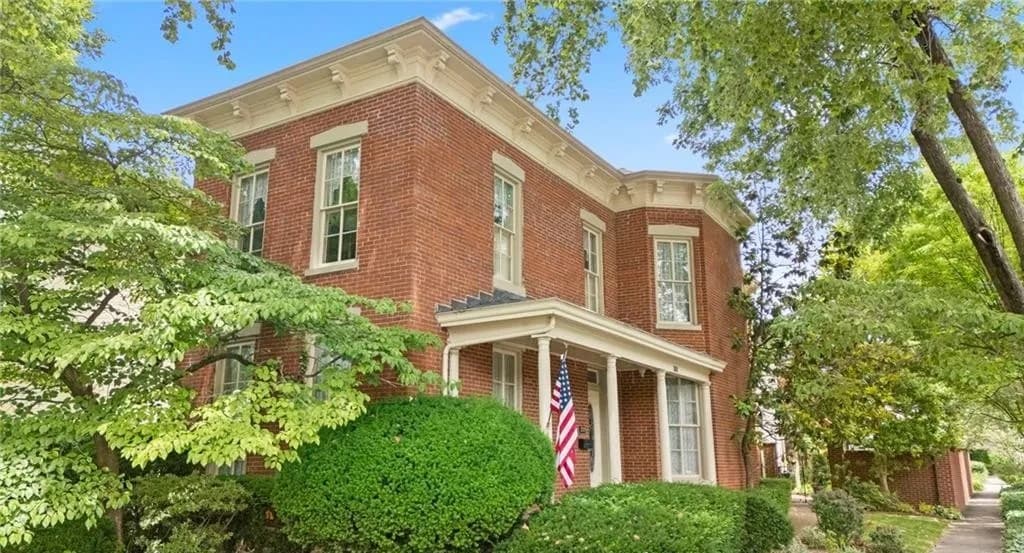
In the heart of historic Madison, this distinguished Italianate residence stands as a true local landmark—cherished for generations and offered for sale for the first time in decades. Rich in original architectural details, it carries a sense of history you can feel in the day-to-day, while a thoughtful renovation supports modern living without losing the home’s timeless elegance. The balance is what makes it compelling: a character-filled setting paired with everyday comfort, suited to both quiet routines and lively gatherings. Just steps from Madison’s vibrant downtown, the location keeps galleries, dining, and the energy of the city close at hand, yet the home’s enduring presence feels decidedly its own. Living here would mean inhabiting a treasured piece of Indiana history, reimagined for the present.
- Price:
- $599,000
- Size:
- 3,134 sq ft
- Contact:
- Jessica Butler, Legacy Land Use & Realty, 812-701-0002
1120 Buttonwood Ct | $589,900


Jamie Boer
Jamie Boer
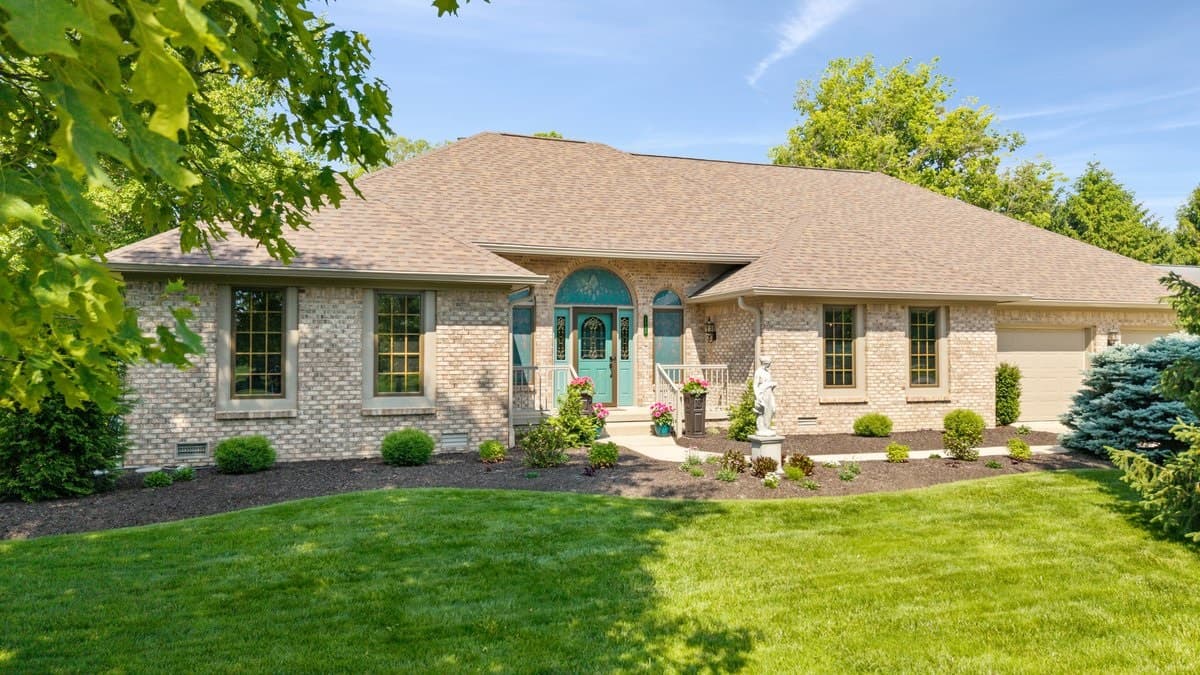
Set on Buttonwood Court near downtown Greenfield, this custom brick ranch pairs a sprawling, easy flow with meticulous craftsmanship and meaningful updates throughout. New paint and a crisp color palette heighten the home’s 12-foot ceilings, while intricate custom woodworking adds depth and character. An all-pine sunroom offers a warm, restorative spot to take in the surrounding nature. Designed for both entertaining and daily comfort, a grand entry opens to the formal living room, with an open plan that keeps the kitchen at the center and connected to panoramic views of the main living areas. Recent improvements include a new dimensional roof, updated bathrooms, a split HVAC system, and a 20 mil encapsulated crawlspace. The massive garage stands out with new floor-to-ceiling enclosed storage. Outside, expert regrading, lush sod, and curated evergreens and perennials complete the setting. Quick access to I-70, Riley Park, dining, shopping, and local festivals rounds out the lifestyle.
- Price:
- $589,900
- Size:
- 3,686 sq ft
- Contact:
- Jamie Boer, Compass, 317.289.9169 , 765.220.6947 , 317.691.1741 , 517.204.1400 , 812.322.9397 , 317.908.9753 , 317.999.3778 , 239.207.1163
507 Skyview Drive | $569,999

Pietra Foster
Pietra Foster
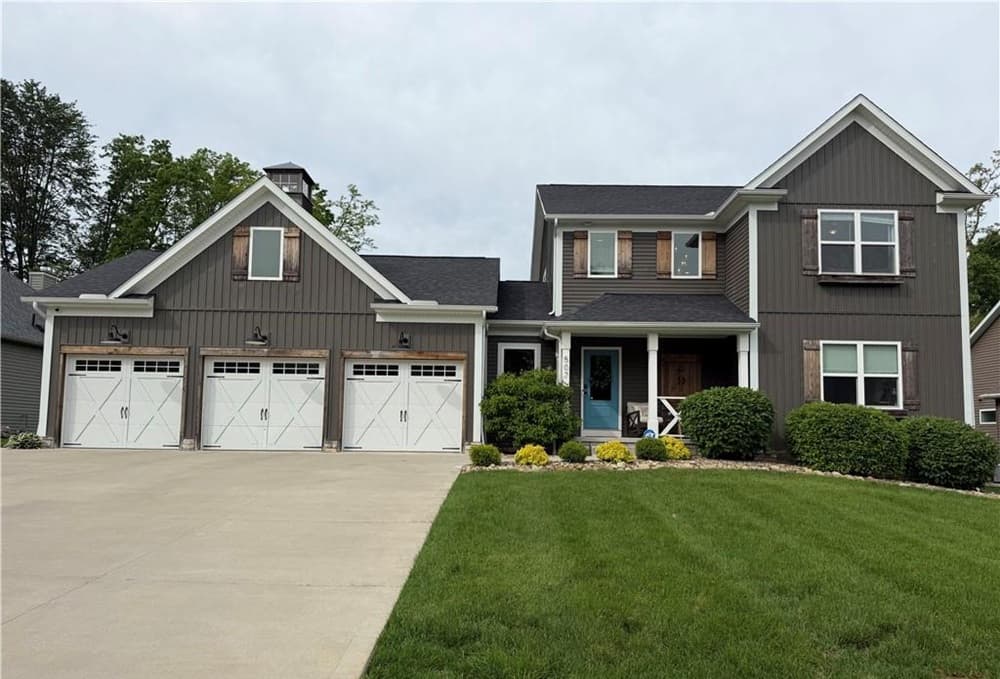
Set in the highly sought-after Kings Ridge neighborhood, this custom-built residence pairs thoughtful design with modern comfort in a layout made for everyday living. An open-concept first floor centers on a chef-inspired kitchen with upgraded appliances, a farmhouse sink, generous island, soft-close cabinetry, and quartz countertops, plus a coffee bar and spacious pantry that keep hosting and weeknight routines equally effortless. Nearby, a bright dining room and inviting family room gather around a cozy gas fireplace, while a first-floor office offers a quiet place to work or unwind. Step from the family room onto the covered patio for easy mornings outside and relaxed evening entertaining. Upstairs, spacious bedrooms continue the sense of ease. The primary suite is a true retreat, featuring a large walk-in closet, private ensuite bath, and direct access to the upstairs laundry room for everyday convenience.
- Price:
- $569,999
- Size:
- 2,424 sq ft
- Contact:
- Pietra Foster, Keller Williams Living, 216.598.0420
6345 Lexington CT | $525,000
Jamie Boer
Jamie Boer
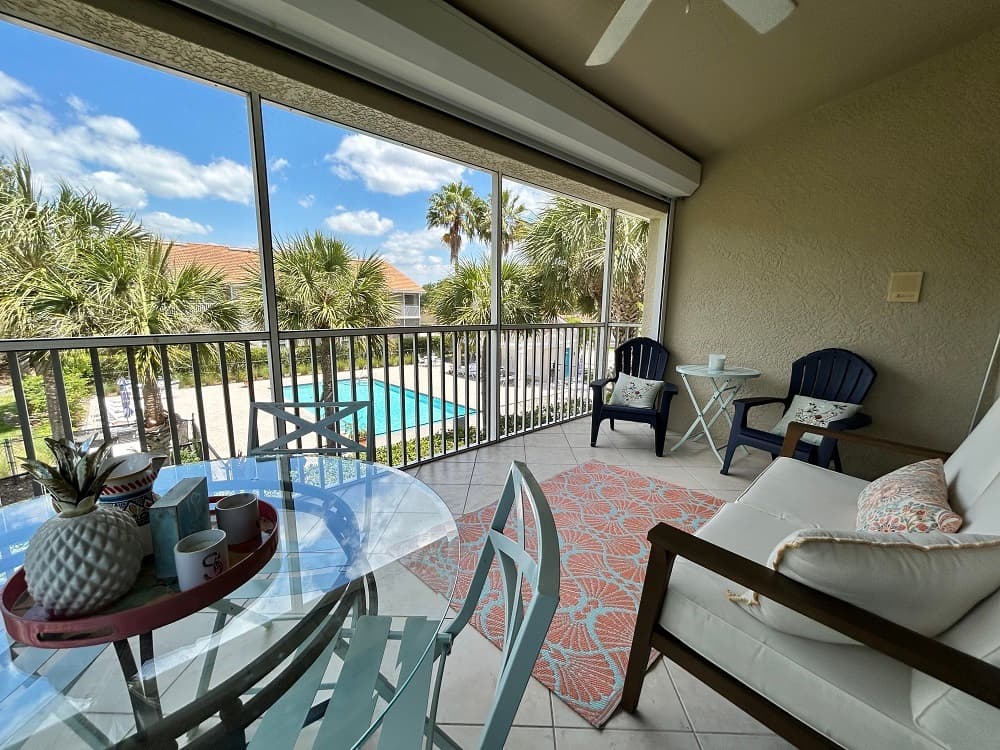
Along the water’s edge in Carlton Lakes, this beautifully updated, fully furnished residence brings an easy, polished rhythm to daily life in North Naples. The open, inviting layout includes three bedrooms and two baths, plus a dedicated home office that keeps work neatly separate from downtime. Practical details are thoughtfully handled with a full laundry room and an attached one-car garage. Outside, an oversized screened lanai extends the living space for quiet mornings or relaxed evenings, with tranquil views across the pool and lush nature preserve. The setting pairs privacy with convenience: the beach is just seven minutes away, while dining, shopping, entertainment, hospitals, and interstate access are close at hand. With HOA fees, internet, and cable covered by the owner, the experience stays refreshingly carefree.
- Price:
- $525,000
- Size:
- 2,007 sq ft
- Contact:
- Jamie Boer, Compass, 317.289.9169 , 765.220.6947 , 317.691.1741 , 517.204.1400 , 812.322.9397 , 317.908.9753 , 317.999.3778 , 239.207.1163
2522 E Saint Thomas Point | $379,900

Mary Campbel
Mary Campbel
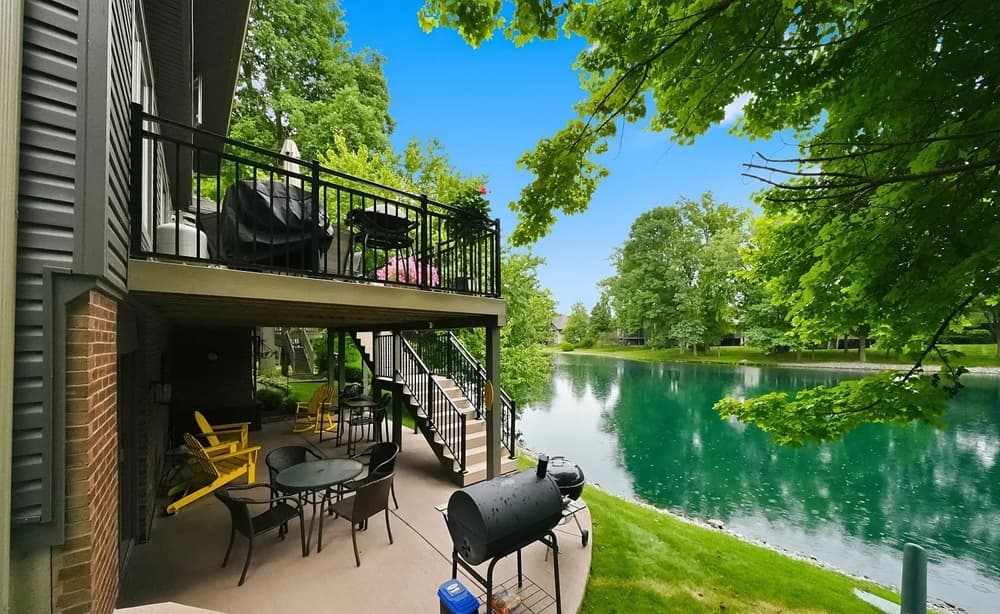
Along the water’s edge in the sought-after Lakes of Buckingham community, this single-unit condo looks out over a 9-acre lake from an expansive 400-square-foot Trex deck and a large under-deck patio. Inside, soaring ceilings rise above the great room, with a cozy loft overhead, while a formal dining room and first-floor laundry bring ease to daily living. The layout includes 4 bedrooms and 4 full baths, with a walk-out lower-level guest suite for added flexibility; two baths feature walk-in showers. Two gas fireplaces add warmth, and the primary bedroom offers two large walk-in closets, including one with access to a walk-in attic and partially finished bonus space. Updates since 2018 include windows, shingles and skylight, HVAC, appliances, lighting, and more. HOA coverage and amenities—pool, clubhouse/library, tennis and pickleball courts, and sidewalks—round out a low-maintenance lakefront rhythm.
- Price:
- $379,900
- Size:
- 3,208 sq ft
- Contact:
- Mary Campbel, Re/Max Results, 260.417.5199












