
Space that supports everyday living and effortless hosting. Multi-level layouts, bonus rooms, and dedicated studies reflect modern routines, while open main floors still honor arrival with vaulted foyers, trey ceilings, and signature staircases. Kitchens anchor the interiors with upgraded finishes and gathering-friendly islands, wet bars, and rec areas. Outdoors, porches, patios, decks, and showpiece pools extend the season—and the lifestyle.
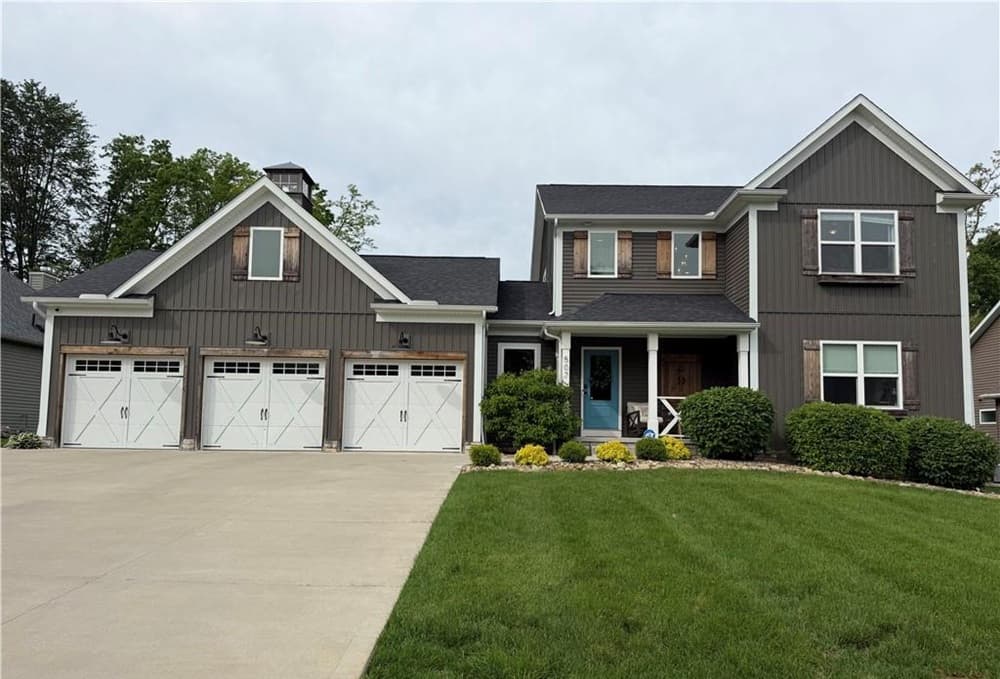
507 Skyview Drive | $569,999


Pietra Foster
Pietra Foster
Within the sought-after Kings Ridge neighborhood, this custom-built residence balances thoughtful design, quality craftsmanship, and modern comfort. The open-concept first floor centers on a chef-inspired kitchen with upgraded appliances, a farmhouse sink, a large island, soft-close cabinetry, and timeless quartz countertops. A dedicated coffee bar and spacious pantry keep daily routines streamlined, while the bright dining room invites lingering meals. In the family room, a cozy gas fireplace adds warmth and focus, and a generous first-floor office creates a quiet spot to work or recharge. Just off the main living area, a covered patio extends the day outdoors for relaxed mornings or easy evening entertaining. Upstairs, spacious bedrooms offer comfort, and the primary suite elevates everyday living with a large walk-in closet, private ensuite bath, and direct access to the upstairs laundry room.
- Price:
- $569,999
- Size:
- 2,424 sq ft
- Contact:
- Pietra Foster, Keller Williams Living, 216.598.0420
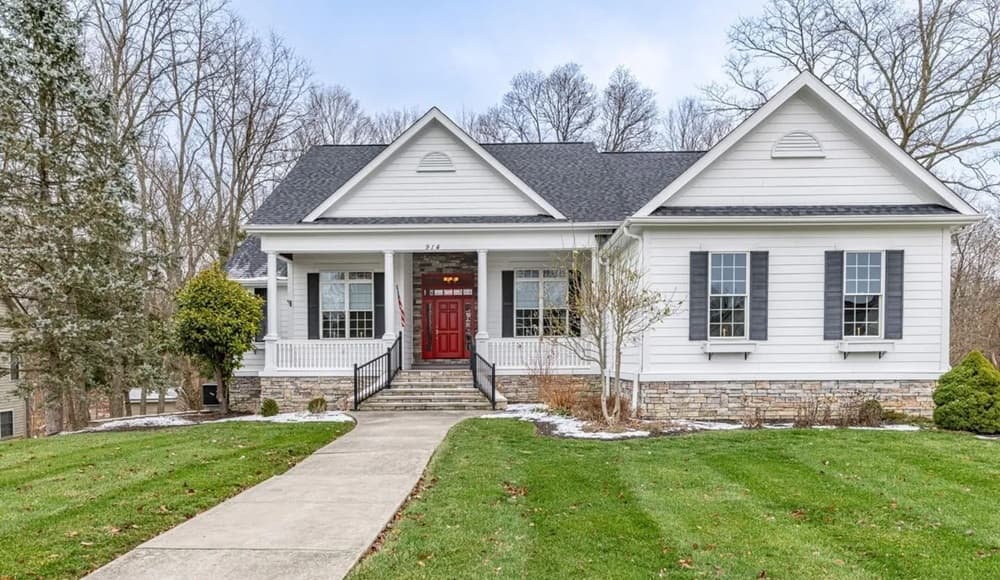
914 Hickory Trail Drive | $540,000

Mike Wages
Mike Wages
A study in contemporary comfort with Carolina-style character, 914 Hickory Trail brings a touch of Southern coastal elegance to Wilmington. Set at the end of a quiet, highly desirable cul-de-sac, the home is designed to feel both expansive and inviting. Soaring ceilings and 12-foot ceilings throughout the primary living areas create a bright, airy rhythm from room to room, while three spacious bedrooms maintain that sense of volume with 9-foot ceilings. Downstairs, a massive basement with 9-foot ceilings adds flexible space for everyday life and gatherings, anchored by a wet bar suited to easy entertaining. Two enclosed porches extend the living experience outdoors, currently ideal for three-season use with the potential to convert to year-round, four-season enjoyment. It’s a setting that balances privacy, scale, and a quieter pace of living.
- Price:
- $540,000
- Size:
- 1,994 sq ft
- Contact:
- Mike Wages, Irongate Inc., 513.465.5474
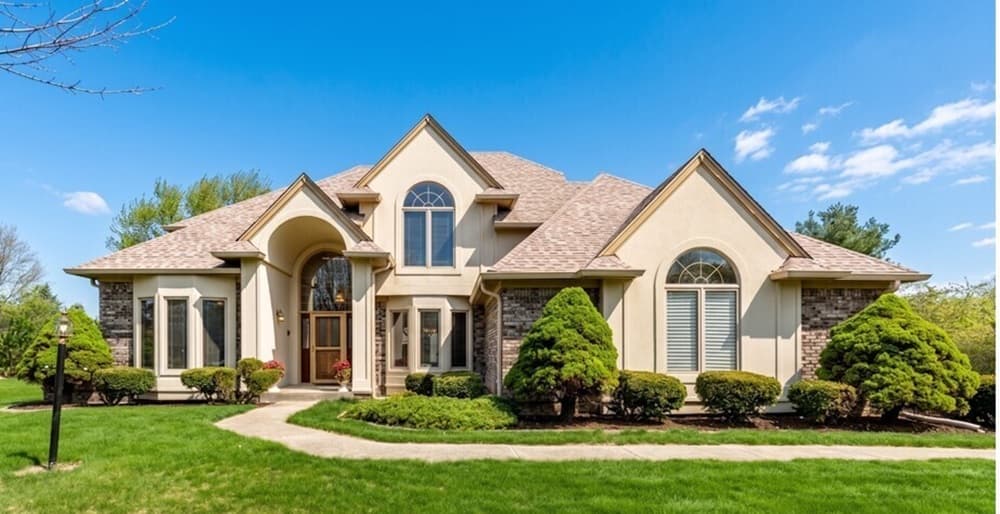
10304 Fallen Oak Drive | $539,900


Seija Brown
Seija Brown
Along the water’s edge at 10304 Fallen Oak Drive in Indianapolis, this custom four-bedroom, three-bath residence balances generous scale with thoughtful detailing. A vaulted foyer and double staircase set a formal tone, with elegant rooms framed by bay windows. The kitchen centers daily life with oak cabinetry, built-in ovens, a center island, and a breakfast room that looks out to a large backyard and a huge inground pool. A double-sided gas fireplace links the kitchen to the great room, adding warmth and continuity. Practical spaces—main-floor laundry, a mudroom, and a 3.5-car garage—keep routines effortless. Downstairs, a finished basement adds a rec room and extra storage. Upstairs, the primary suite offers a walk-in closet and a jetted tub beneath skylights, while three additional bedrooms bring in ample natural light. Photos are virtually staged.
- Price:
- $539,900
- Size:
- 3,321 sq ft
- Contact:
- Seija Brown, F.C. Tucker Company, 317.771.3067
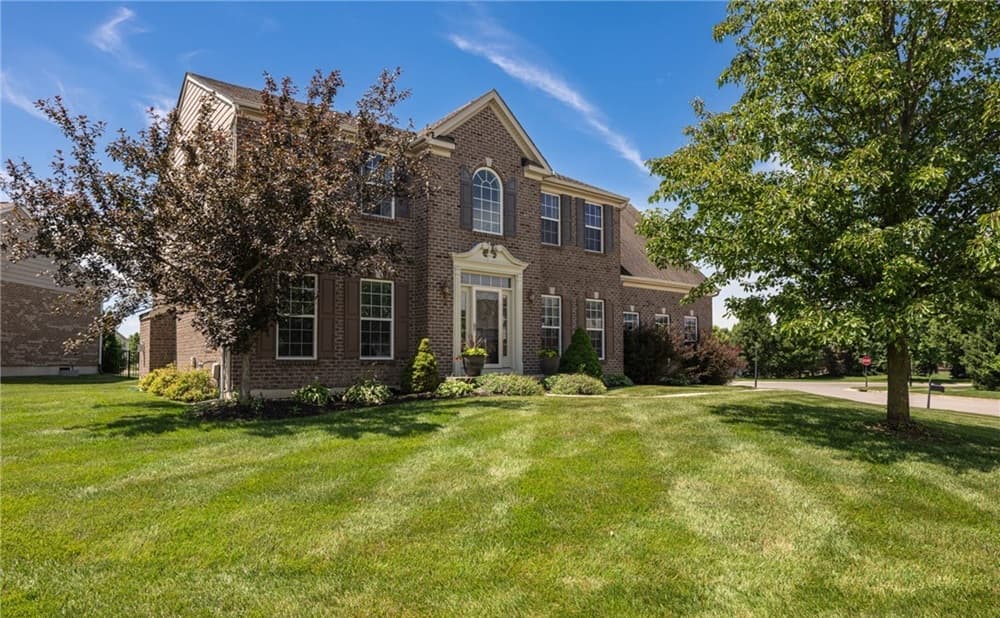
9372 Aspen Brook Court | $537,900


Paula Buehrer
Paula Buehrer
A study in contemporary comfort, this residence in the Winding Creek community pairs thoughtful updates with an easy, everyday flow. The foyer opens to a light-filled dining room with a trey ceiling, while a French-door office/study sets aside a quiet place to work. At the center, the kitchen showcases 42-inch cabinetry, a large granite island with granite countertops, a stylish backsplash, and stainless-steel appliances, connecting seamlessly to a bright morning room and an open family room anchored by a gas fireplace. Ceramic flooring and luxury vinyl plank run through the main living areas, complemented by new carpeting and fresh paint. Upstairs, the owner’s en-suite features vaulted ceilings, a jetted tub, double vanities, and a separate shower, alongside three additional bedrooms, a bonus room, laundry, and a hall bath. A semi-finished basement adds a recreation room and full bath, with a composite deck and remote-controlled Sunsetter awning extending living outdoors.
- Price:
- $537,900
- Size:
- 3,544 sq ft
- Contact:
- Paula Buehrer, Irongate Inc., 937.524.1770
Spacious Living | $375,000


Listing agents: Carolyn & Jim Redinger
Listing agents: Carolyn & Jim Redinger
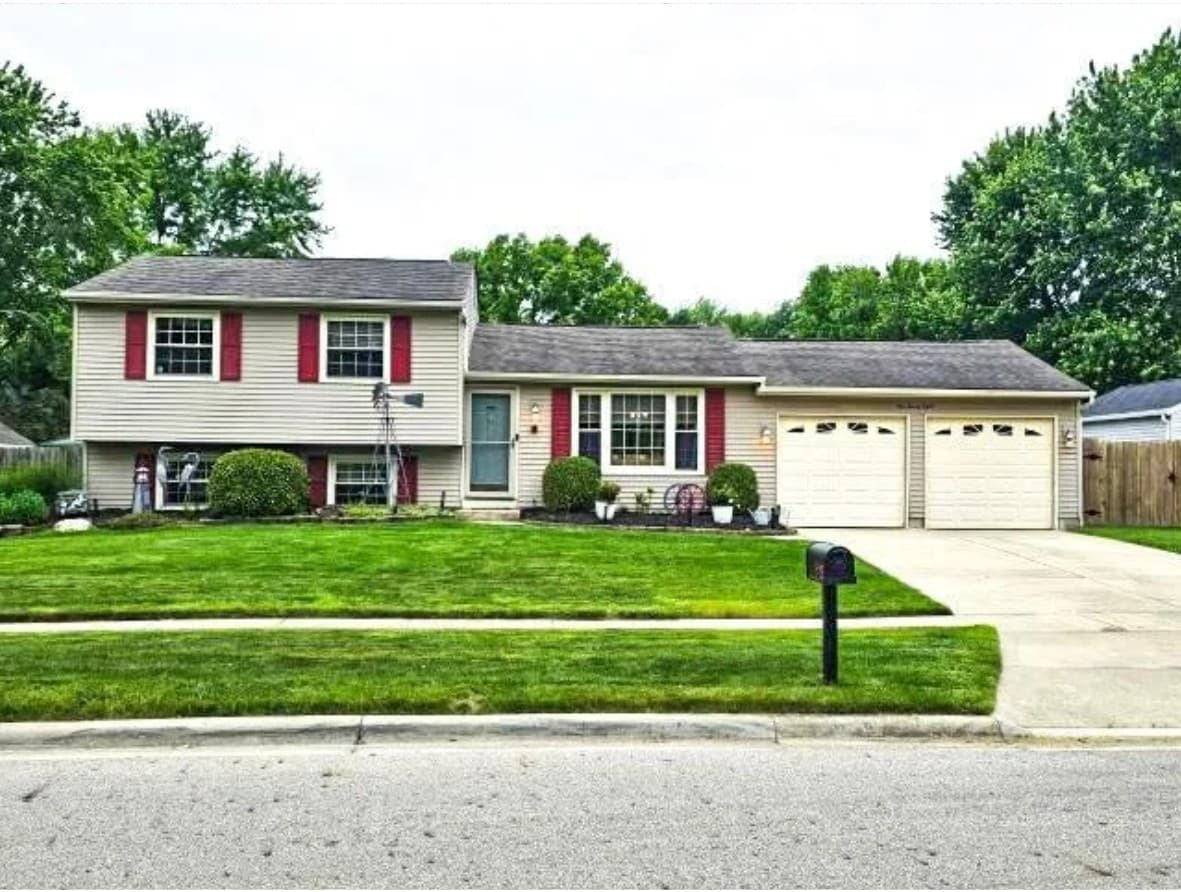
On a residential street in Pickerington, this four-level residence is designed for spacious, flexible living, with a long list of upgrades, updates, and attentive maintenance noted throughout. A four-season room by Suncraft extends the interior into a true year-round retreat, oriented to a grand view of the oval inground shaped pool. Outdoors, the setting is thoughtfully composed with a cement-and-brick pattern surround, custom decking, and a dedicated “she shed” that adds an extra layer of everyday versatility. From morning coffee in the sunroom to warm-weather afternoons by the pool, the layout encourages an easy rhythm that moves naturally between levels and out to the backyard—an at-home backdrop for both quiet downtime and lively gatherings.
- Price:
- $375,000
- Size:
- 2,180 sq ft
- Contact:
- Carolyn & Jim Redinger, Infinity Living, 614.679.1274 , 614.679.2274












