
Design-forward interiors paired with neighborhoods that reward getting out the door. Polished finishes—think granite surfaces, wide-plank flooring, and curated lighting—create a consistent sense of ease from ranch living to boutique condo and end-unit townhome. Several homes lean into low-maintenance formats with elevated details, while flexible spaces broaden how each can be used, from a top-floor library-style retreat to a live-work compound with a substantial steel building near light rail.
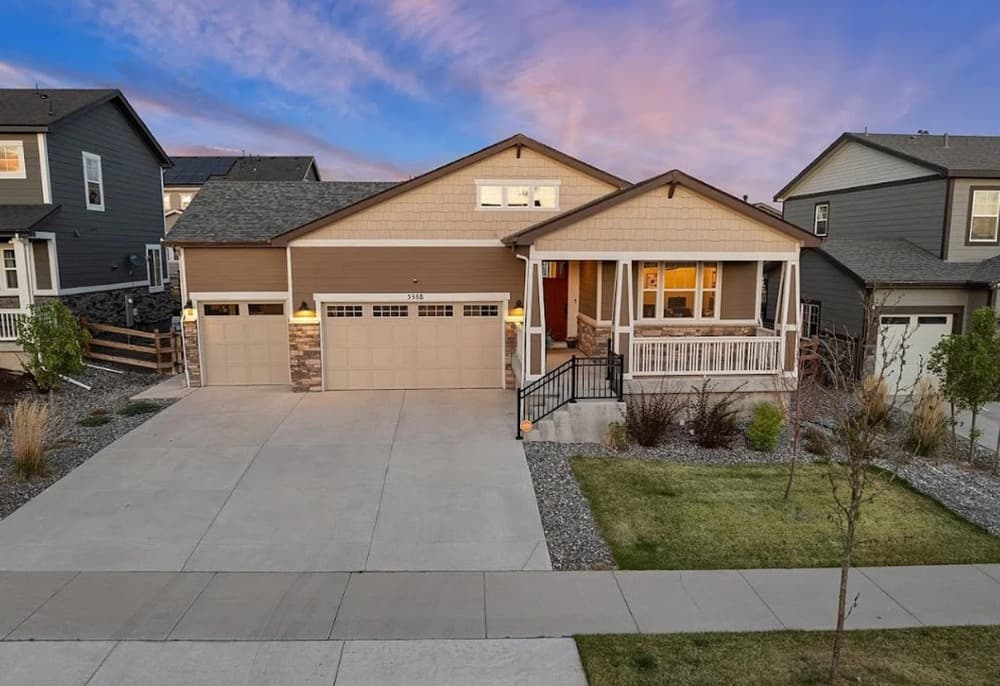
Art Forward In The Aurora Highlands | $799,900

Andrew Griggs
Andrew Griggs
Set within The Aurora Highlands, this contemporary ranch estate is designed for effortless main-floor living with a distinctly art-forward sensibility. An open-concept main level pairs wide-plank flooring with a gourmet kitchen appointed with granite countertops and double ovens, creating an easy rhythm for everyday meals and weekend gatherings. The primary retreat continues the refined tone with a spa-inspired bath and frameless glass shower. A double-wide slider extends the living space outdoors to a private, fully landscaped backyard, where dual covered patios invite lingering dinners and all-season hosting. Downstairs, a professionally finished basement adds generous flexibility, including a stylish kitchenette/bar area and two additional bedrooms. For a truly turn-key arrival, a fully furnished option includes curated Pottery Barn and LA-Z-Boy pieces, an Olhausen shuffleboard table, and a Peloton Bike+.
- Price:
- $799,900
- Size:
- 3,508 sq ft
- Contact:
- Andrew Griggs, eXp Realty LLC, 702.461.7082


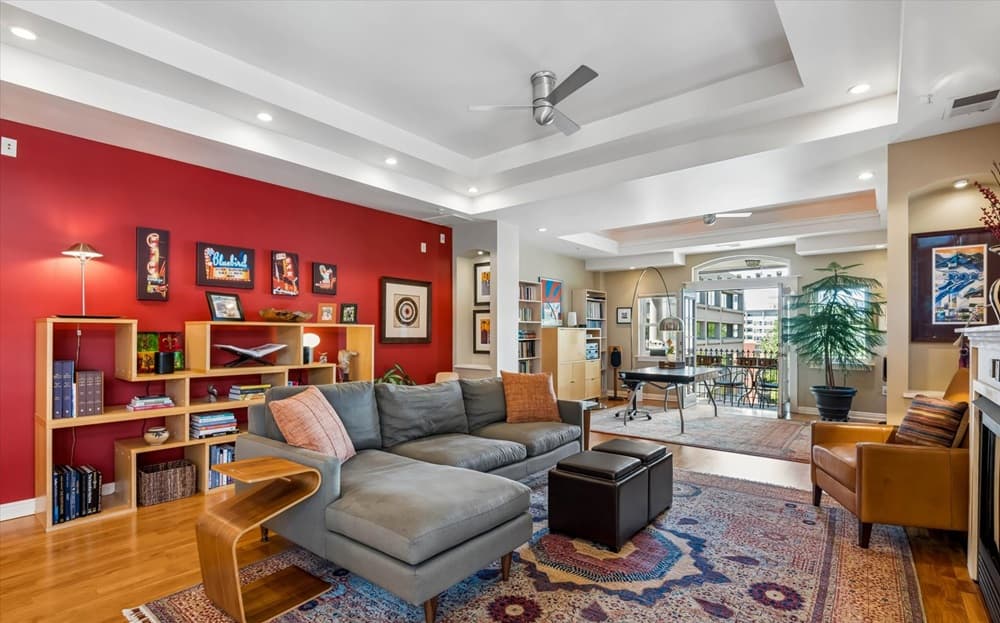
1352 N Pennsylvania Street #5 | $797,500

Listing agents: Kevin Garrett & Matt Mcneill
Listing agents: Kevin Garrett & Matt Mcneill
On a storied stretch of Denver’s Capitol Hill, the Bartholomew is a six-unit boutique condominium set next to the iconic Molly Brown House. This bright, top-floor contemporary residence pairs 10-foot ceilings with a thoughtfully designed layout. A large open living and dining area centers on a gas fireplace, with flexible room to carve out a library, office, or media space for everyday ease. The chef-inspired open kitchen is anchored by a generous island and finished with granite countertops, maple cabinetry, and stainless appliances, including a Wolf dual-fuel range and a new Samsung Bespoke refrigerator. Two balconies extend the living space outdoors—one a place to unwind with western views, another connected to the spacious primary bedroom suite—making mornings and evenings feel quietly elevated.
- Price:
- $797,500
- Size:
- 1,876 sq ft
- Contact:
- Kevin Garrett & Matt Mcneill, Compass, 303.520.4040


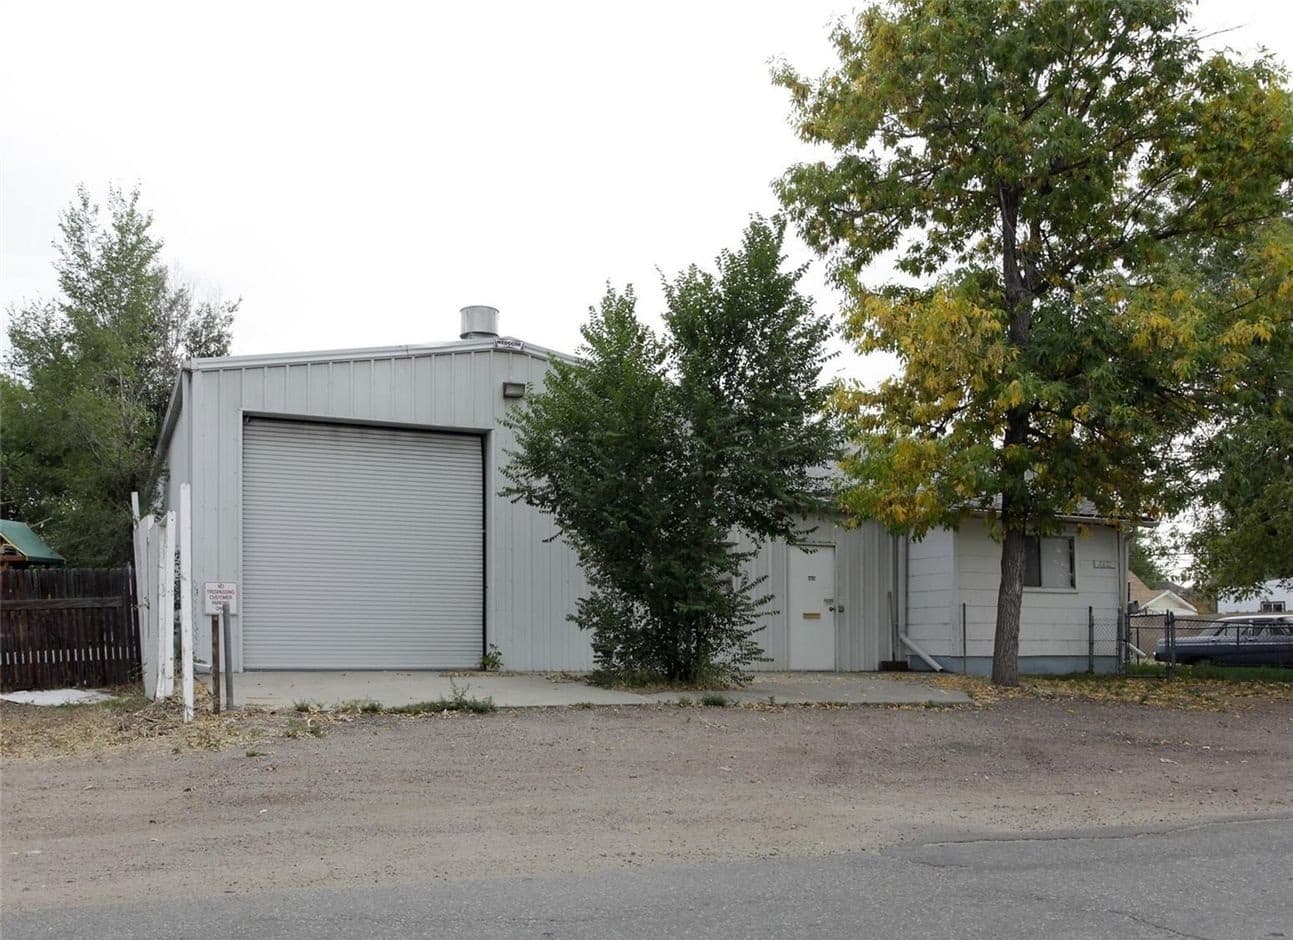
2292 S Delaware Street | $789,000

Chris Lamee
Chris Lamee
On a prime corner lot in Denver, near South Broadway and the Evans Light Rail, this urban compound is designed for flexible living and making. A 1,500-square-foot steel building anchors the site with clear garage or workshop potential, while a standalone 2-bedroom house offers a clean slate, ready for customization. Out back, a secure yard creates separation from the street and a sense of privacy, complemented by additional shed space for storage and overflow projects. Taxed as a single-family home and free of HOA fees, the property also carries a forward-looking dimension: fully entitled plans to build 10 modern slot homes are in place, with an expiration timeline to consider. Whether approached as a live-work setup or a longer-view land banking play, it invites you to shape what comes next.
- Price:
- $789,000
- Size:
- 9,147 sq ft
- Contact:
- Chris Lamee, Banyan Real Estate LLC, 303.748.3843
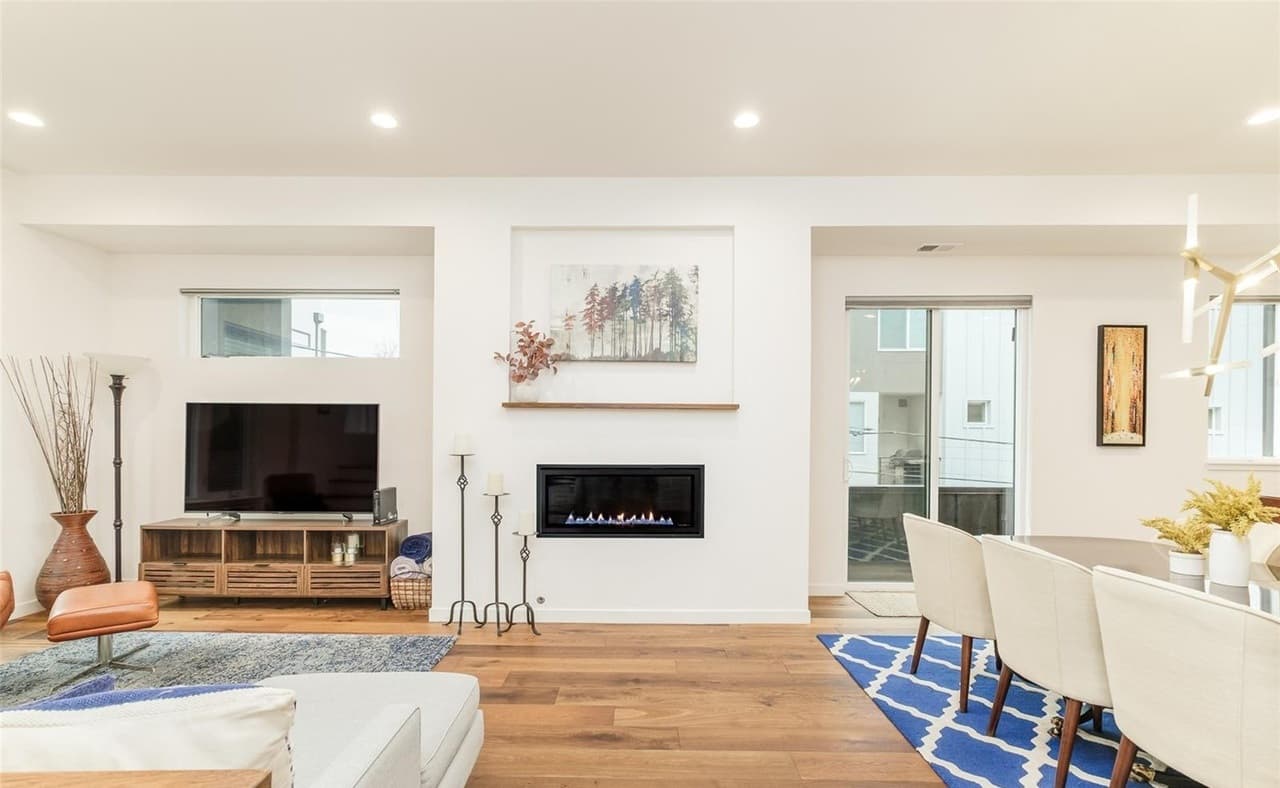
1724 Irving Street 6 | $745,000

Dani Langfield
Dani Langfield
On a quiet stretch in Denver’s Sloan’s Lake neighborhood, just four blocks from the park, this Euro-inspired end-unit townhome brings a crisp, modern sensibility to everyday living. With only one shared wall, the layout feels notably private, while additional windows and an east-facing exposure draw in abundant natural light throughout the day. Wide-plank wood flooring sets a warm foundation, complemented by designer lighting and stylish tilework that reads as intentional and edited rather than ornate. Spa-inspired bathrooms add a calming counterpoint, balancing clean lines with a sense of ease. The result is a home that feels both refined and livable—bright in the morning, relaxed in the evening, and closely connected to the rhythms of Sloan’s Lake.
- Price:
- $745,000
- Size:
- 1,588 sq ft
- Contact:
- Dani Langfield, Milehimodern Broker Associate, 303.990.7237
150 S Madison St #207 Denver CO 80209 | $720,000

Thomas Dutzer
Thomas Dutzer
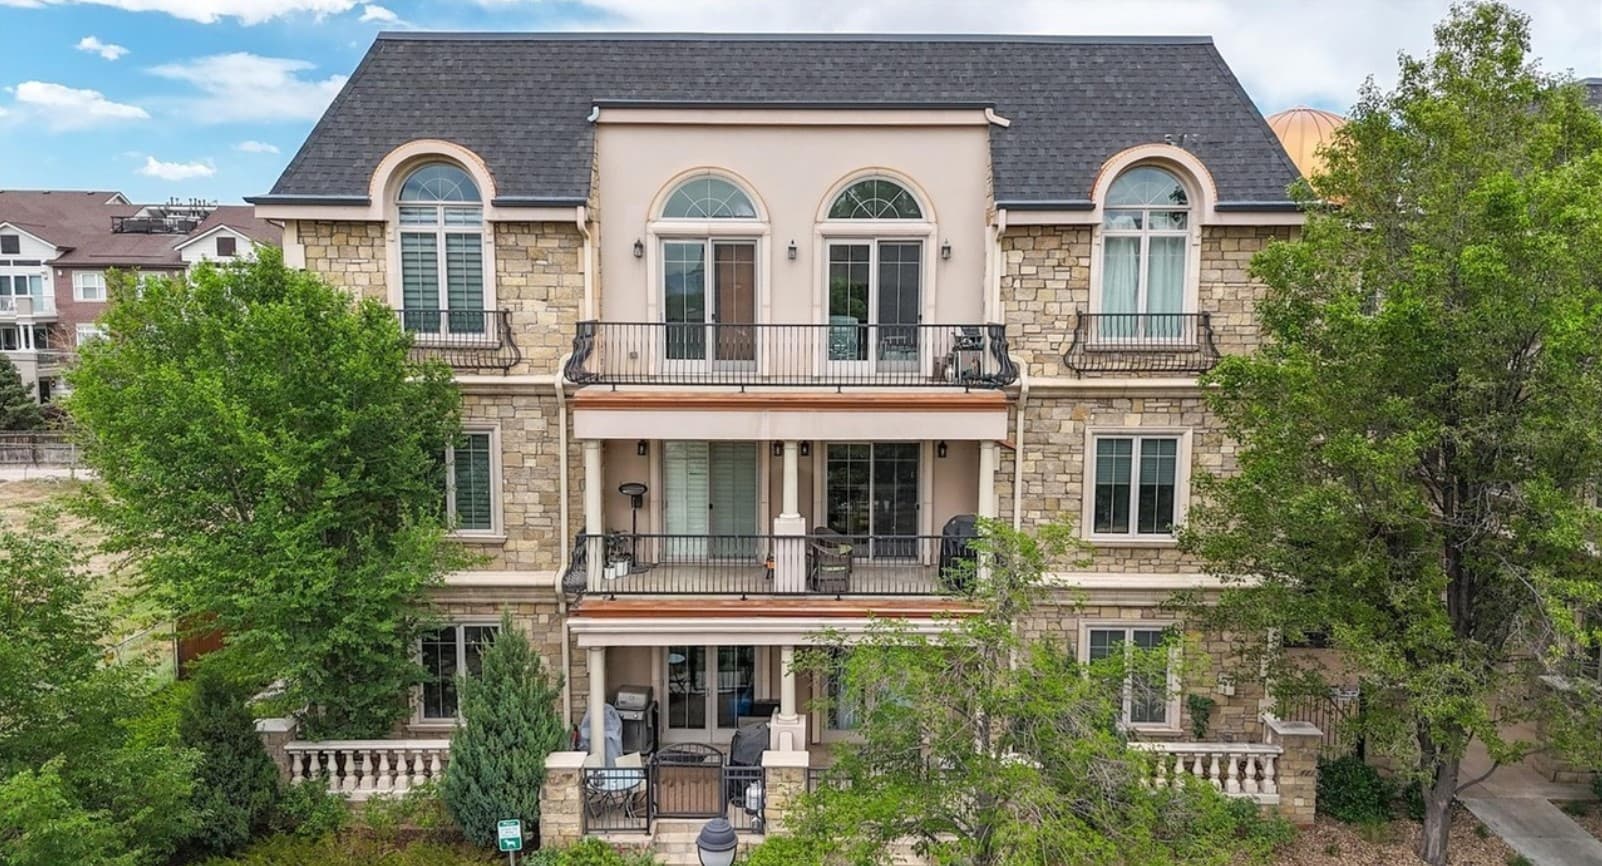
On a street in the heart of Cherry Creek, this thoughtfully maintained condo balances everyday ease with a calm, private feel. Gleaming hardwood floors and plantation shutters run throughout, softened by a soothing beige palette. The kitchen is designed for real use, with granite counters, stainless appliances, and ample storage. In the family room, a built-in sound system sets the tone for relaxed evenings, while the fireplace adds welcome warmth when the weather turns. The primary suite feels generously appointed, offering multiple walk-in closets with a custom wire shelving system and a five-piece bath. A guest bedroom is neatly outfitted with a Murphy bed for flexibility. Outside, a quiet shaded patio invites unhurried morning coffee, with Gates Tennis Center, Cherry Creek Mall, and Cherry Creek North’s retail and dining close by.
- Price:
- $720,000
- Size:
- 1,266 sq ft
- Contact:
- Thomas Dutzer, Kentwood Real Estate City Properties, 720.563.7177












