
Imagine stepping into a world where luxury defines every detail, from premium finishes to bespoke designs crafted with global inspiration. In Denver’s most prestigious neighborhoods, five extraordinary properties await, each a masterpiece of modern living. With open, light-filled spaces, gourmet kitchens for grand entertaining, and unique architectural touches—think panoramic mountain views, Mediterranean elegance, and soaring ceilings—these homes, ranging from $2,295,000 to $21,000,000, redefine high-end living. Whether it’s ultimate privacy or innovative design, each offers a lifestyle as exceptional as its surroundings.
100 Detroit St 701 | $21,000,000


Casey Karsh Perry
Casey Karsh Perry
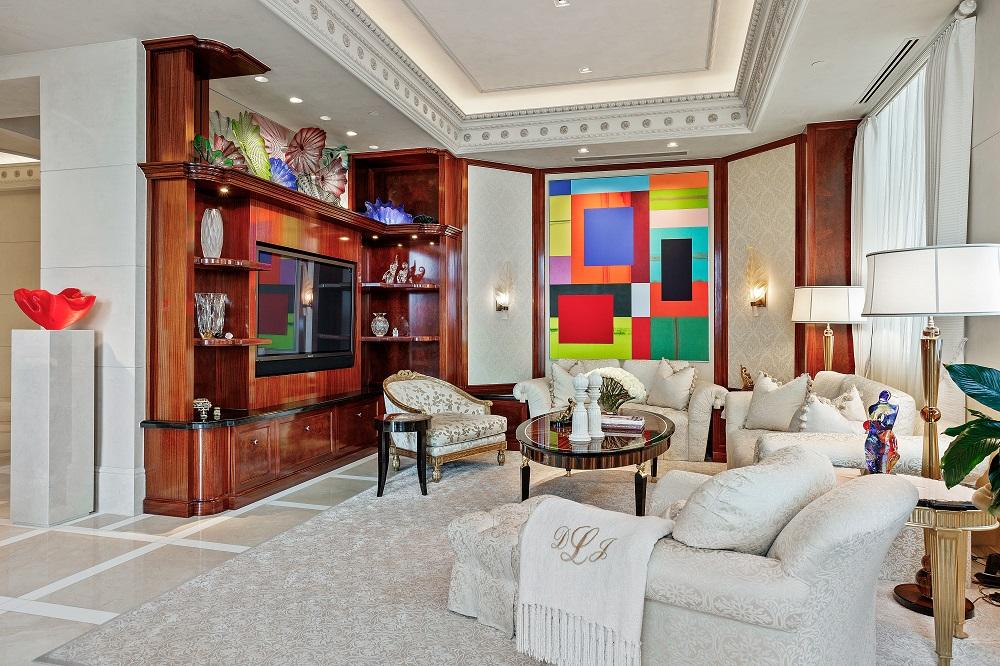
Rising above the prestigious Cherry Creek neighborhood, Penthouse 701 offers an unparalleled blend of luxury and seclusion within the area’s only 24-hour manned and gated community. Spanning nearly 7,000 square feet, this elevated retreat boasts panoramic mountain views that frame every moment with natural beauty. Ideal for grand entertaining, the expansive layout seamlessly transitions into warm, intimate spaces for quieter evenings. Every detail reflects exceptional craftsmanship, with custom finishes sourced from around the globe and created by world-class artisans. The thoughtful design balances opulence with comfort, ensuring a lifestyle of sophistication and ease. Whether hosting a lavish gathering or savoring a peaceful sunset, this penthouse redefines elevated living. Experience a sanctuary where privacy meets prestige, and the surrounding peaks become a daily backdrop to an extraordinary way of life.
- Price:
- $21,000,000
- Size:
- 6,799 sq ft
- Contact:
- Casey Karsh Perry, Compass, 720.308.0000
Exquisite Residence | $9,298,000


Blake O’Shaughnessy
Blake O’Shaughnessy
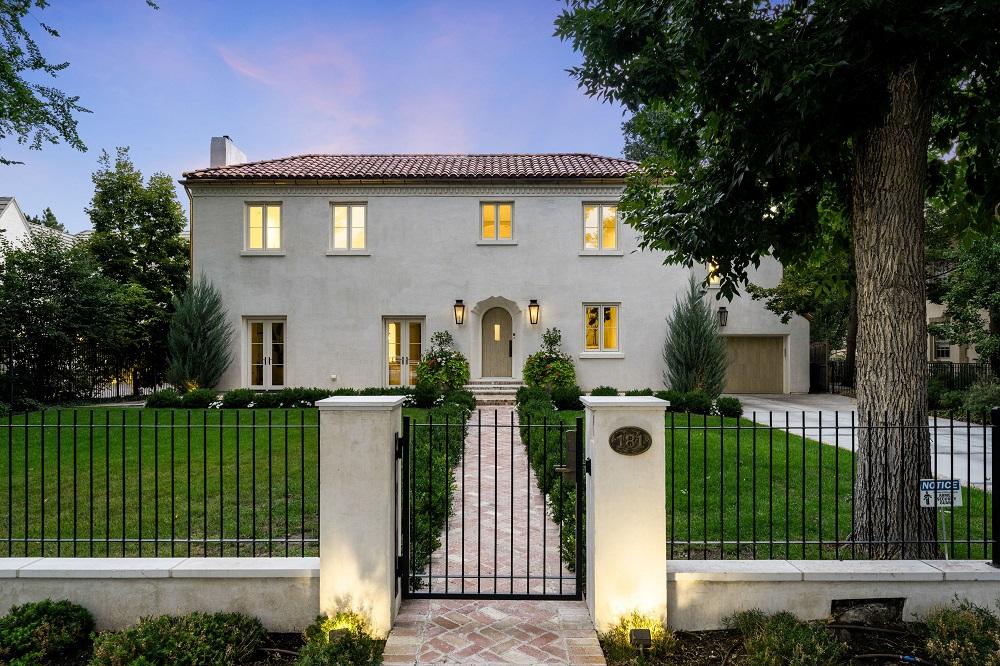
Positioned within the esteemed Denver Country Club neighborhood, this striking 6-bedroom, 9-bathroom Mediterranean residence spans an impressive 11,000 square feet on an expansive lot. A meticulous renovation and thoughtful addition have elevated the home, showcasing updated systems including electrical, plumbing, HVAC, a new roof, and custom copper gutters. Inside, lime plaster walls lend warmth and character, complementing the generously proportioned living spaces. The gourmet kitchen, equipped with Sub-Zero refrigeration, Wolf cooking appliances, and Miele dishwashing, blends functionality with elegance through bespoke cabinetry and premium finishes. Designed for seamless living, the layout invites natural light and offers versatility for both quiet moments and lavish gatherings. A unique, fully excavated basement features a sport court, adaptable recreation areas, and substantial storage. Outside, expertly crafted landscaping with low-voltage lighting transforms the grounds into an enchanting retreat after dark, embodying sophistication in one of Denver’s premier locales.
- Price:
- $9,298,000
- Size:
- 11,906 sq ft
- Contact:
- Blake O’Shaughnessy, LIV Sotheby’s International Realty, 303.883.5064
Modern Custom Home Near Washington Park | $3,750,000

My Denver Team
My Denver Team
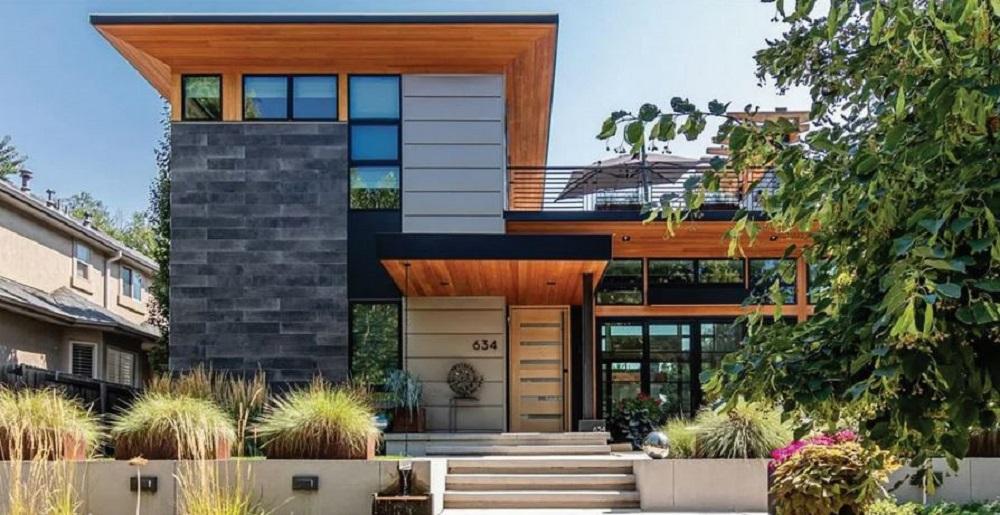
Situated just a block from the vibrant Washington Park, this contemporary custom residence embodies modern elegance in one of Denver’s most cherished neighborhoods. Thoughtfully crafted, the home boasts light-filled living spaces with soaring ceilings and expansive floor-to-ceiling windows, seamlessly blending indoor and outdoor environments through an open-concept design. Multiple outdoor retreats await, from a serene secluded courtyard to a sunlit upper deck and welcoming patios, perfect for quiet mornings or lively gatherings. Inside, a sunken living room adds a touch of sophistication, while the showpiece kitchen inspires culinary creativity. The second-floor primary suite offers a tranquil escape with a spa-like Zen bathroom, complemented by a spacious home office for productivity. A finished lower level enhances versatility, featuring a guest suite and an entertainment room, ensuring space for every lifestyle need in this exceptional urban haven.
- Price:
- $3,750,000
- Size:
- 4,156 sq ft
- Contact:
- My Denver Team, Kentwood Real Estate, 303.520.4040
50 W Arizona Ave | $2,495,000


Chris Lamee
Chris Lamee
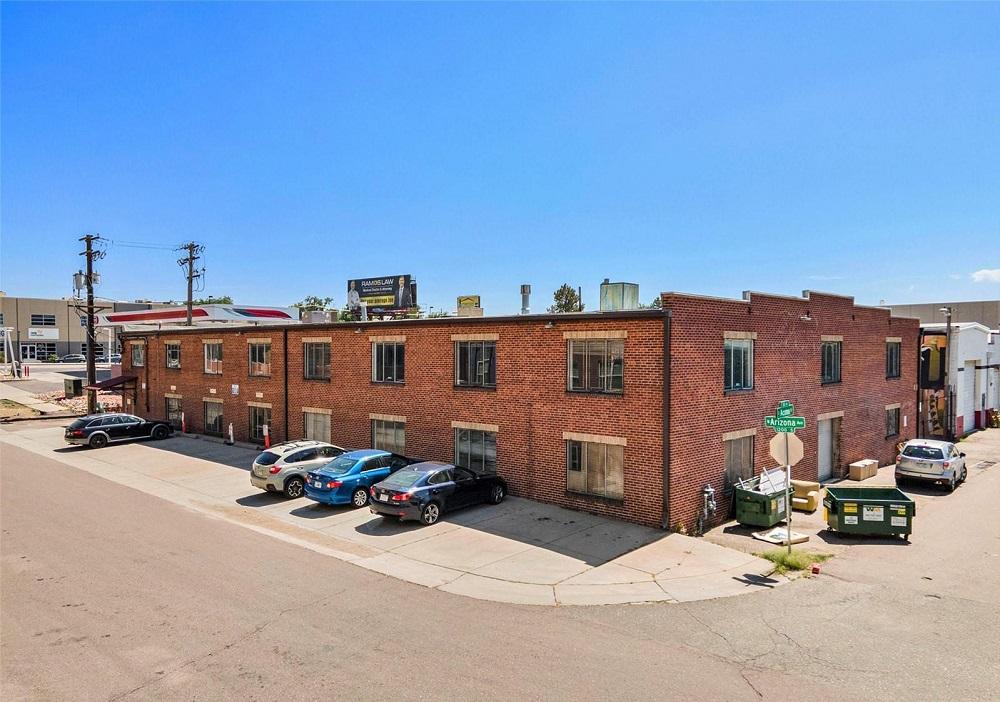
Situated within a secure gated community just south of I-25, this rare South Broadway infill property offers a unique blend of history and versatility. Constructed in 1915, the two-story brick, block, and wood beam structure stands half a block from Broadway, near the evolving Broadway Station Redevelopment site. Spanning approximately 2,870 square feet, the building currently serves as a warehouse with a live-work residential unit. The residential space captivates with abundant natural light, a stunning living area, four non-conforming bedrooms, and three bathrooms. Meanwhile, the warehouse occupies the main floor and part of the second, featuring a drive-in door and a low dock door for easy access. Outside, a gated yard of about 3,125 square feet provides added privacy and space. This property effortlessly combines industrial functionality with the charm of urban living in a dynamic, evolving neighborhood.
- Price:
- $2,495,000
- Size:
- 18,696 sq ft
- Contact:
- Chris Lamee, Banyan Real Estate LLC, 303.748.3843
Warmth Character And Charm In Belcaro | $2,295,000

Sherry Beindorff
Sherry Beindorff
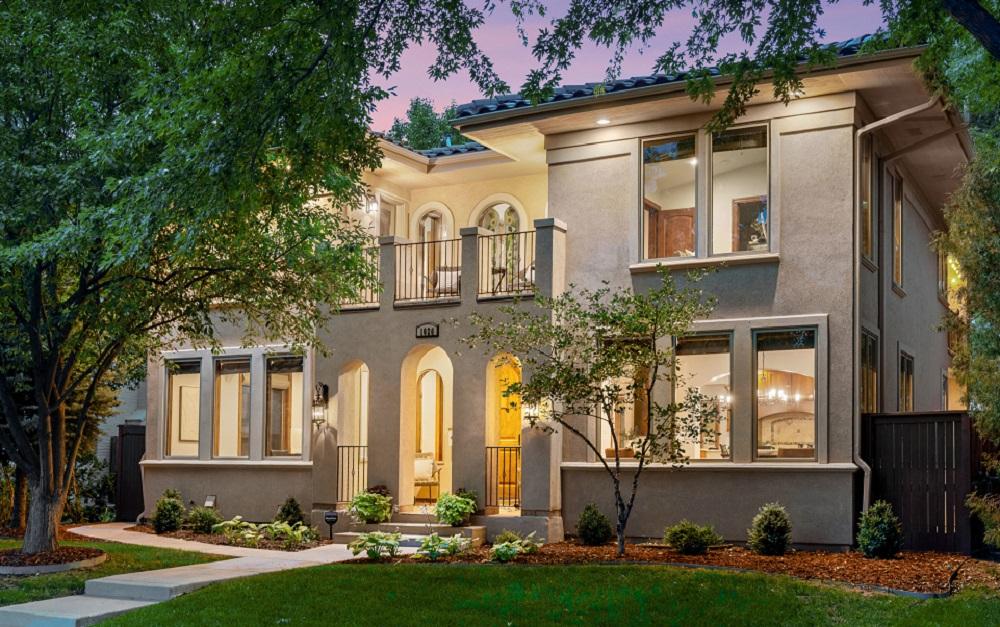
Situated on a tranquil, tree-lined street in the heart of Belcaro, 1026 S. Cook Street effortlessly marries classic elegance with contemporary comfort. This captivating 5-bedroom, 4.5-bath residence, complete with a dedicated office, showcases Brazilian cherry floors adorned with birch inlays, arched windows, and sun-soaked rooms. The main level welcomes with a bright dining area ideal for lively gatherings, flowing into a refined kitchen equipped with a premium Bertazzoni range and custom hood, seamlessly connecting to a cozy family room with stunning built-ins and a top-tier fireplace. Upstairs, the primary suite offers a serene escape, featuring a private covered balcony, gas fireplace, and a luxurious bath. A rare walk-out basement with 9-foot ceilings includes a guest suite, rec room, bar, and wine cellar—perfect for entertaining or relaxation. Outside, a low-maintenance yard and 3-car garage complement a location just moments from Cherry Creek and Wash Park.
- Price:
- $2,295,000
- Size:
- 4,691 sq ft
- Contact:
- Sherry Beindorff, Compass, 303.547.5444












