
Across Nevada and into Kingman, this quintet of residences is united by a lifestyle-first setting, where community amenities, convenience, and breathing room shape daily routines. In Henderson, Cadence and the guard-gated golf community of Tuscany quintet open-concept living with trails, club facilities, and a sense of ease. Southwest Las Vegas adds commuter-friendly positioning and flexible, multi-level design. Farther north in Reno and east in Kingman, corner-lot views and wide desert skies underscore privacy, light, and versatility.
Private Pool Retreat | $649,988

Tammy Mccullough
Tammy Mccullough
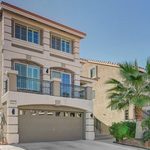
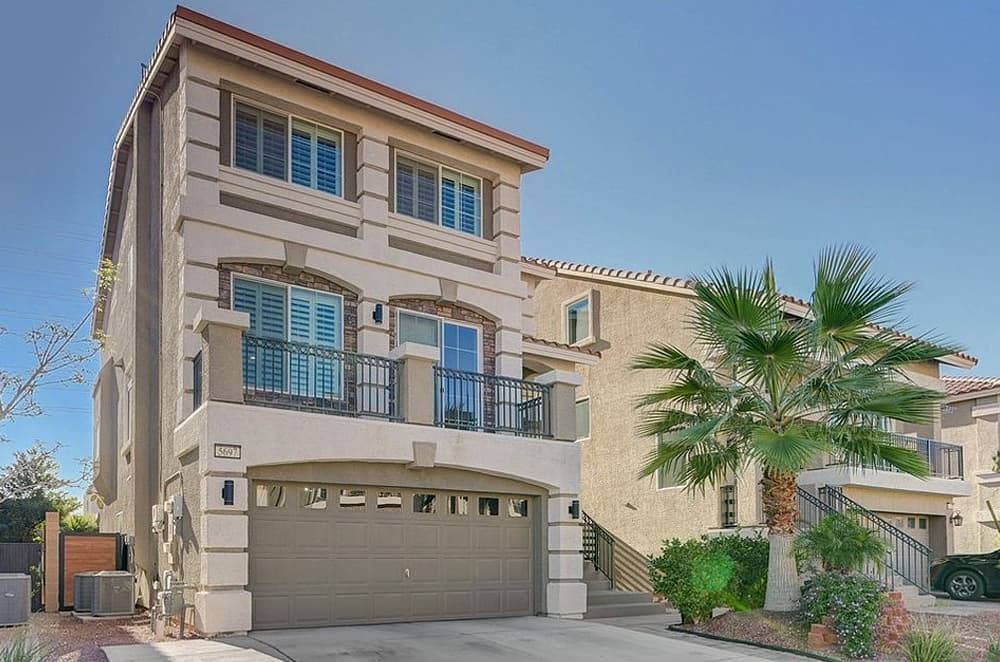
On a desirable Southwest Las Vegas corner near Silverado Ranch Blvd & Decatur, this three-story residence balances flexible living with thoughtful, modern finishes. The ground level is designed for privacy and ease, with a bedroom and en-suite bath, a separate family room, and direct access to a backyard retreat complete with a sparkling pool and waterfall. Upstairs, open living and dining areas flow alongside a balcony, an additional family room, and a gourmet kitchen outfitted with quartz countertops, Java-stained maple cabinetry, tile backsplash, stainless steel appliances, a Frigidaire Professional refrigerator, and a walk-in pantry. The primary suite offers French door entry, dual sinks, a shower/tub combo, and a large walk-in closet, while two more bedrooms include one with an attached den and walk-in closet. Shutters throughout, plus tankless water heater, owned water softener, and solar, add everyday comfort.
- Price:
- $649,988
- Size:
- 3,065 sq ft
- Contact:
- Tammy Mccullough, Sphere Real Estate, 702.417.2813


R Ancho Santa Fe Dual-Home Estate | $649,900


Debra S. Sixta
Debra S. Sixta
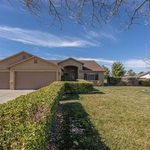
Beyond gated access in Kingman’s sought-after Rancho Santa Fe, 2633 Bar Boot offers the rare ease of two independent residences on one exceptional lot, framed by wide desert skies and block fencing. The 1997 main home pairs an open layout with wood and ceramic tile flooring, a front living room with arched entry, and a kitchen that anchors daily life with quartz countertops, a prep-sink island, stainless appliances, and a 2020 LG refrigerator—plus interior laundry with upgraded LG washer and dryer. A gas fireplace warms the family room, while the primary suite adds a Jacuzzi tub, walk-in closets, and a private water closet. Outdoors, a covered rear porch and separated yard spaces create flexibility. The professionally built second residence is ADA compliant, with a kitchenette, pantry, LG laundry, native stone tile walk-in shower, and a spacious bedroom—ideal for multigenerational living or a quiet retreat. Owned solar was installed in 2024.
- Price:
- $649,900
- Size:
- 2,887 sq ft
- Contact:
- Debra S. Sixta, Mohave Integrity Real Estate Services, 928.727.7653

607 Cadence View Way | $640,999

Vanessa T. Epps
Vanessa T. Epps
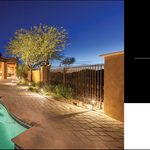
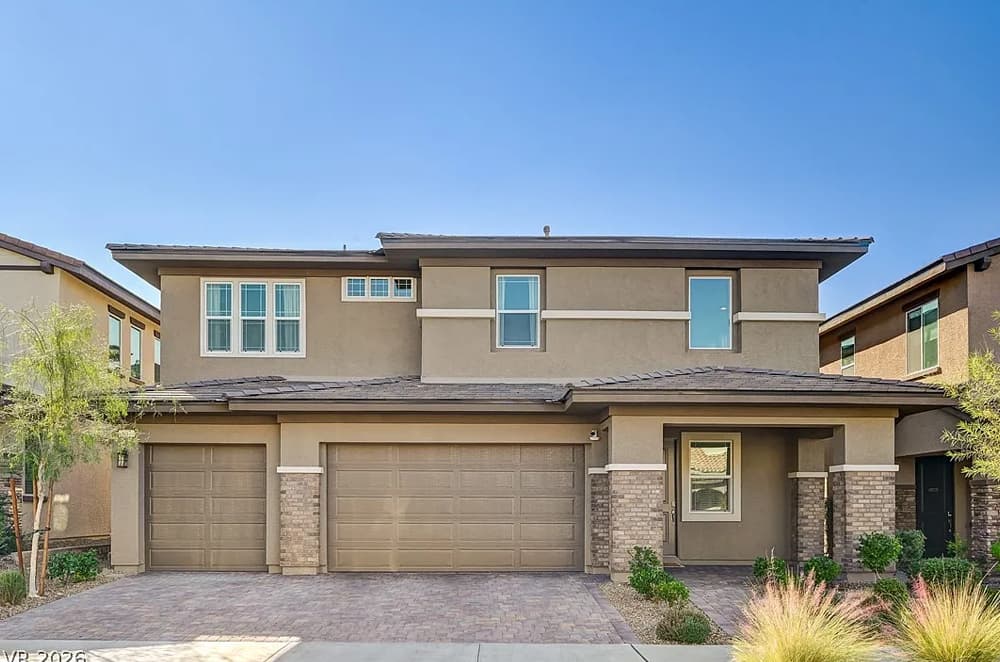
On a residential street in Henderson’s Cadence community, this spacious two-story home is designed around an open-concept layout that keeps daily life flowing with ease. The kitchen anchors the main living space with crisp white cabinetry, quartz countertops, and stainless steel appliances, balancing clean lines with practical performance. An oversized island with seating invites everything from quick breakfasts to lingering conversations, while ample storage keeps the look streamlined and composed. With three bedrooms and three bathrooms, the floor plan offers flexibility for guests, work-from-home routines, or simply spreading out across two levels. Throughout, the emphasis is on generous proportions and a kitchen-forward heart of the home—an ideal setting for relaxed weeknights and effortless weekend hosting in one of Henderson’s thoughtfully planned communities.
- Price:
- $640,999
- Size:
- 2,919 sq ft
- Contact:
- Vanessa T. Epps, Remax Legacy, 702.575.9499
Resort-Style Living In Tusca NY | $543,900


Irma Duafala
Irma Duafala
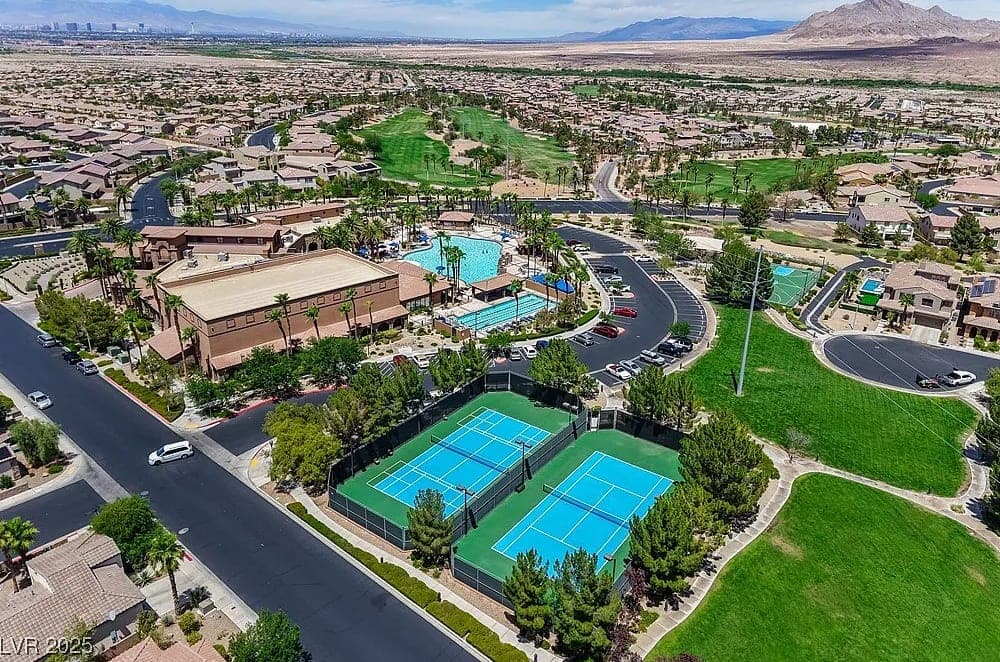
Within the guard-gated golf community of Tuscany in Henderson, this residence pairs everyday ease with a resort-minded setting. Community amenities include a security gate, clubhouse, pool and spa, playground, walking trails, and a gym, with restaurants at the golf clubhouse and a golf course for leisurely afternoons. Inside, a new entryway courtyard sets a welcoming tone, while tile floors run through the first level. An open-concept layout makes it easy to gather, anchored by a kitchen finished with granite countertops and a generous island with a sink, plus richly colored cabinetry. Upstairs, a huge primary bedroom is complemented by an oversized primary bathroom, and a loft adds flexible space for shared downtime. Out back, a low-maintenance yard and hot tub invite unhurried evenings at home.
- Price:
- $543,900
- Size:
- 2,648 sq ft
- Contact:
- Irma Duafala, Royal Diamond Realty, 702.308.6432
5005 Azurite Dr | $499,000


Listing agents: Amelia Brush, Rita Eissmann, Kathleen Knuf-Felte, Christian Reviglio & Jakob Woodhead
Listing agents: Amelia Brush, Rita Eissmann, Kathleen Knuf-Felte, Christian Reviglio & Jakob Woodhead
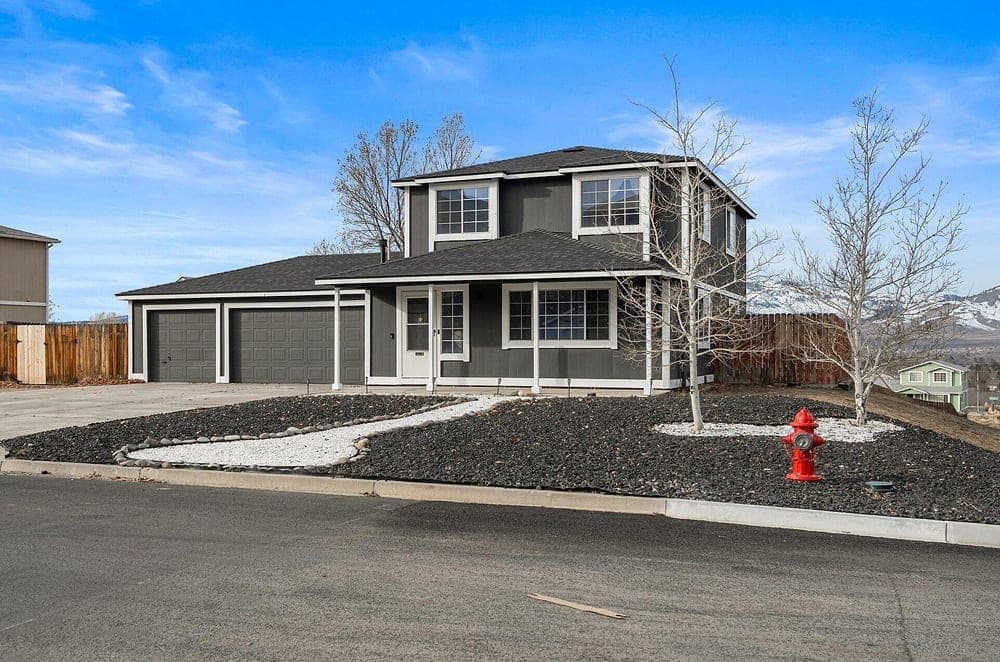
On a desirable corner lot in Reno, 5005 Azurite Dr pairs everyday comfort with a sense of openness—defined by views, space, and an abundance of natural light. The layout includes three bedrooms and 2.5 baths, offering flexibility for quiet evenings, work-from-home routines, or hosting friends without crowding daily life. A 3+ car garage adds welcome breathing room for vehicles, gear, and weekend projects, keeping the living areas feeling calm and uncluttered. With its bright interiors and corner-lot setting, the home reads airy and expansive throughout the day, shifting beautifully from morning light to evening glow. It’s a place designed for simple rhythms—coming home, settling in, and letting the surrounding outlook do the rest.
- Price:
- $499,000
- Size:
- 1,776 sq ft
- Contact:
- Amelia Brush, Rita Eissmann, Kathleen Knuf-Felte, Christian Reviglio & Jakob Woodhead, Opal Real Estate Advisors, 775.560.7641 , 775.745.0402 , 775.741.5961 , 775.240.0405 , 775.409.2810












