
Across Scottsdale’s elevated desert enclaves, Prescott’s Talking Rock Ranch, and a private Queen Creek community, this quintet of estates treats the landscape as a primary design element. Sweeping mountain, valley, sunset, and city-light vistas are framed by glass-forward architecture, while outdoor rooms—pools, spas, fireplaces, and built-in BBQs—support a resort-minded rhythm of living. Craft ranges from Lee Hutchison’s timeless desert detailing and stone-rich modernism to crisp geometric contemporary lines and an Italian-inspired hillside retreat, with guest-ready layouts and specialty spaces rounding out daily luxury.
Luxury Lee Hutchinson Desert Retreat | $7,750,000


Stacey Vandivert
Stacey Vandivert
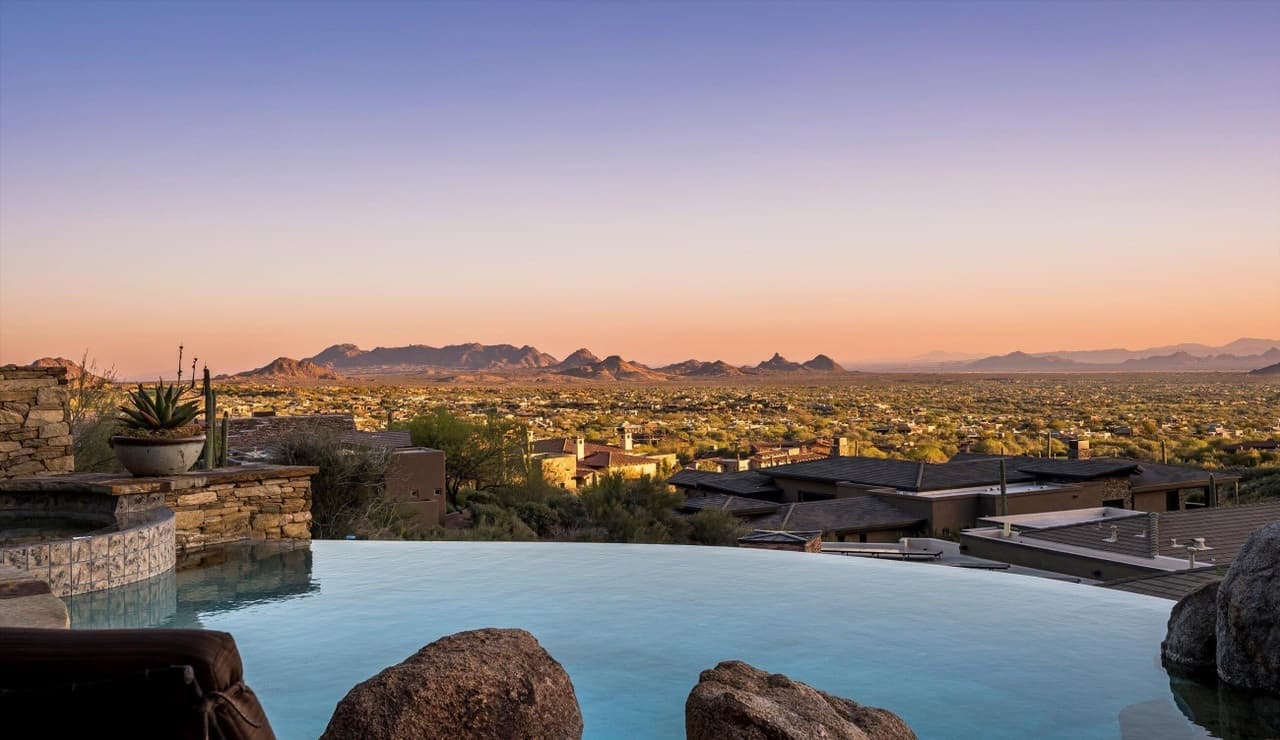
Tucked into the Scottsdale desert, this Lee Hutchison–designed estate frames sweeping down-valley views, glowing sunsets, and twinkling city lights. Natural stone and wood beams set a grounded, timeless tone, while superior craftsmanship carries through the interiors. A chef’s kitchen pairs premium appliances with custom cabinetry, flowing into a great room defined by exposed beams, artisan details, and expansive glass walls that draw the landscape in. The layout includes two dedicated offices, a detached guest casita, and a flex room—spaces that adapt easily to work, hosting, and quiet retreat. Outside, 180-degree covered patios extend daily living, anchored by an outdoor fireplace lounge and built-in BBQ amid lush desert landscaping. Golf membership is available, and the home is offered furnished with some exceptions, inviting an effortless transition into desert life.
- Price:
- $7,750,000
- Size:
- 6,825 sq ft
- Contact:
- Stacey Vandivert, Russ Lyon Sotheby’s International Realty, 480.760.1001

Apache Peak Dream | $4,500,000


Aimee Olinger
Aimee Olinger
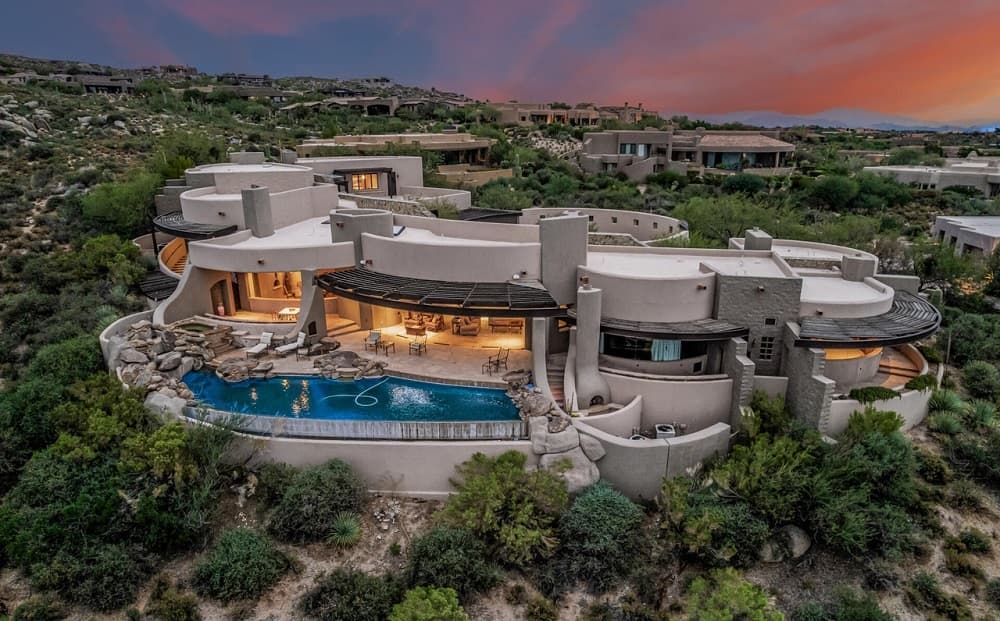
From its elevated 2.5-acre setting across two prime lots in Apache Peak, this glass-walled estate frames the Continental Mountains and Phoenix beyond. Inside and out, travertine floors set a quiet, tactile tone, joined by monolithic stone stair treads and a mix of stone counters, thresholds, hearths, and imported enmeshed boulders, plus solid wood lintels, sills, and shelves. The kitchen is finished with Jurassic Gold granite, and a climate-controlled wine cellar anchors evenings at home. Bedrooms are designed as private retreats, each with a fireplace, patio, walk-in closet, and travertine-clad en-suite bath; the primary suite adds an office and exercise room. Outdoors, a Kiva court, rooftop deck, covered patio with built-in BBQ, and a negative-edge lap pool with waterfall and spa extend daily life into the desert air.
- Price:
- $4,500,000
- Size:
- 7,277 sq ft
- Contact:
- Aimee Olinger, DeLex Realty, 480.620.3226


Exquisite Home In Private Community | $3,280,000


Elisia Richins
Elisia Richins
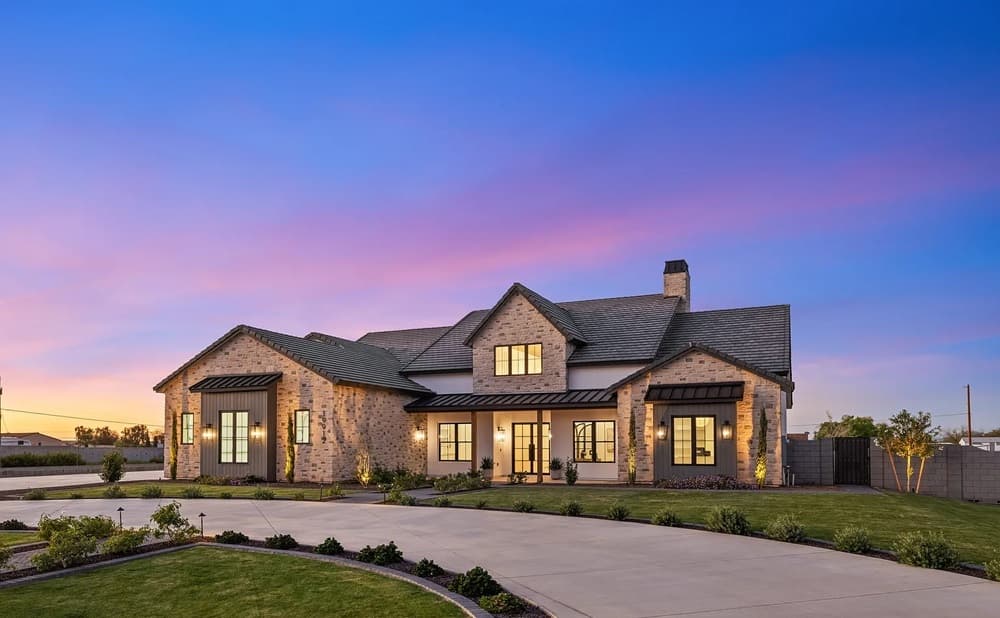
Beyond the entry to a new, private community in Queen Creek, this estate pairs a generous main residence with a newly completed, detached guest house for easy hosting and everyday flexibility. The main home offers 4 bedrooms and 4.5 baths, anchored by a dream kitchen with a butler’s kitchen and a huge pantry. A large great room is framed by a sliding glass wall that opens directly to an expansive backyard with a sparkling pool and spa. Inside, a sizable flex room, a perfectly appointed mud room, and a dedicated office keep life organized, while an oversized 4-car garage leaves room for cars and toys. The primary suite includes a luxe bath and a spacious closet with stackable washer/dryer space. The guest house adds 2 bedrooms, 2 baths, an island kitchen, and its own oversized single-car garage—ready for long weekends and longer stays.
- Price:
- $3,280,000
- Size:
- 5,884 sq ft
- Contact:
- Elisia Richins, Realty ONE Group, 480.580.1173

5245 W Three Forks Rd | $2,900,000

Listing agents: Jill Anderson & Linda Wood
Listing agents: Jill Anderson & Linda Wood
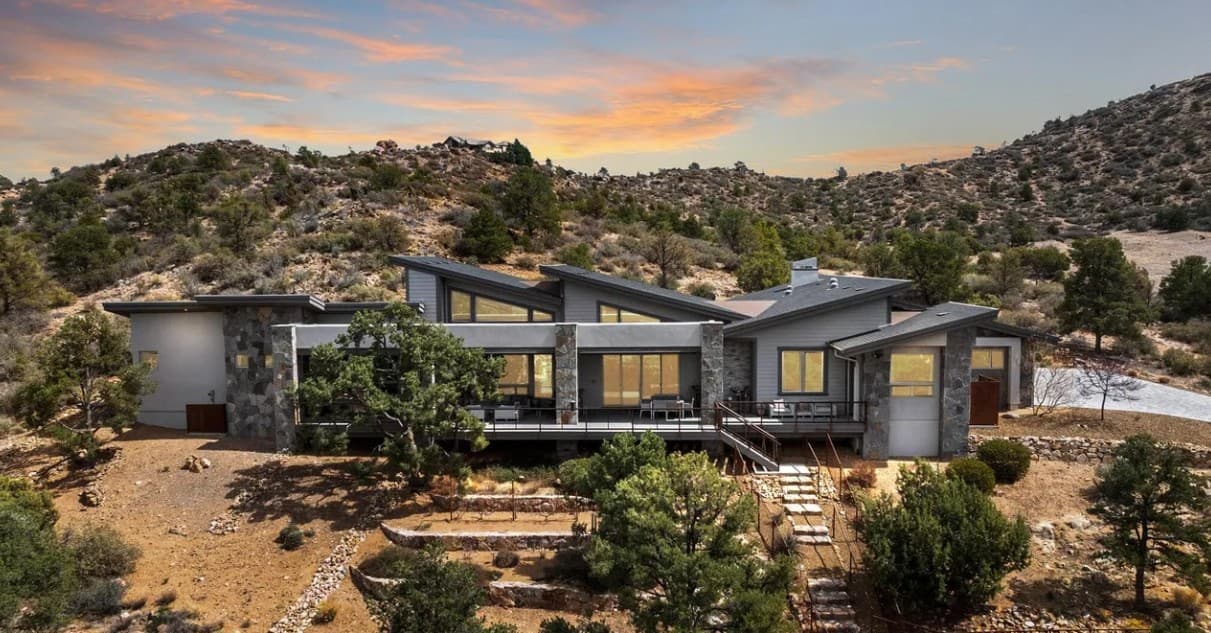
From its elevated 2.47-acre hillside setting in Talking Rock Ranch of Prescott, this contemporary estate is conceived as a celebration of glass, light, and geometry—specifically oriented to frame 180-degree mountain views with golf views beyond. Inside, sharp lines and soaring ceilings meet cool porcelain floors, anchored by a striking dual-sided hearth. The kitchen reads like a true epicurean hub, pairing a professional Thermador suite with waterfall quartz surfaces and bespoke cabinetry. Entertaining continues with refined social spaces, including a lounge-style wet bar with wine refrigeration and integrated art lighting. Outdoors, a massive sky-deck functions as an open-air living room, complete with a granite-top social bar and integrated audio, floating above a fenced play, pet, and picnic area. Guard-gated seclusion and full social membership availability set an easy rhythm for daily life.
- Price:
- $2,900,000
- Size:
- 3,400 sq ft
- Contact:
- Jill Anderson & Linda Wood, Russ Lyon Sotheby’s International Realty, 602.617.6794 , 928.308.8706
25572 N 113th Way | $2,895,000


Mark Marsillo
Mark Marsillo
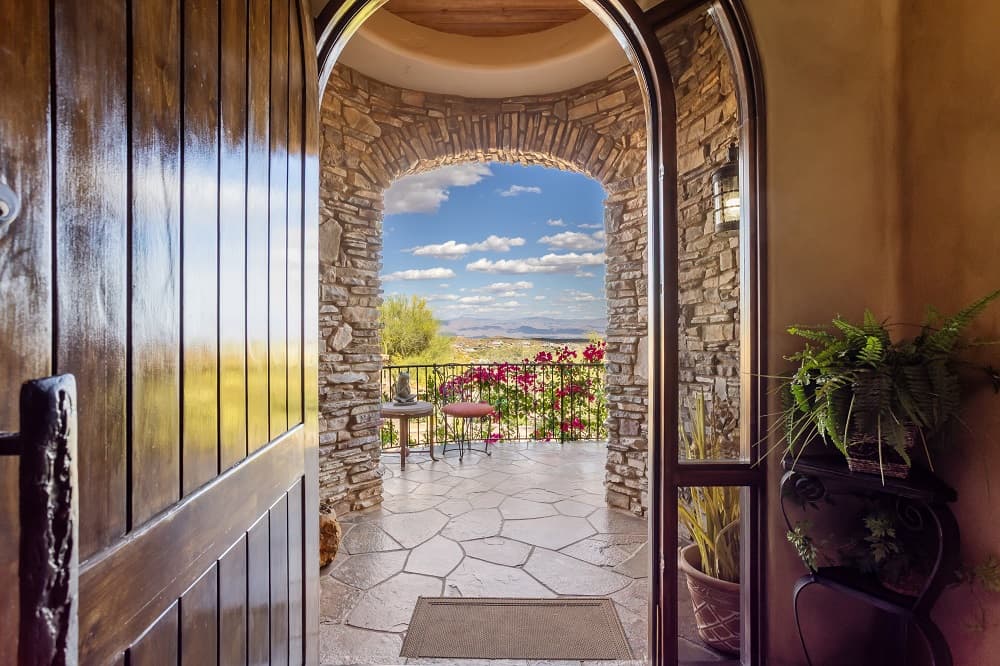
From its elevated hillside setting in Scottsdale’s Troon Village, this Italian-inspired estate is defined by sweeping views of Troon Mountain and the Four Peaks. Inside, soaring ceilings and expansive living areas unfold alongside walls of glass that keep the desert scenery ever-present. The kitchen and great room transition seamlessly into a full bar and entertainment space, designed for easy gathering. Disappearing glass doors extend the experience outdoors to a resort-style backyard with a heated pool and spa, rock waterfall, outdoor fireplace, and built-in BBQ. A split floor plan prioritizes privacy, anchored by a luxurious primary suite with dual closets and a private fitness area. Ensuite guest rooms, an executive office, a home theater, and a 500+ bottle wine room round out the amenities, with an elevator and climate-controlled garage adding everyday ease.
- Price:
- $2,895,000
- Size:
- 5,593 sq ft
- Contact:
- Mark Marsillo, Fathom Realty Elite, 602.228.5827












