
Across Maine’s coast and lake country and into Connecticut’s wooded acreage near New Haven, this quintet shares a devotion to architecture as a way of living. A final custom build in an intimate enclave, a magazine-featured contemporary estate, a locally sourced timber-frame retreat, a Cape Neddick mid-century modern with ocean views, and a Bauhaus-inspired Yale-architect design each elevates everyday routines with refined kitchens, thoughtful systems, and flexible spaces for guests or multigenerational life. Together, they balance privacy and serenity with access to beaches, boat launches, and cultural hubs.
72 Deer Creek Crossing | $1,250,000

Heather Roy
Heather Roy
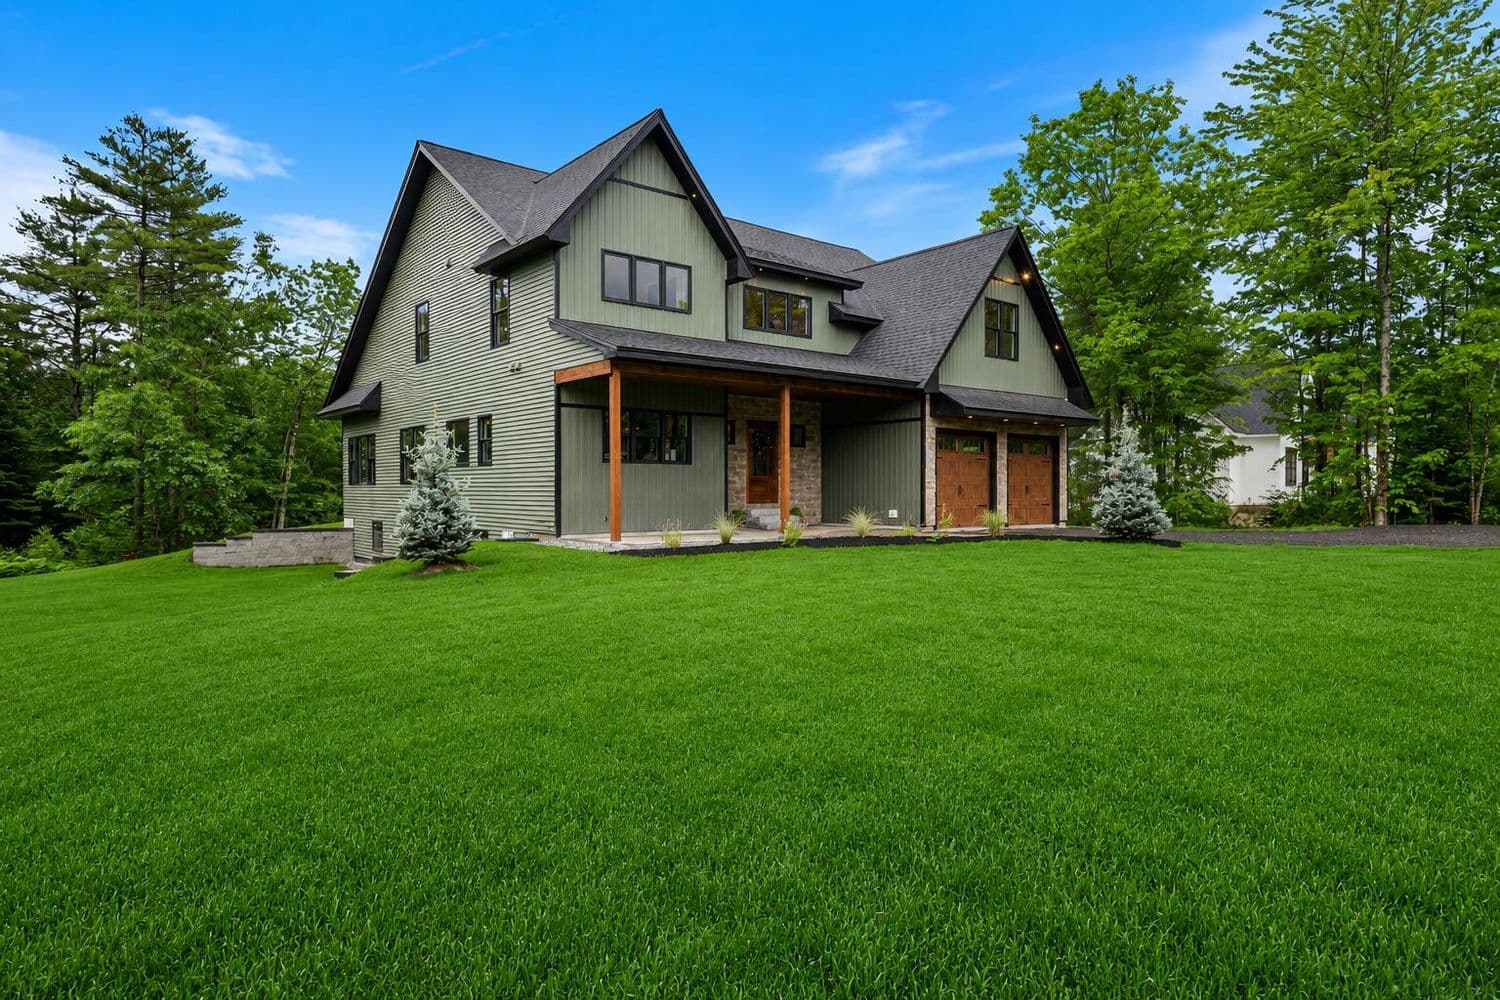
On a quiet lane in Durham’s Deer Creek Crossing, this final custom residence in an exclusive collection of 13 homes is defined by exceptional craftsmanship and a thoughtfully scaled layout. The chef’s kitchen anchors daily life with Taj Mahal countertops, an 11-foot island, and a butler’s pantry designed for easy entertaining and effortless organization. Two primary suites add flexibility for multi-generational living or long-term guests, while an executive office, loft, and expansive flex space create room to work, recharge, and adapt over time. Throughout, luxury finishes and custom millwork lend a tailored feel, complemented by seamless indoor-outdoor living. Set on a fully landscaped lot bordered by protected green space, the setting balances privacy with convenience—just 15 minutes to Freeport and under 30 minutes to Portland—making everyday routines feel refreshingly unhurried.
- Price:
- $1,250,000
- Size:
- 3,423 sq ft
- Contact:
- Heather Roy, Hearth & Key Realty, 207.803.3180
Where Innovation Meets Elegance | $1,190,000

Joe Artioli
Joe Artioli
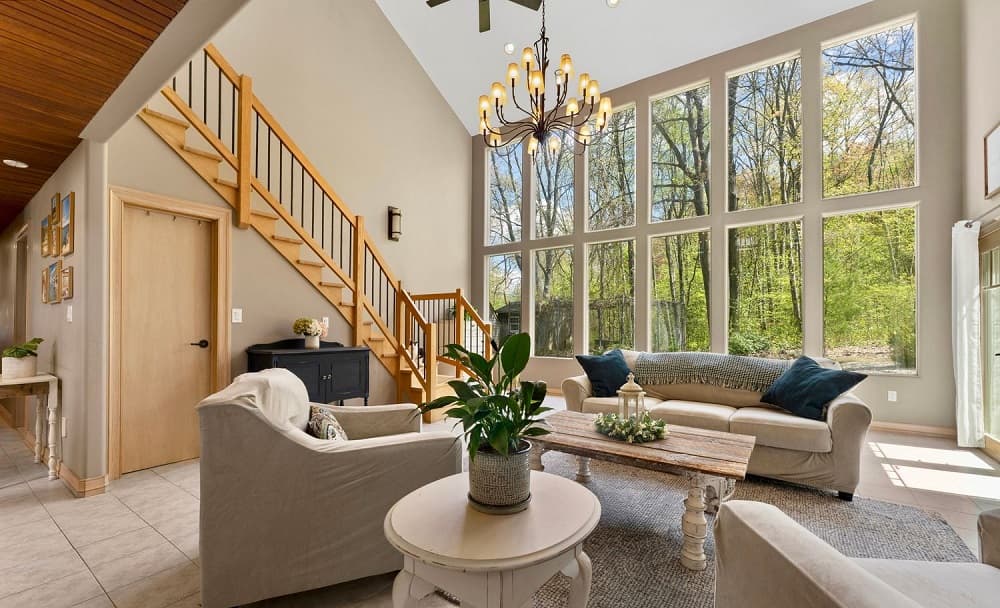
Surrounded by 4+ private acres in Suffield, this contemporary estate balances quiet seclusion with a distinctly warm, welcoming feel—one that’s even been featured in *LIVINGspaces* Magazine. Inside, 10-foot ceilings run throughout, with select areas soaring up to 25 feet, amplifying the sense of volume and drawing in abundant natural light. The main residence offers a spacious layout with a master suite, two generously sized bedrooms, and three full baths, designed for both comfortable daily living and easy entertaining. Above the three-car garage, a private one-bedroom, one-bath in-law suite adds flexibility, complete with its own entrance and separate deck. Radiant floor heating brings steady comfort, powered by an energy-efficient geothermal system. Recent upgrades include refinished hardwood floors in the in-law suite, an updated Jack-and-Jill bathroom, quartz counter and backsplash, mini-splits, a new roof, and more—setting the stage for effortless living.
- Price:
- $1,190,000
- Size:
- 6,118 sq ft
- Contact:
- Joe Artioli, Artioli Realty LLC, 860.989.9080
Handcrafted Post Beam Home | $1,150,000

Steve Strengari
Steve Strengari
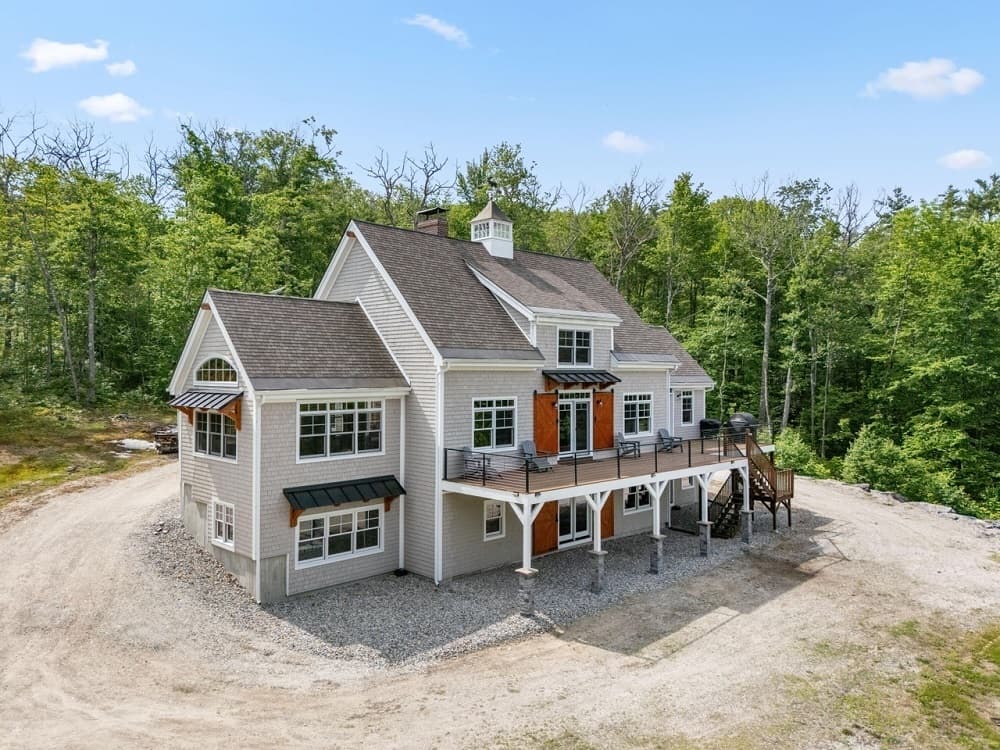
From its elevated setting on Amos Mountain Road in Lovell, this timber peg post-and-beam custom home celebrates locally sourced materials and hand-milled wood finished on-site. High cathedral ceilings rise above a dramatic floor-to-ceiling stone chimney, while numerous windows pull in abundant natural light and frame mountain views. At the center, a true chef’s kitchen anchors everyday living, supported by multiple heating sources—radiant, baseboard, heat pumps, pellet stove, fireplace, and wood stove—for year-round comfort. The first floor includes a primary suite with a pellet stove and a spa-like bathroom with a steam shower. Upstairs, a loft offers flexibility as a future second primary suite, complete with an impressive bathroom and walk-in closet. A walk-out basement adds a second living area, full bathroom, two bedrooms, and an additional sleeping space suited to an office conversion—minutes from Kezar and Keeywadin Lake access.
- Size:
- 4,000 sq ft
- Contact:
- Steve Strengari, Kezar Realty, 207.346.8404
28 Ossipee Road | $1,150,000

Margaret Mitchell
Margaret Mitchell
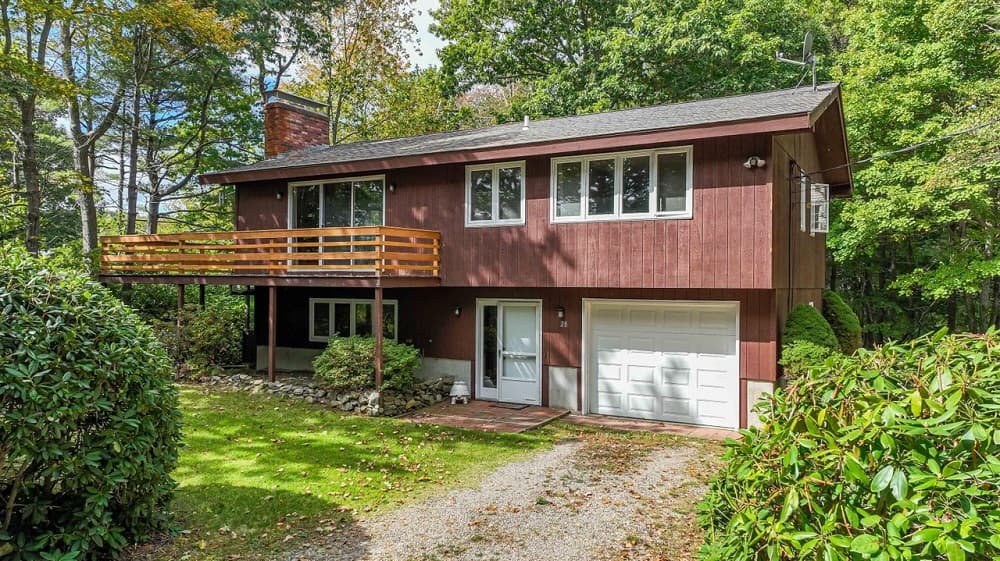
Set on an oversized 0.86-acre lot in a coveted Cape Neddick neighborhood, this mid-century modern classic frames ocean views through a wooded setting. Inside, a cathedral pine ceiling lends warmth and volume, creating an easy, comfortable atmosphere that suits everyday living as well as weekends away. A fireplace anchors the main space, offering a natural gathering point as the seasons shift. Outdoors, a wraparound deck extends the living area into the trees, inviting slow mornings and long evenings with the water as a backdrop. When company arrives, a lower-level family room provides flexible space for overflow guests—ideal for relaxed hosting without crowding the main floor. It’s a home designed for simplicity, light, and the quiet rhythm of the Maine coast.
- Price:
- $1,150,000
- Size:
- 1,808 sq ft
- Contact:
- Margaret Mitchell, Coldwell Banker Yorke Realty, 207-752-3489
A Rare Architectural Offering | $1,150,000

Barbara Nana & Anne Marie Pagli
Barbara Nana & Anne Marie Pagli
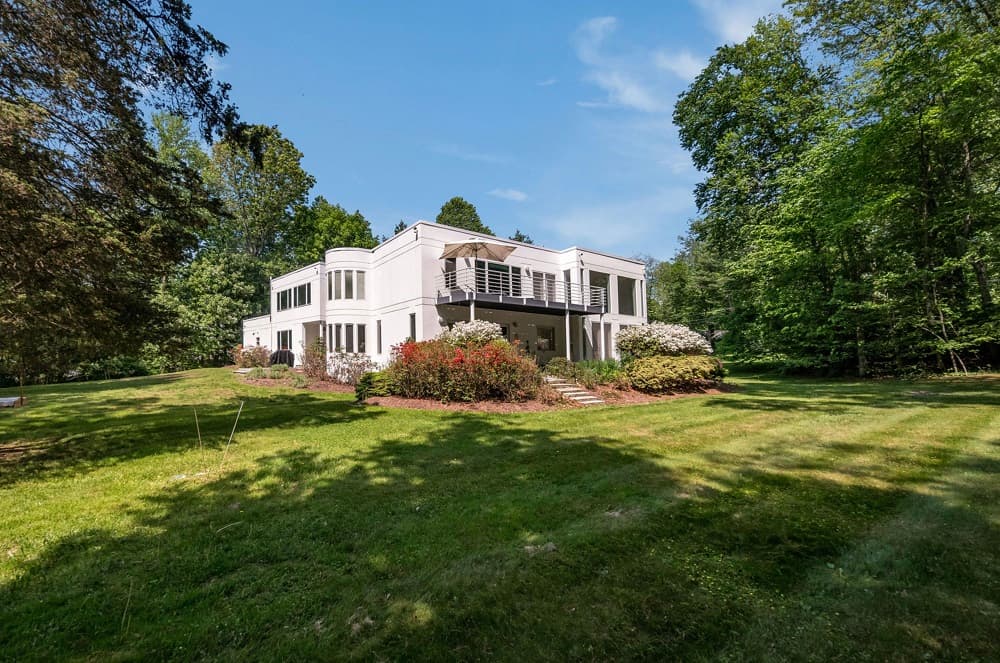
This extraordinary one-of-a-kind contemporary home was designed by award-winning Yale architect Peter Kosinski and showcases Bauhaus-inspired modernism through geometric forms, tubular steel, and glass. Tucked away on a quiet cul-de-sac and thoughtfully positioned among its wooded surroundings, the home is filled with natural light and serene landscaped views. A grand oversized pivot door opens to a two-story glass-block foyer with a Thassos marble entryway and leads into the great room, featuring a wood-burning fireplace and formal dining area. The European-inspired kitchen offers premium appliances, custom cabinetry, and a spacious island ideal for entertaining, while the adjoining entertainment room/den includes a built-in bar, cabinetry, and TV area. The second-floor primary suite provides a spa-like retreat with private deck access, a marble bath and shower, upgraded commode, and built-in California closet system. Two additional bedrooms share a sitting area overlooking the living space below. A fully finished lower level provides additional room for living, recreation, or entertaining. Recent improvements include a new EPDM roof installed in 2025, electric vehicle charging system, new Sub-Zero refrigerator, and refinished living and dining room floors. With its distinctive architectural design, thoughtful updates, and convenient proximity to Yale, this exceptional residence offers a rare alternative to city living.
.
- Price:
- $1,150,000
- Size:
- 4,164 sq ft
- Contact:
- Barbara Nana & Anne Marie Pagli, William Raveis Real Estate, 203.605.5179 , 203.687.7702












