
Across British Columbia, this quintet traces a spectrum of modern living shaped by setting, performance, and possibility. From a fenced four-acre hobby farm in Hope to a lake-view West Coast Contemporary retreat in Lake Country, each home leans into light, privacy, and indoor-outdoor ease. In Vancouver, two Passive House townhomes at Lakewood quintet quiet comfort with walkable Commercial Drive energy, EV readiness, and efficient design. Downtown Vernon’s 1918 commercial landmark adds heritage character and adaptive-reuse potential.
Hobby FarmSmall Acreage | $1,275,000

David Radmore
David Radmore
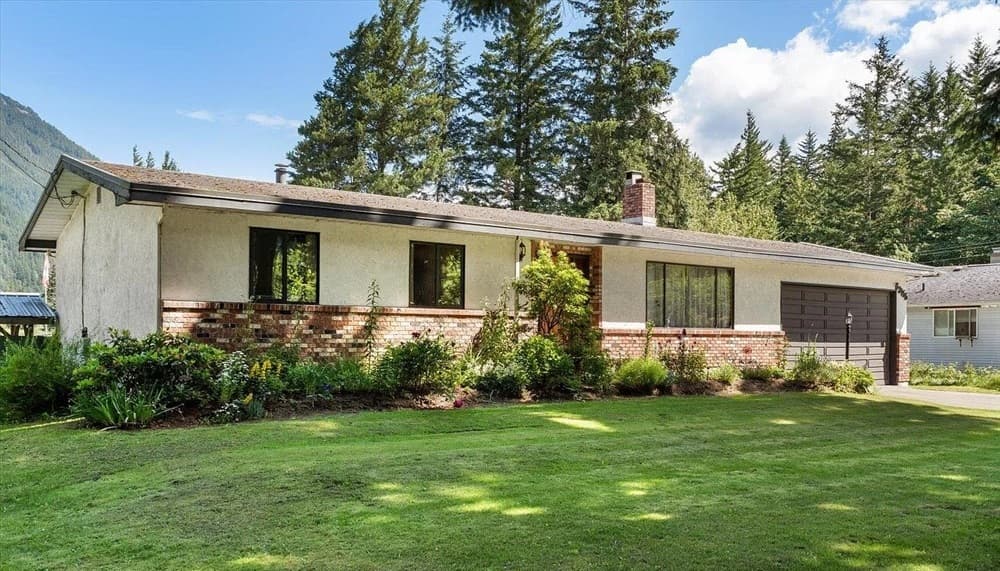
From its elevated setting in Hope, British Columbia, this four-acre hobby-farm property pairs fertile agricultural land with a solid, well-built rancher and full basement. The three-bedroom, two-bath residence has been cleanly and lovingly maintained, with new paint, baseboards, and quality flooring lending a crisp, refreshed feel throughout. Outside, a large deck frames sweeping views across pasture and mountains—an easy spot to start and end the day. The working infrastructure is already in place: a 48′ x 18′ barn with horse stalls, a 40′ x 23′ equipment shed, and a 20′ x 12′ hay storage building, plus a chicken coop ready for birds. Fully fenced with multiple paddocks, a corner-lot layout for easy access, and room for an RV and other toys, it offers a private rural setting that still sits close to schools, shopping, and recreation.
- Price:
- $1,275,000
- Size:
- 2,326 sq ft
- Contact:
- David Radmore, Re/Max Nyda Realty, 604.818.7155
9251 Tyndall Road | $1,249,900

Joanne Willmott
Joanne Willmott
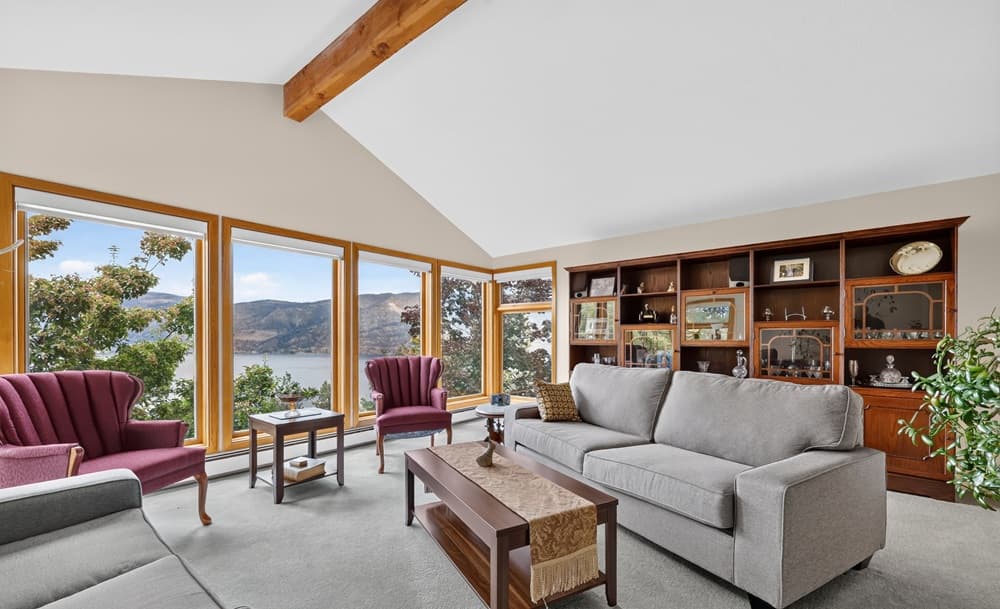
Set on 1.359 acres in Lake Country, this custom West Coast Contemporary residence is thoughtfully designed to complement its hillside setting and take in beautiful lake views. Inside, generous living spaces are framed by exposed beams and expansive windows, creating an easy rhythm of light, volume, and scenery. The main level keeps daily life effortless with two bedrooms, an inviting eat-in kitchen, and spacious living and dining areas. Two garden doors extend the experience outdoors, opening to an expansive sundeck for seamless indoor-outdoor living. Downstairs, the layout shifts into a flexible retreat: a games room, family room, and wine cellar, plus a partially covered patio with lake views—well-suited to hosting, extended stays, or simply spreading out. Meticulously maintained, it offers a calm, private way of living connected to the landscape.
- Price:
- $1,249,900
- Size:
- 3,853 sq ft
- Contact:
- Joanne Willmott, Royal LePage Kelowna, 250.870.8788
2071 E 1st Avenue | $1,249,000

Kelly Golby
Kelly Golby
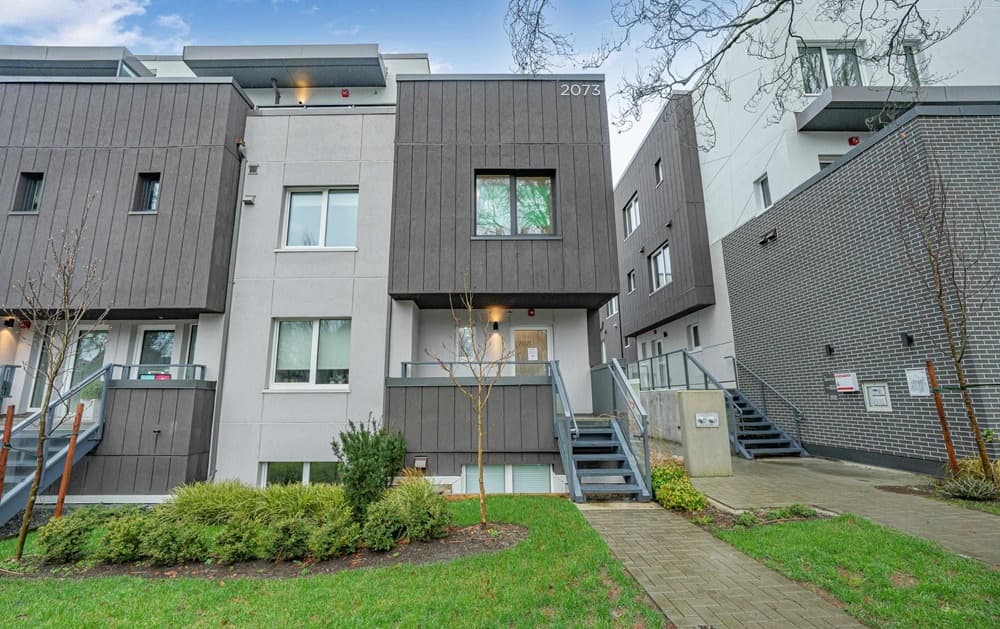
In the heart of Vancouver’s vibrant Commercial Drive neighborhood, Dimex Group’s Lakewood Passive House townhome pairs modern design with a lighter footprint. Built for efficiency, it promises up to 90% savings on heating, triple-pane windows that keep the interiors peaceable, and a healthier indoor environment day to day. The sleek kitchen is thoughtfully specified with a Fisher & Paykel fridge, a Bosch appliance package, and quartz countertops for clean lines and easy living. Upstairs, the top floor is devoted to a primary suite—complete with a walk-in closet and a private balcony that reads like a personal retreat. As an end unit, it comes with AC roughed-in and upgrade-ready. An EV-ready parking stall and a storage locker are included, with schools, parks, restaurants, and transit just steps away, plus the up-and-coming Nanaimo/Hastings area nearby.
- Price:
- $1,249,000
- Size:
- 1,293 sq ft
- Contact:
- Kelly Golby, Link Brokerage Inc., 604.218.5504
Historic Commercial Building In Dowtown Vernon | $1,249,000

Roberta Schaafsma
Roberta Schaafsma
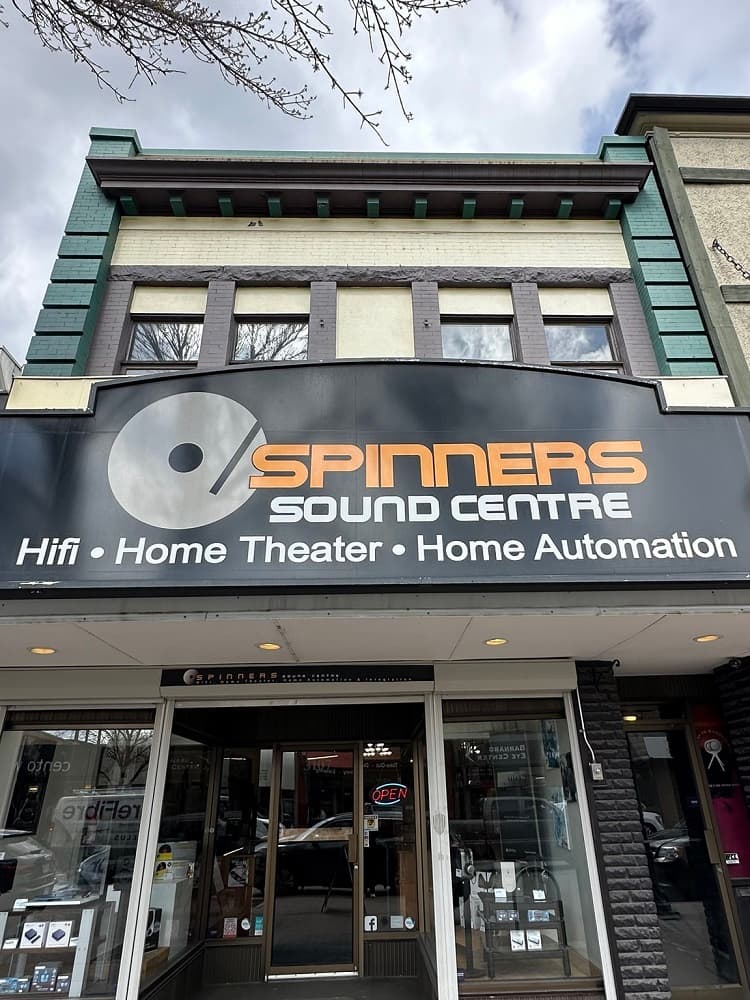
In the heart of downtown Vernon on 30th Avenue, this solid 1918 historic commercial building pairs heritage character with rare flexibility across three levels plus a full basement. The retail-configured main floor makes an immediate impression with 14-foot ceilings, large storefront windows, strong street presence, excellent visibility, and direct pedestrian access. Upstairs, a separate exterior entrance from both the front and rear, two washrooms, and two additional sinks set the stage for a range of possibilities—including multi-office workspace, restaurant use, or a residential suite conversion with 12-foot ceilings—along with rooftop access and patio potential, subject to municipal approvals. The lower level adds interior and rear street access, 8-foot ceilings, a washroom, and space for storage, service, and utilities. Exposed brick, fir beams and flooring, pressed tin ceiling details, five skylights, two safes, and rear lane access round out the experience with enduring downtown charm.
- Price:
- $1,249,000
- Size:
- 7,296 sq ft
- Contact:
- Roberta Schaafsma, RE/MAX Vernon, 778-692-4663
2069 E 1st Avenue | $1,200,000
Kelly Golby
Kelly Golby
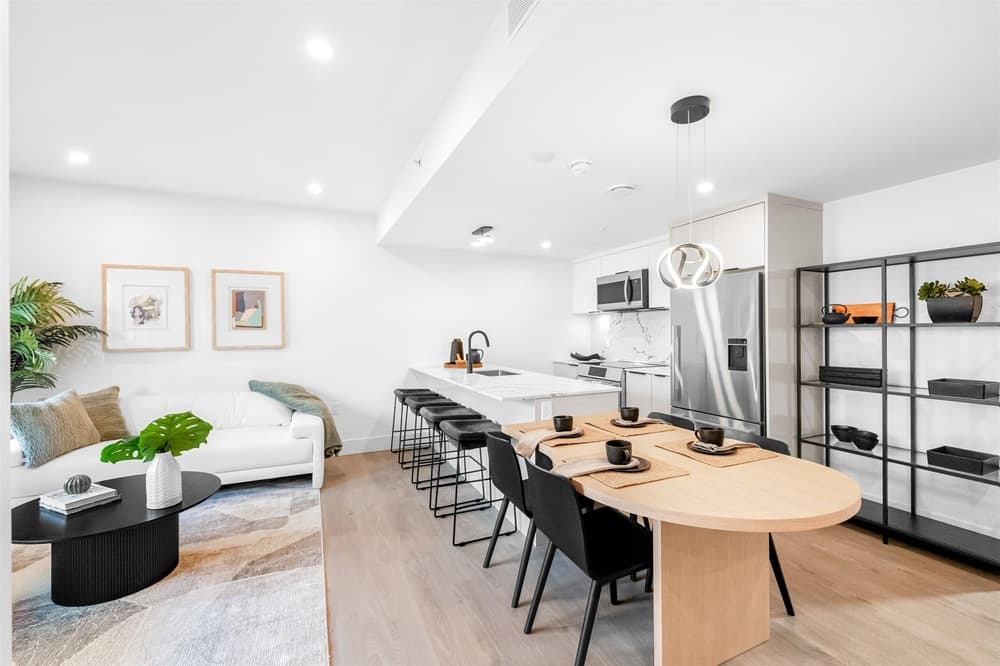
In Vancouver’s Lakewood community, Dimex’s latest Passive House townhome pairs cutting-edge design with the practical comfort of long-term savings. Built for efficiency, it’s designed to keep utility costs low while creating a notably quiet interior—an everyday luxury in the city. As the presentation suite, the residence includes upgrades not found in other units, along with air conditioning, EV parking, and dedicated storage. The three-bedroom, three-bath layout supports both easy routines and flexible hosting, with spaces that can adapt to work, guests, or family life. Outside your door, a walkable mix of top-rated schools, parks, kids’ activities, award-winning restaurants, and coffee shops makes daily errands feel effortless, while Commercial Drive and the emerging Nanaimo/Hastings area add energy and variety to the week ahead.
- Price:
- $1,200,000
- Size:
- 1,237 sq ft
- Contact:
- Kelly Golby, Link Brokerage Inc., 604.218.5504












