
Homes designed around gathering, scenery, and the ease of living well in every season. From a brand-new custom build in Horseheads to a 7-acre Ghent retreat with barns and layered outdoor rooms, each property treats kitchens and primary suites as true anchors. Village energy arrives in renovated Saugerties, while Clayton offers an efficient, ADA-compliant build amid gardens and trails. In Roxbury, a storied Victorian adds heritage to the landscape.
2 Quarry Lane | $650,000


Signature Properties
Signature Properties
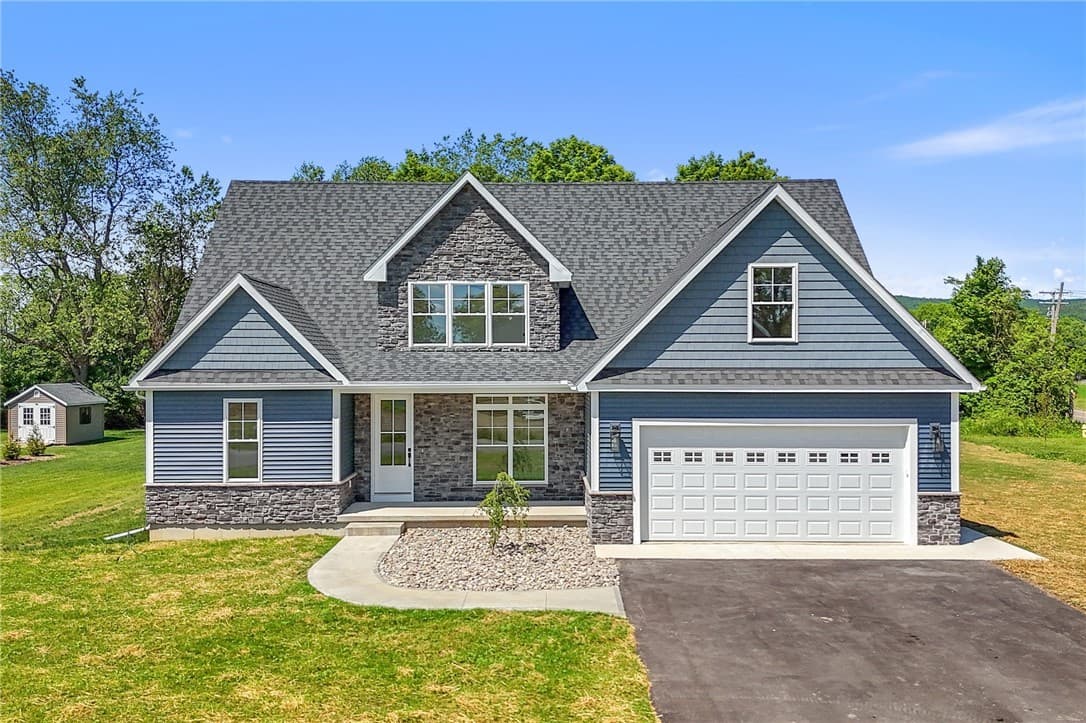
From its elevated setting on Quarry Lane, the Longview Model brings contemporary ease to a new single-family home subdivision in the Town of Big Flats. A covered porch looks out to the hills, while stonework wraps the first floor and rises into the roofline peak for a crisp, tailored exterior. Inside, open-concept living centers on a 12-foot coffered-ceiling living room anchored by a soaring stone fireplace. The kitchen is designed to gather: locally made white oak cabinetry, an expansive quartzite island with seating, and a stainless appliance suite with a commercial six-burner gas range, powerful hood fan, wall oven and microwave, French-door refrigerator, and dishwasher. A butler’s pantry with beverage cooler and a second pantry keep surfaces clean. The first-floor owner’s suite includes an attached laundry room, with an office or guest room nearby; upstairs, three bedrooms and a shared bath complete the layout.
- Price:
- $650,000
- Size:
- 2,258 sq ft
- Contact:
- Signature Properties, Signature Properties, 607.796.9817
Seven Acres Of Possibilities | $649,900


Karen Davala & Wendy Kenney
Karen Davala & Wendy Kenney
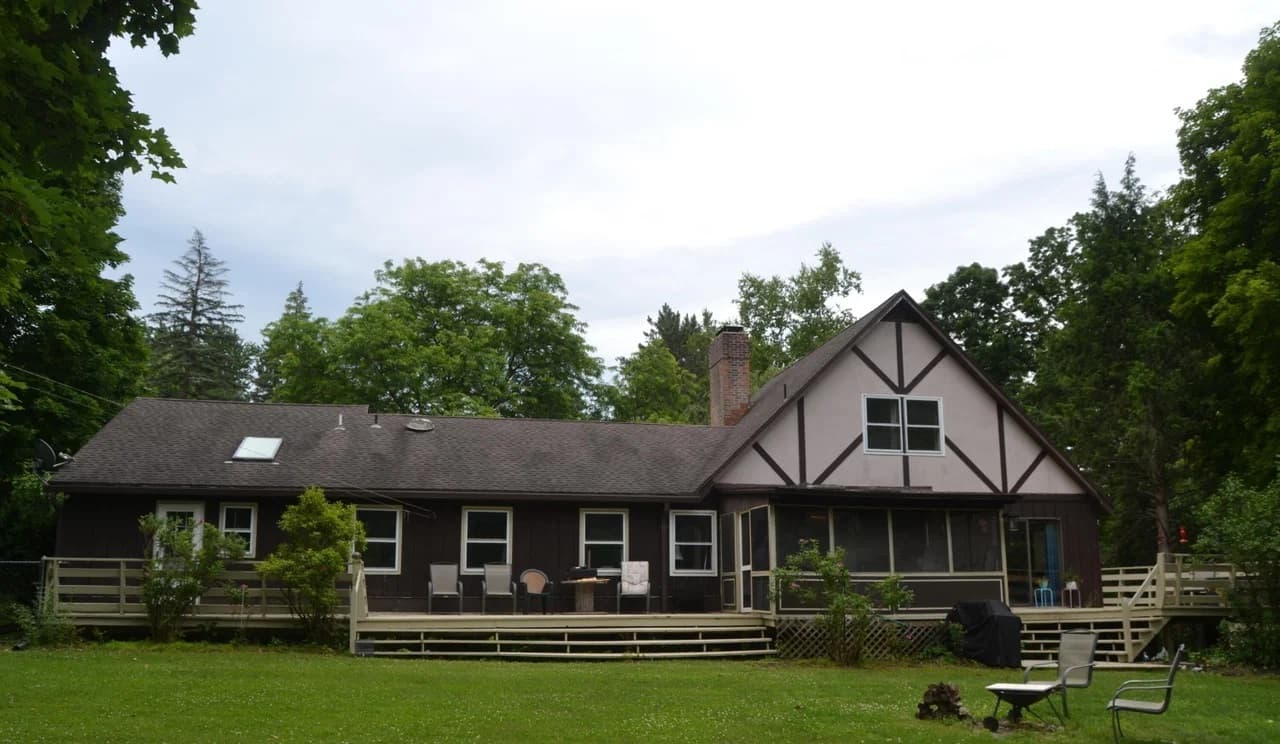
Set across a unique 7-acre holding in Ghent with two parcels on one deed, this property pairs quiet country living with spaces made for gathering. The home occupies 1.8 acres, surrounded by wildlife and fruit trees, and opens outward to a screened-in porch and a wraparound deck with built-in seating—easy settings for morning coffee or long afternoons outdoors. Evenings naturally gravitate to the fire pit. Practical outbuildings include a large barn with two parking bays and a full second story, plus a horse shed with water and electric and a dedicated kennel area; utility connections remain in place for a former above-ground pool. Inside, solid oak cabinetry, quality appliances, and a butcher-block island with sink anchor the kitchen, while cathedral ceilings, exposed barnwood beams, and a floor-to-ceiling stone fireplace with wood stove bring warmth and scale. A spiral staircase leads to loft spaces, and the primary suite offers a walk-in closet, built-ins, a jetted tub, and private deck access.
- Price:
- $649,900
- Size:
- 2,515 sq ft
- Contact:
- Karen Davala & Wendy Kenney, Davala Real Estate, 518.755.2385 , 518.428.0585
212 Market Street | $649,000


Celeste Lukaszewski
Celeste Lukaszewski
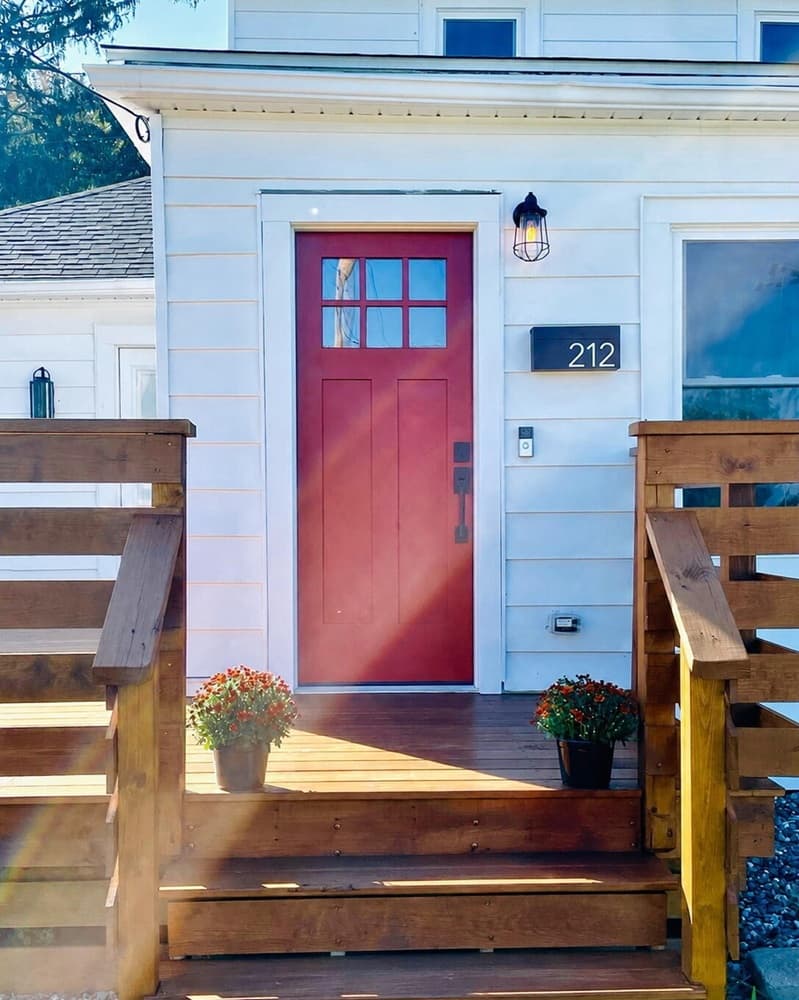
In the heart of the highly desirable Village of Saugerties, this beautifully renovated three-bedroom, two-bath home has been reimagined from top to bottom, balancing modern updates with timeless character. Rich hardwood floors run throughout, setting a warm, cohesive tone. At the center, a contemporary kitchen pairs granite countertops with stylish cabinetry and plenty of workspace—equally suited to everyday cooking and easy entertaining.
- Price:
- $649,000
- Size:
- 1,616 sq ft
- Contact:
- Celeste Lukaszewski, WEICHERT REALTORS-The Spiesman Group, 845.389.2190
A Smarter Way To Live | $639,000


Beth K. Miller
Beth K. Miller
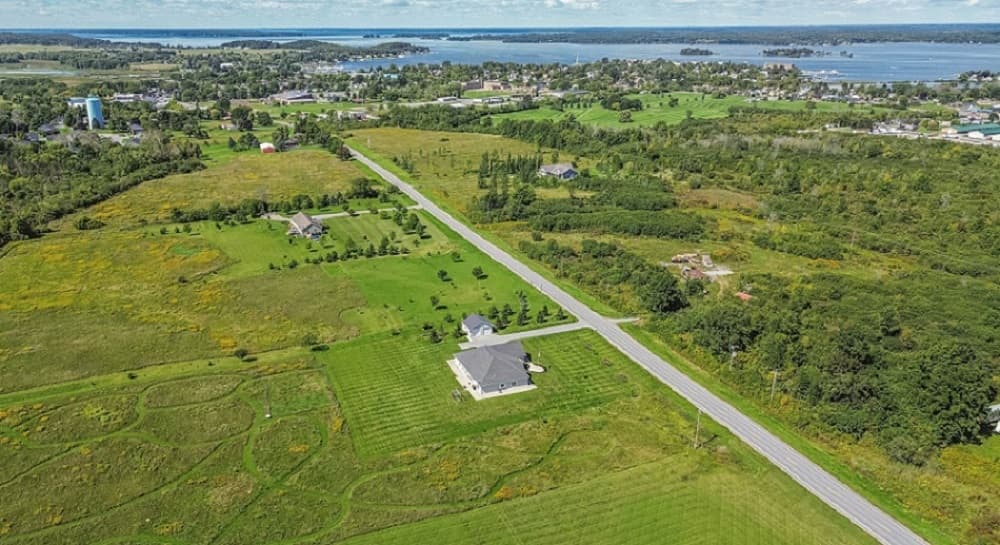
Set on over six acres less than a mile from the Village of Clayton, this exceptional custom ICF residence balances modern performance with everyday ease. The ADA-compliant design is built around an impressive open layout, where a gourmet kitchen anchors daily life with quartz countertops and an oversized island. A luxurious primary suite offers a spa-like bath and a secure walk-in closet, while three additional bedrooms provide flexibility for guests, work, or hobbies. Central air, a whole-house generator, and modern home systems support comfort and efficiency in every season. Outside, beautifully landscaped grounds unfold into an orchard, gardens, and a walking trail—spaces made for unhurried mornings and long evenings outdoors. With Clayton and the St. Lawrence River just minutes away, it delivers breathing room without sacrificing connection.
- Price:
- $639,000
- Size:
- 2,844 sq ft
- Contact:
- Beth K. Miller, Lake Ontario Realty, LLC , 607.592.8690
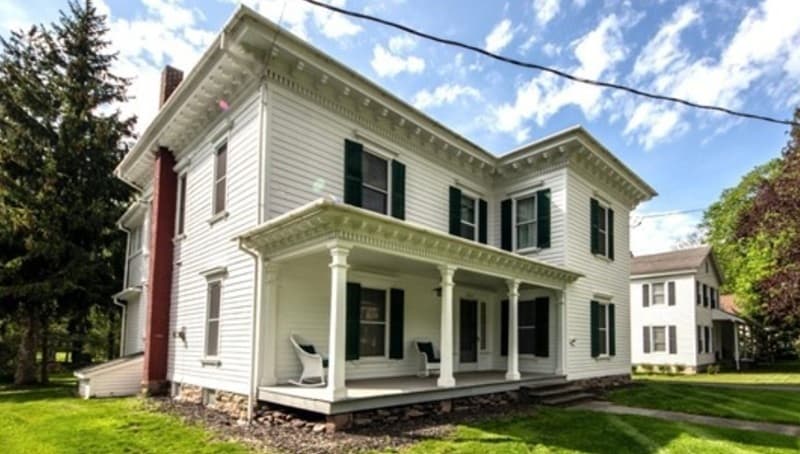
Historic Wunmore | $630,000


Ben Holscher
Ben Holscher
Originally built in 1867, “Wunmore” carries a story as singular as its name. Roxbury builder J. More Preston coined it from his decision to construct “one more” house, using leftover materials from several homes he had already completed in town. By the early 1900s, the residence entered a new chapter when it was purchased by Helen Gould Shepard, daughter of industrial magnate Jay Gould, and it went on to serve as a summer house for her daughter, Helen Anna Shepard, later passing to Anna’s son, John Shepard. Offered for the first time in a generation, this Victorian cornerstone of Roxbury sits beside history itself: the adjacent grounds once belonged to Helen Gould Shepard’s Kirkside Estate, now known as Kirkside Park. Living here feels like stepping into an enduring local lineage.
- Price:
- $630,000
- Size:
- 2,974 sq ft
- Contact:
- Ben Holscher, The Holscher Group, 607.376.7505












