
A daily rhythm shaped by privacy, greenery, and water-adjacent settings. From a Brampton cul-de-sac backing onto walking trails to a tree-lined 0.77-acre village lot in Nithburg, and from a Thorold backyard oasis to an Ottawa site with no rear neighbors, nature remains close at hand. Even Barrie’s 14th-floor suite leans into the landscape with sweeping views over Kempenfelt Bay.
20 Fleming Ave | $1,038,000

Rita Lange
Rita Lange
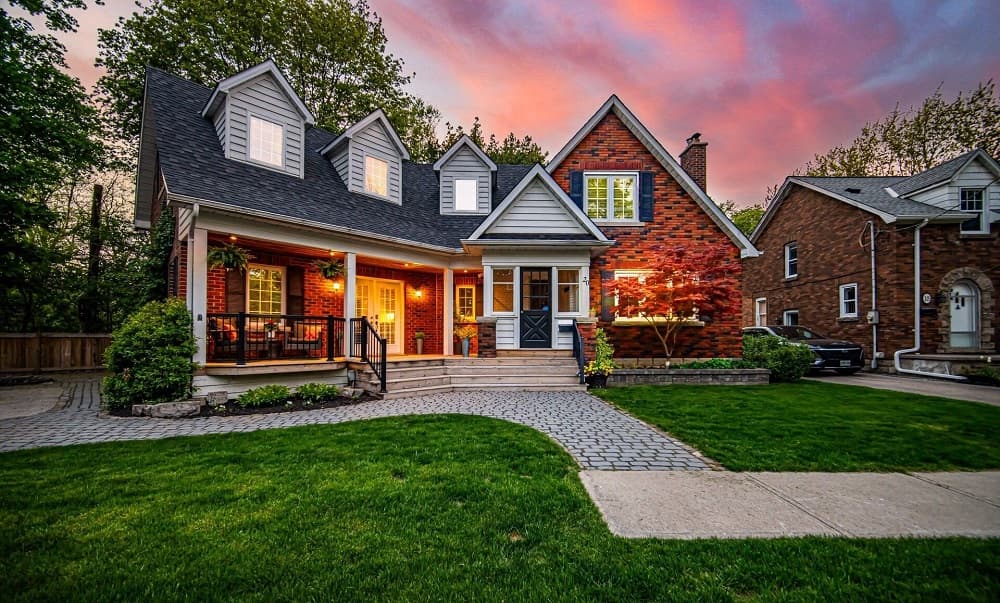
On a quiet cul-de-sac in Brampton, this well-loved home pairs standout curb appeal with a unique, light-filled layout on a premium pie-shaped lot. It backs onto walking trails along former railroad tracks no longer in use, bringing an unexpected sense of openness to everyday life. Inside, a wide open-concept living room is framed by large windows, while the updated kitchen features stainless steel appliances and extended tall cabinetry, flowing into a full-size dining area with a walkout to the backyard. A new 2024 deck and garden shed set the scene for summer evenings, complemented by a private treed yard. Upstairs, hardwood stairs lead to generous bedrooms, including a primary with a 4-piece ensuite, plus a loft space suited to a home office. A finished basement adds an open rec room, full washroom, and workshop, with parking for three cars side-by-side.
Size: 2,000 – 2,500 sf
- Price:
- $1,038,000
- Contact:
- Rita Lange, Royal Lepage Credit Valley Real Estate, 647.294.3350

Tranquil Family Home Sanctuary | $1,024,900

Deborah Cardiff
Deborah Cardiff
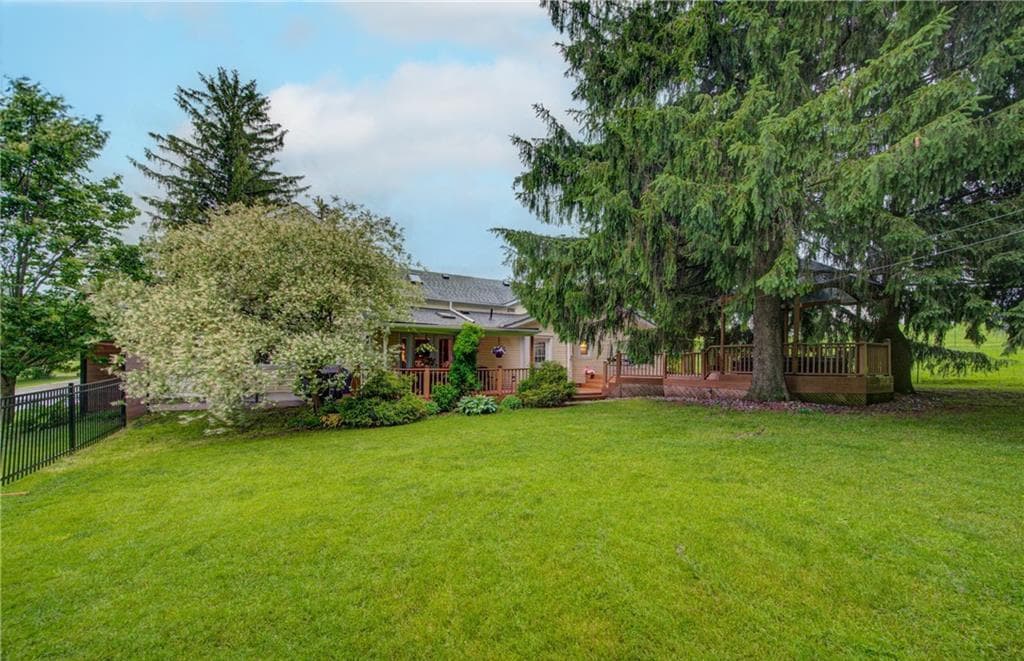
Set on a picturesque, tree-lined 0.77-acre lot in the charming village of Nithburg, this spacious residence balances timeless character with modern comforts. More than 2,800 square feet provides room to spread out, with four bedrooms and two bathrooms suited to growing families or multigenerational living. At the center, a gourmet kitchen pairs custom cabinetry and stainless steel appliances with a generous walk-in pantry. The open-concept dining room feels especially bright beneath a vaulted ceiling with skylights, while French doors extend daily life onto a maintenance-free deck. A wood-burning stove warms the living room, and a main-floor family room is anchored by a fieldstone fireplace. In the primary bedroom, a walk-in closet and a wall of windows create a quiet retreat. Outside, mature trees, green space, and a sheltered hot tub invite unhurried evenings. Geothermal heating and cooling supports year-round ease, just 20 minutes from Waterloo and Stratford.
- Price:
- $1,024,900
- Size:
- 2,815 sq ft
- Contact:
- Deborah Cardiff, Peak Realty LTD., 226.220.4710
14 Tupper Drive | $999,999

Continelli Group
Continelli Group
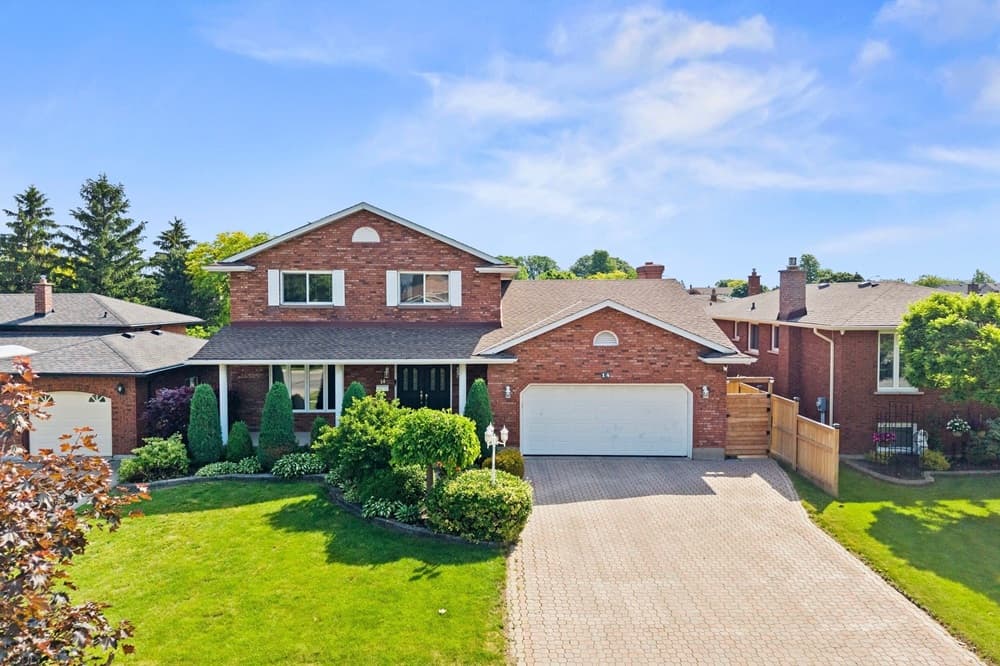
On a quiet, tree-lined street in Thorold, this impeccably maintained, one-owner custom-built home balances everyday function with thoughtful flexibility. The main floor is designed for easy living, with a convenient walk-out to the garage and seamless access to a backyard oasis anchored by a beautiful composite covered deck—an inviting spot for morning coffee or unhurried evenings outdoors. Downstairs, a fully finished lower level offers the option of a potential rental unit or in-law suite, lending itself naturally to extended family living or added income. Set in a desirable location close to parks, trails, Brock University, and Hwy 406, the home keeps both nature and daily commuting within easy reach. It’s a setting that supports a calm routine while staying connected to the Niagara area’s pace.
Size: 2,000 – 2,500 sf
- Contact:
- Continelli Group, Royal Lepage, 905.380.5829 , 905.708.8050 , 905.391.0251 , 905.651.6698
30 Cedar Valley Dr | $979,000

Leah Carroll
Leah Carroll
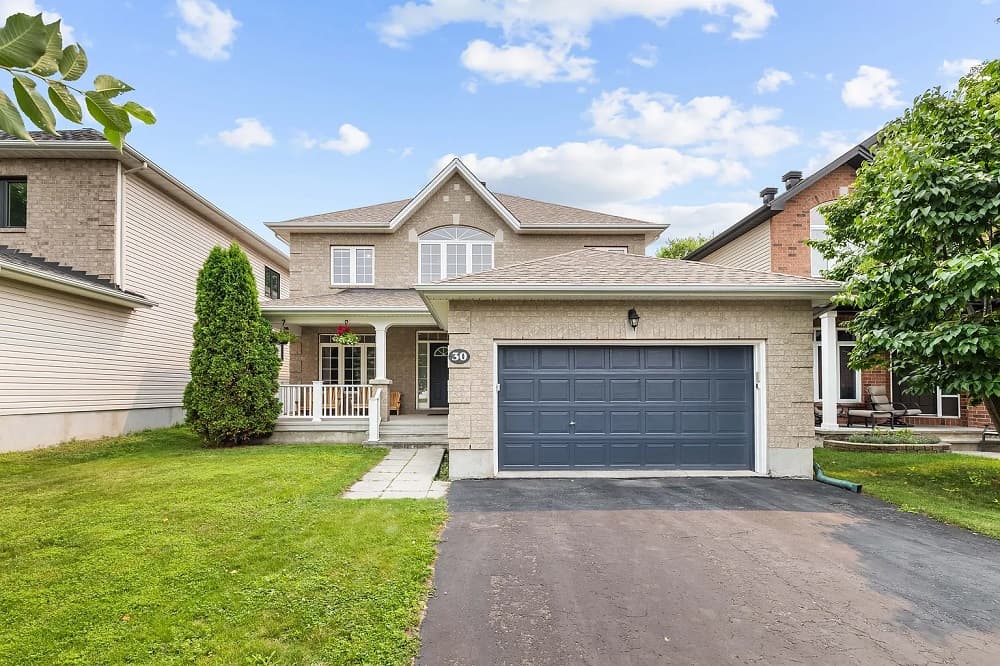
Sheltered by a quiet stretch of Bridlewood in Kanata, 30 Cedar Valley Drive pairs timeless design with carefully chosen modern updates on a premium lot with no rear neighbors. A spacious foyer opens to bright principal rooms where hardwood flooring, 9′ ceilings, and large windows set an airy tone. The recently refreshed kitchen brings function and polish with brand new quartz countertops, new stainless-steel appliances, a walk-in pantry, and a sunlit eating area overlooking the private backyard and the park beyond. The main level also includes a den/home office and a convenient laundry/mudroom. Upstairs, four generous bedrooms are joined by an open loft—ideal for a reading nook or study space—while the primary retreat offers a walk-in closet and expansive ensuite. A full basement awaits future customization, with major updates including a new roof (2020) and new furnace and AC (June 2026). Life here unfolds close to parks, trails, schools, and public transit.
Size: 2,500 – 3,000 sf
- Price:
- $979,000
- Contact:
- Leah Carroll, Details Realty INC., 613-883-5845
Welcome To The Prestigious Grand Harbour | $975,000

Mary Bateman
Mary Bateman
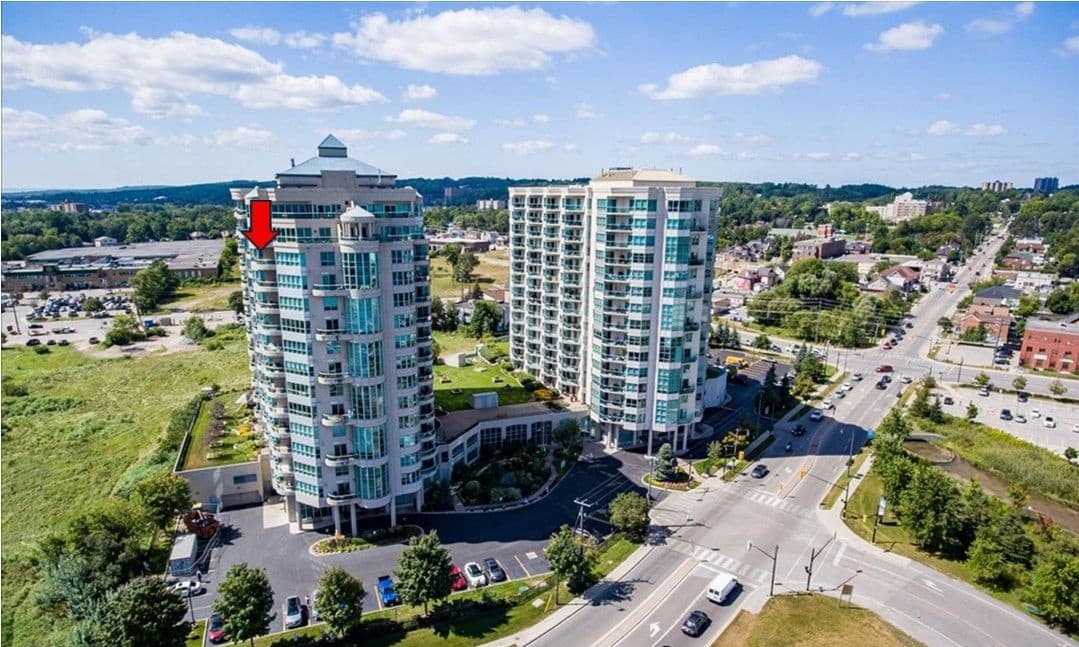
Along the water’s edge in Barrie, this 14th-floor front suite looks out over Kempenfelt Bay with a beautiful waterfront view that shifts from morning light to evening city reflections. Inside, a bright open-concept layout is designed for both comfort and entertaining, with expansive windows carrying natural light through the main living space. The open kitchen overlooks the room, finished with full-height cabinets, pot lights, and newer dishwasher and microwave. Hardwood floors add warmth, while a separate den/conservatory offers flexible bonus space—ideal for a home office or reading and TV room. A nicely sized laundry room includes extra storage, and the private balcony extends everyday living outdoors. Residents enjoy building amenities including an indoor pool, hot tub, sauna, exercise room, games and party rooms, guest suites, and extensive social activities, plus underground parking and a storage locker. Steps away, Barrie’s waterfront, marina, parks, beaches, and downtown shops and cafés shape an easy, year-round rhythm.
- Price:
- $975,000
- Size:
- 1,614 sq ft
- Contact:
- Mary Bateman, Re/Max Hallmark Chay Realty, 705-828-1544












