
Across a quintet of homes stretching from downtown Denver to the high country of Angel Fire and the design-rich landscapes of Taos, the common thread is lifestyle shaped by place. In the city, Larimer Place pairs walkable culture with concierge-level amenities, while a vintage Denver residence balances classic details with the practicality of an on-site ADU. New Mexico offerings lean into light, views, and courtyard living, from an artistic single-level retreat to a refined “Taos modern” statement. Mountain living rounds out the mix with soaring ceilings and expansive gathering spaces.
Prime Investment Opportunity | $1,000,000


Natacha M. Gutierrez
Natacha M. Gutierrez
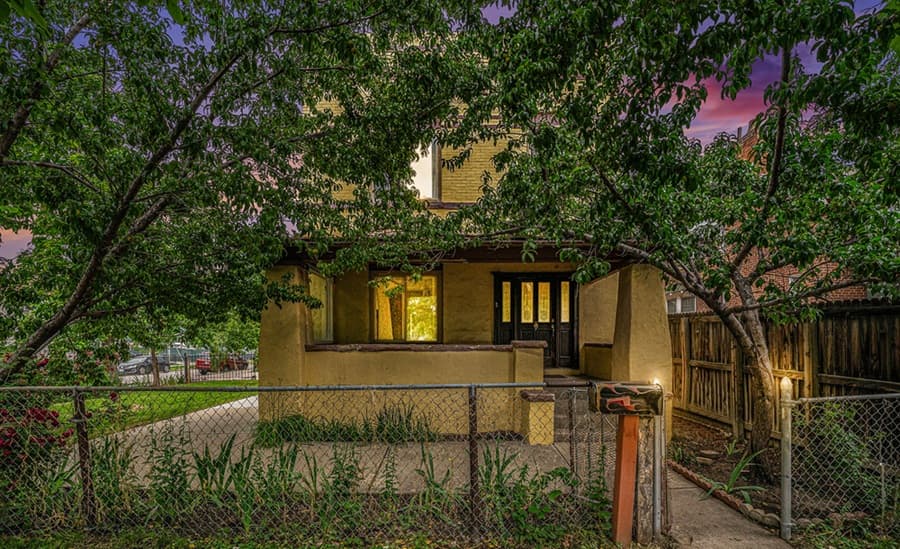
Originally built with vintage character in mind, 7 Elati Street pairs classic details with rare flexibility, thanks to an additional dwelling unit (ADU) on the property. In the main residence, high ceilings and original hardwood floors set an easy, timeless tone, while a winding staircase underscores the home’s enduring appeal. The living room is anchored by a gas fireplace and an antique chandelier, and a large dining room flows naturally into the kitchen for everyday gatherings. A basement level expands the possibilities with its own kitchen, full bathroom, and rooms that could serve as bedrooms, an office, and a family room—well-suited for extended stays. The ADU adds even more versatility, offering a living room, two bedrooms, one bathroom, and a renovated kitchen for family use or income generation.
- Price:
- $1,000,000
- Size:
- 3,394 sq ft
- Contact:
- Natacha M. Gutierrez, Keller Williams Realty Downtown, 720.643.0030

4077 NM Hwy 68 | $999,000

Lisa Sutton
Lisa Sutton
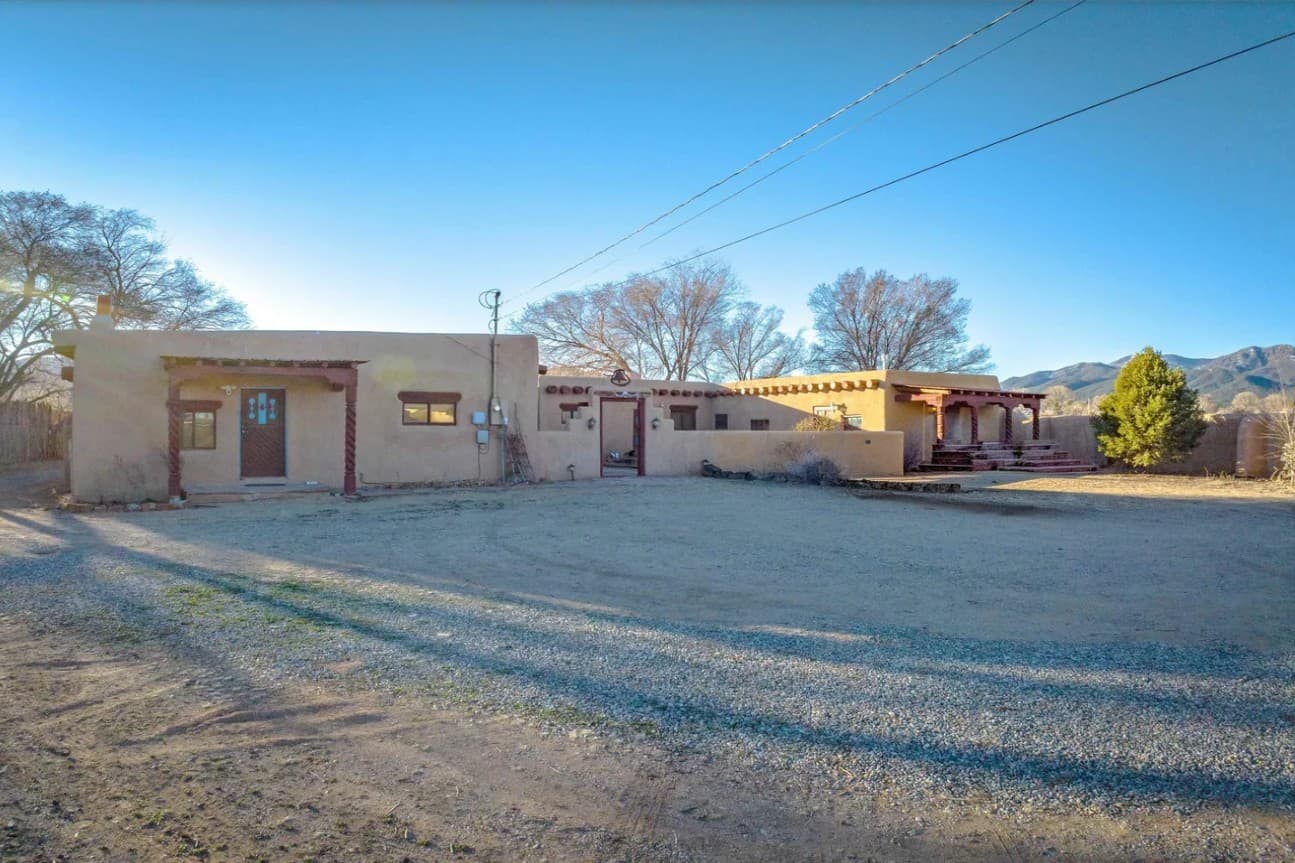
On NM Hwy 68 in Taos, this single-level artistic Southwest home is designed with charm and character throughout. Multiple living areas create an easy rhythm for quiet mornings and relaxed entertaining, while three cozy bedrooms offer a comfortable retreat. Open views frame the day, and authentic Southwest flair carries through the interiors. A bright breakfast area invites lingering coffee, complemented by a dedicated dining room for more formal gatherings. The arrival is memorable: an open courtyard entrance that feels both welcoming and serene, doubling as a peaceful outdoor space for conversation and fresh air. A separate artist studio adds welcome flexibility—ideal for creative work or a private office—while a detached garage with storage keeps essentials neatly tucked away. With a fully fenced yard, the setting encourages an everyday life that feels grounded and unhurried.
- Price:
- $999,000
- Size:
- 3,178 sq ft
- Contact:
- Lisa Sutton, Coldwell Banker, 505.603.0525
1 Mesa Encantada | $974,999
Lisa Sutton
Lisa Sutton
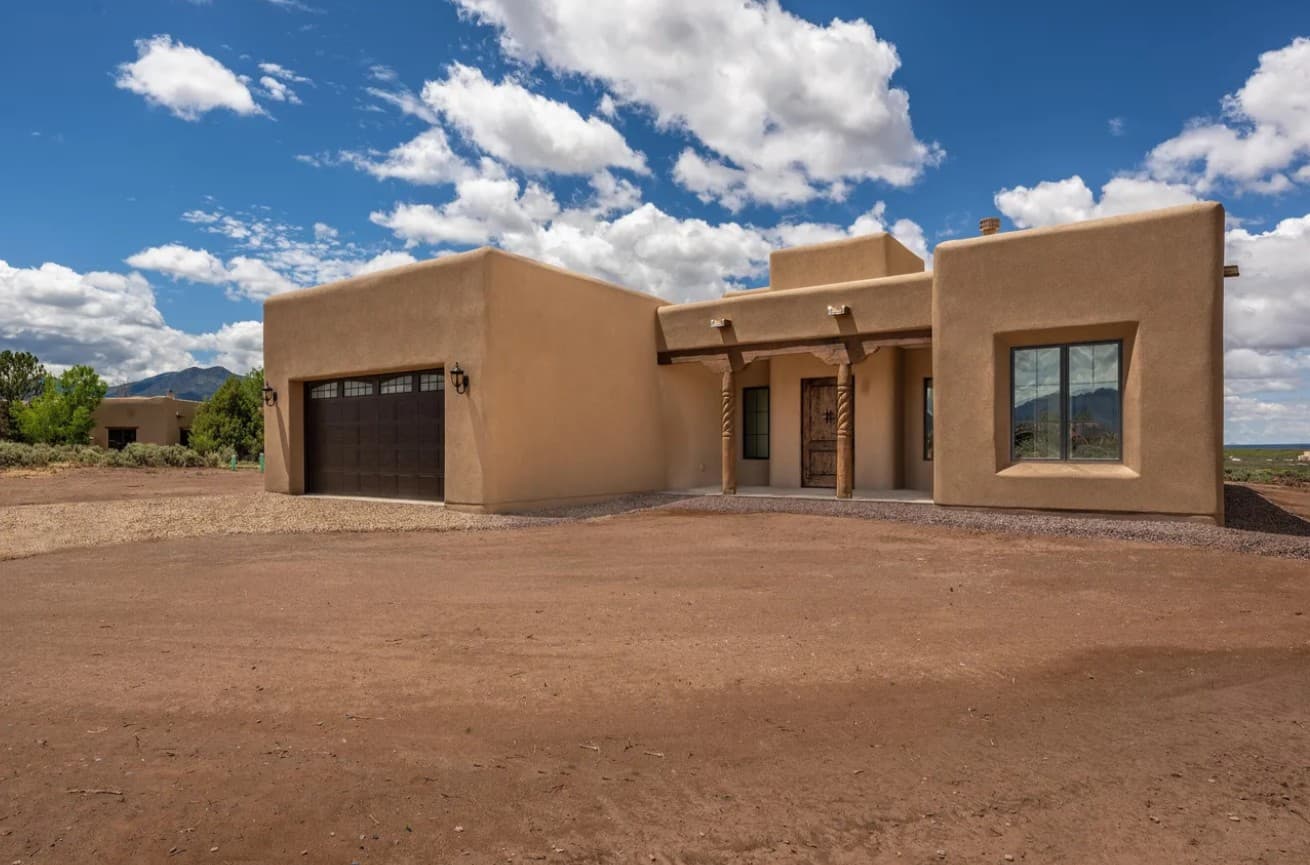
A study in contemporary design with a distinctly Taos point of view, this custom home blends clean-lined sophistication with touches of Northern New Mexican traditional detail. Entry through a custom front door opens to an expansive sightline through large glass doors leading to the patio, setting an easy indoor-outdoor rhythm. The open-concept living area gathers around a striking fireplace, while high ceilings and thoughtfully chosen light fixtures bring drama without overwhelming the space. In the kitchen—designed as a true centerpiece—Viking appliances pair with Taj Mahal granite countertops for a polished, functional finish. A neutral palette keeps the atmosphere serene, and dramatic clerestory natural light emphasizes proportion and scale throughout. In the master suite, a soaking tub offers views toward the golf course, complemented by green-hued handmade accent tile, linear modern floor and shower tile, sleek countertops, and streamlined plumbing fixtures—calm, spa-like, and quietly refined.
- Price:
- $974,999
- Size:
- 1,820 sq ft
- Contact:
- Lisa Sutton, Coldwell Banker, 505.603.0525


84 Peralta | $925,000
Lisa Sutton
Lisa Sutton
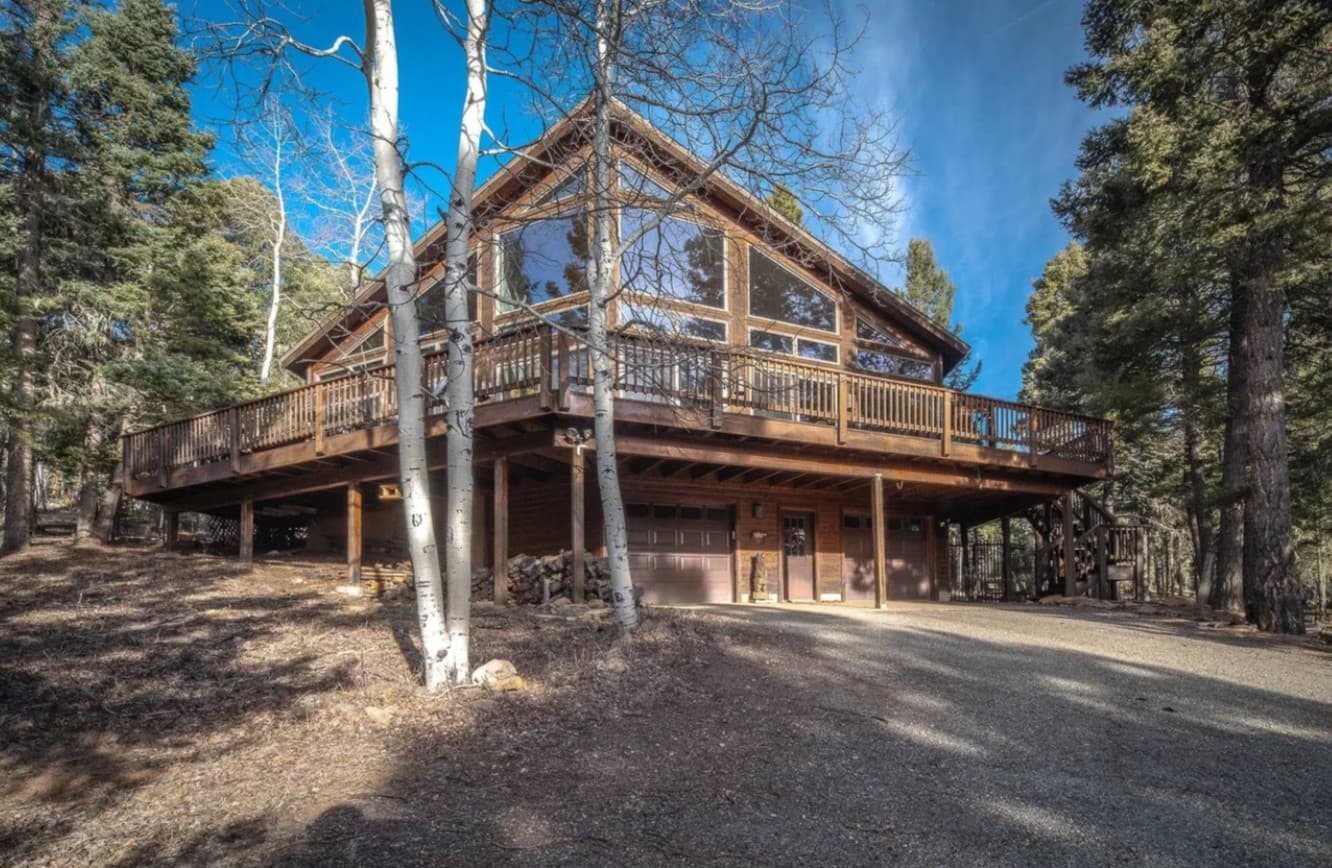
From its elevated setting in Angel Fire, this custom-built home frames mountain views through a striking wall of glass, with sliding and French doors that extend the living space to a large outdoor living area. Inside, an open living, dining, and kitchen layout is crowned by soaring tongue-and-groove ceilings with substantial beams and grounded by hardwood floors. A dramatic floor-to-ceiling slate, wood-burning fireplace anchors the main gathering space, while the kitchen pairs maple cabinets with a center island and black granite countertops. Two primary suites—one on the main level and one upstairs—offer flexibility, including a main-level retreat warmed by a two-story wood-burning fireplace and a wall of windows overlooking the aspens. A private office with high-speed internet supports work-from-home ease, complemented by a bonus garage suite with its own bathroom, an oversized two-car garage with work tables and shelves, a large jacuzzi room, and extra storage.
- Price:
- $925,000
- Size:
- 2,538 sq ft
- Contact:
- Lisa Sutton, Coldwell Banker, 505.603.0525

1551 Larimer Street #804 | $866,000

Joy Van Gilder
Joy Van Gilder
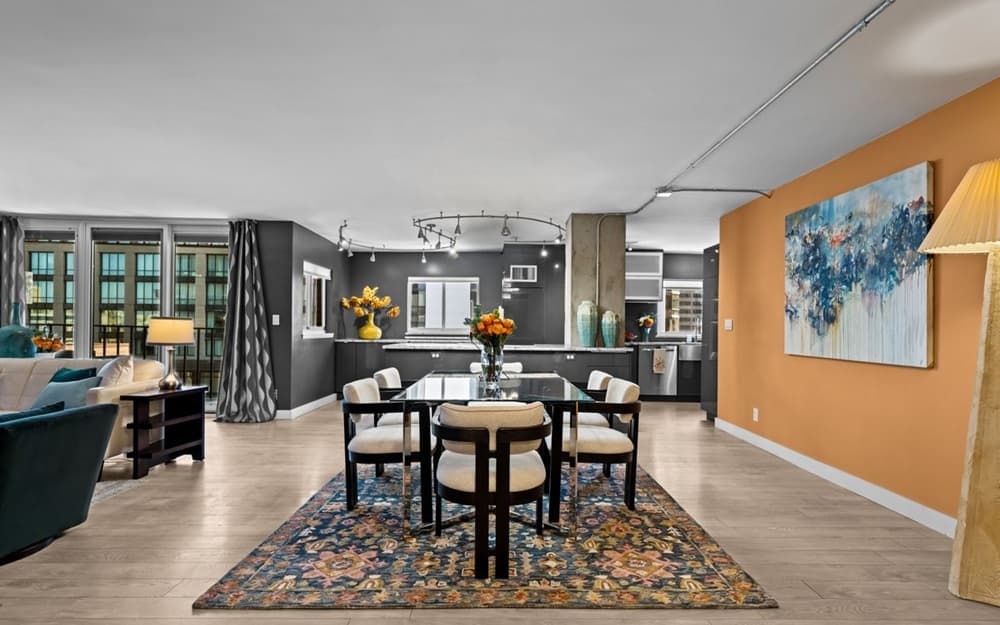
In the heart of Downtown Denver, Larimer Place Condominiums offers elevated high-rise living with the city’s cultural pulse just outside your door. This beautifully remodeled 8th-floor residence pairs comfort with a clean, modern sensibility: a modern kitchen, updated baths, a bright home office, and an expansive living and dining area that adapts easily from entertaining to quiet evenings in. The primary suite feels like a retreat, with sweeping city views, a walk-in closet, and a renovated ensuite bath, while two private balconies keep you connected to the downtown energy.
- Price:
- $866,000
- Size:
- 1,959 sq ft
- Contact:
- Joy Van Gilder, Slifer Smith And Frampton, 303.908.5325












