
Across Tennessee’s countryside, lakefront hills, and city grid—then north to Louisville—this quintet shares a lifestyle-first point of view. Each home frames daily living around what happens outside: a creek and waterfall on wooded acreage, covered patios set to lake-and-mountain views, or a Wedgewood-Houston address that keeps dining, retail, and Geodis Park on foot. Interiors keep pace with flexibility, from bonus rooms and expansion-ready storage to finished lower-level living and guest-friendly accommodations, while practical upgrades add ease.
Nature Lovers Dream | $869,000

Listing agents: Carrie Parker & Michele Davis
Listing agents: Carrie Parker & Michele Davis
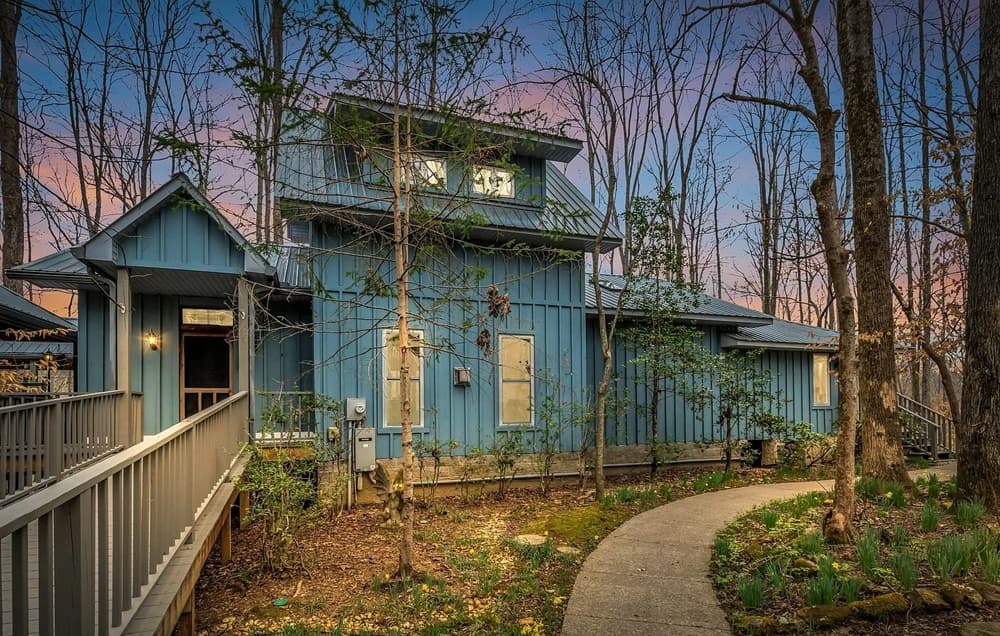
Surrounded by 6.87± wooded acres in Williamson County, this custom-built contemporary retreat reads like a private creekside sanctuary, complete with a cascading waterfall that sets the tone from morning to evening. Natural light pours through abundant windows, especially in the Primary Suite, which offers a private entrance, a walk-in closet plus an oversized closet, and an adjoining sitting area. The spacious bath pairs a claw-foot tub with a separate shower and a wood accent wall. In the kitchen, custom cabinets by Toy Cabinetry and stainless-steel appliances—including a gas stove/oven—support everyday cooking and easy hosting. A dining area opens to an inviting space for watching wildlife drift to the creek, or simply settling in with a book. Outdoors, covered seating and a hot tub extend the unwind. A Generac generator adds peace of mind, while conveniences—from Uncle Lenny’s to I-40—stay close at hand.
- Price:
- $869,000
- Size:
- 2,395 sq ft
- Contact:
- Carrie Parker & Michele Davis, Parker Peery Properties, 615.533.7297 , 615.604.3243
3037 Farmhouse Dr | $834,900


Shelly Dawson
Shelly Dawson
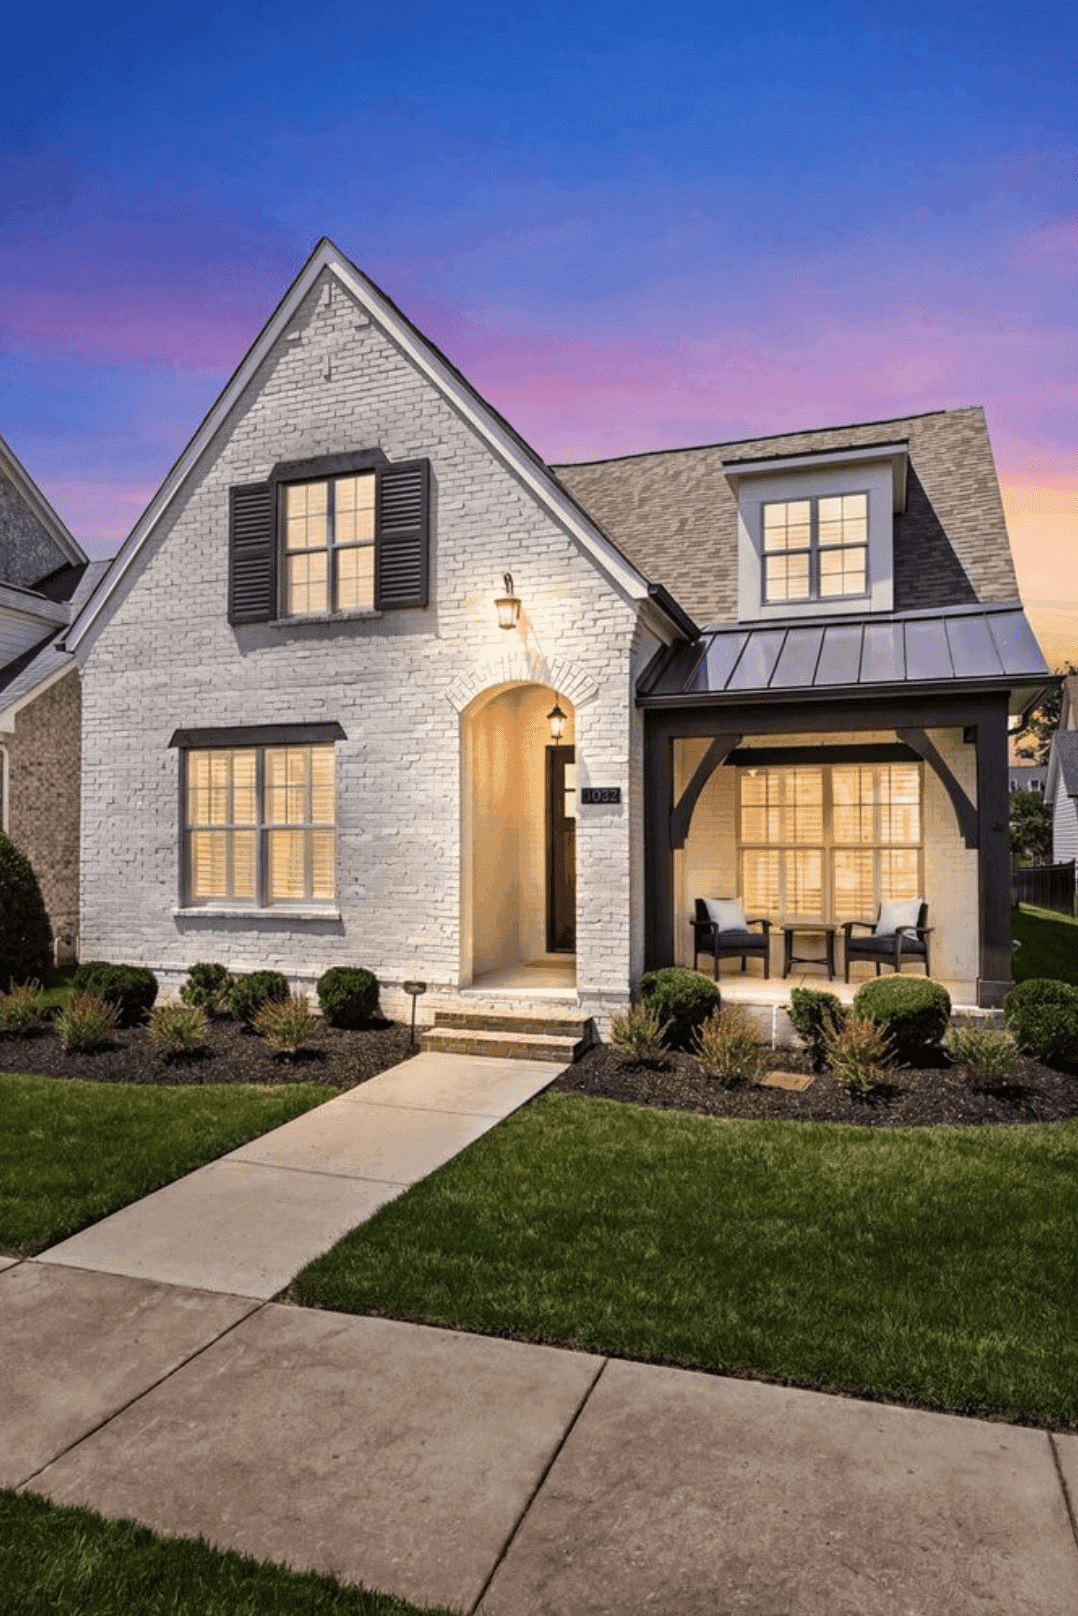
Set in Franklin, 3037 Farmhouse Dr offers a considered blend of classic charm and modern versatility in one of the area’s most coveted locations. The interior layout is designed to flex with daily life, featuring a formal office that can easily function as a fourth bedroom, along with a generous bonus room suited to movie nights, hobbies, or quiet downtime. Practicality is equally well handled: two walk-in attic spaces keep storage effortless, and one is noted as a strong candidate for future expansion into an additional bedroom or custom flex space. Outdoors, a covered porch frames the experience—an easy spot for morning coffee while looking out over a lush, fenced-in yard. A full irrigation system helps keep the lawn vibrant through the seasons, supporting a relaxed, outdoor-forward rhythm of living.
- Price:
- $834,900
- Size:
- 2,478 sq ft
- Contact:
- Shelly Dawson, Compass, 615.482.7598
Charming Modern Cottage | $799,000

Philip Creamer
Philip Creamer
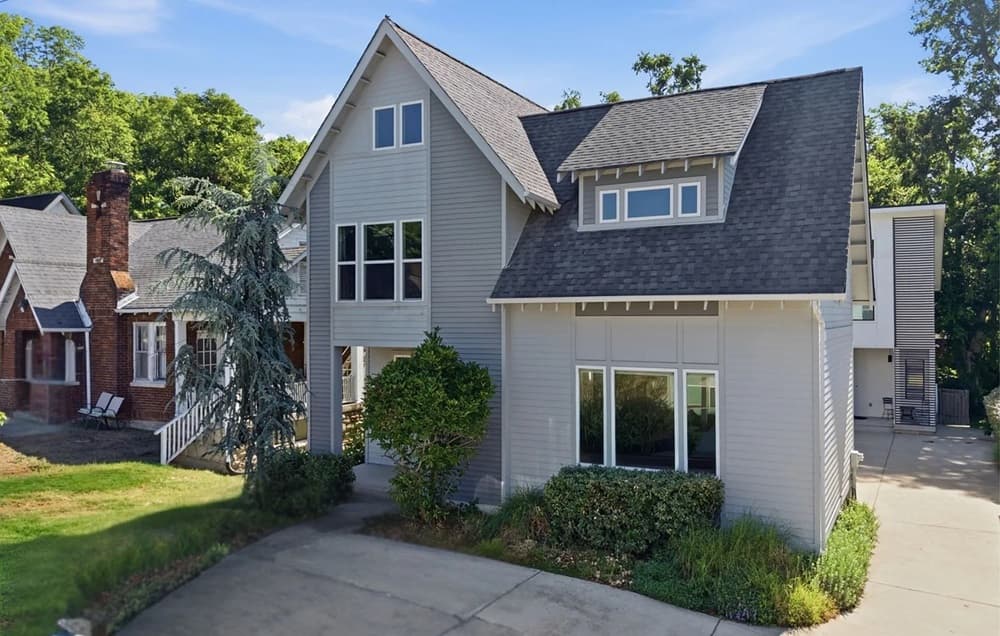
On a walkable stretch in Nashville’s Wedgewood-Houston neighborhood, this 2017 two-story modern cottage balances contemporary ease with everyday practicality. Inside, a well-maintained, lightly lived-in interior unfolds across an open first floor anchored by a spacious dine-in kitchen, alongside a bonus room and a guest bath—ideal for casual hosting or flexible work-from-home routines. Upstairs, three bedrooms are paired with two full baths, while walk-in closets add welcome storage. A laundry area and a versatile loft complete the second level, offering space that can adapt as needs change. Outside, private parking simplifies city living, and new sidewalks nearby make it easy to head out on foot. With quick access to restaurants, social spots, retail, Geodis Park, and local favorites, days here tend to start and end out in the neighborhood.
- Price:
- $799,000
- Size:
- 2,164 sq ft
- Contact:
- Philip Creamer, Onward Real Estate, 817.881.4234
Stylish Southern Comfort | $795,000

Joanne Mielenz
Joanne Mielenz
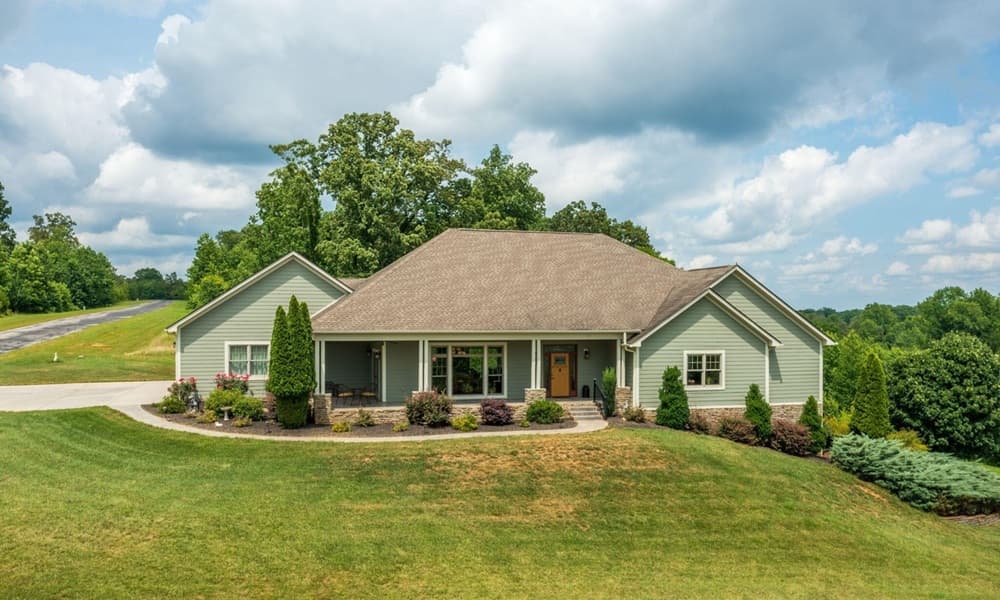
Within the gated community of Grande Vista Bay on Watts Bar Lake, this true ranch home unfolds across a 1.22-acre parcel with lake and mountain views. An open-concept layout keeps the gourmet kitchen connected to the great room, making it easy to cook, watch the game, and stay part of the conversation. Gather in the oversized dining room, then drift outdoors to covered patios—front and side for the scenery, or the more private back patio with a gas outlet for grilling. Professionally landscaped grounds and a partially wrought fenced backyard extend the sense of ease. Inside, two primary suites feature extra-large organizer closets and a shared Jack-and-Jill bath, while extra-wide hallways, wide doors, and zero-entry flooring add everyday comfort. The extra-deep three-car garage includes a workshop with hot and cold water, a sink, and pull-down attic storage, setting the tone for unhurried days.
- Price:
- $795,000
- Size:
- 2,713 sq ft
- Contact:
- Joanne Mielenz, Wallace Real Estate, 865.599.6300
The City Of Hurstbourne, Louisville, KY – Location & Designed For Living Beautifully | $790,000
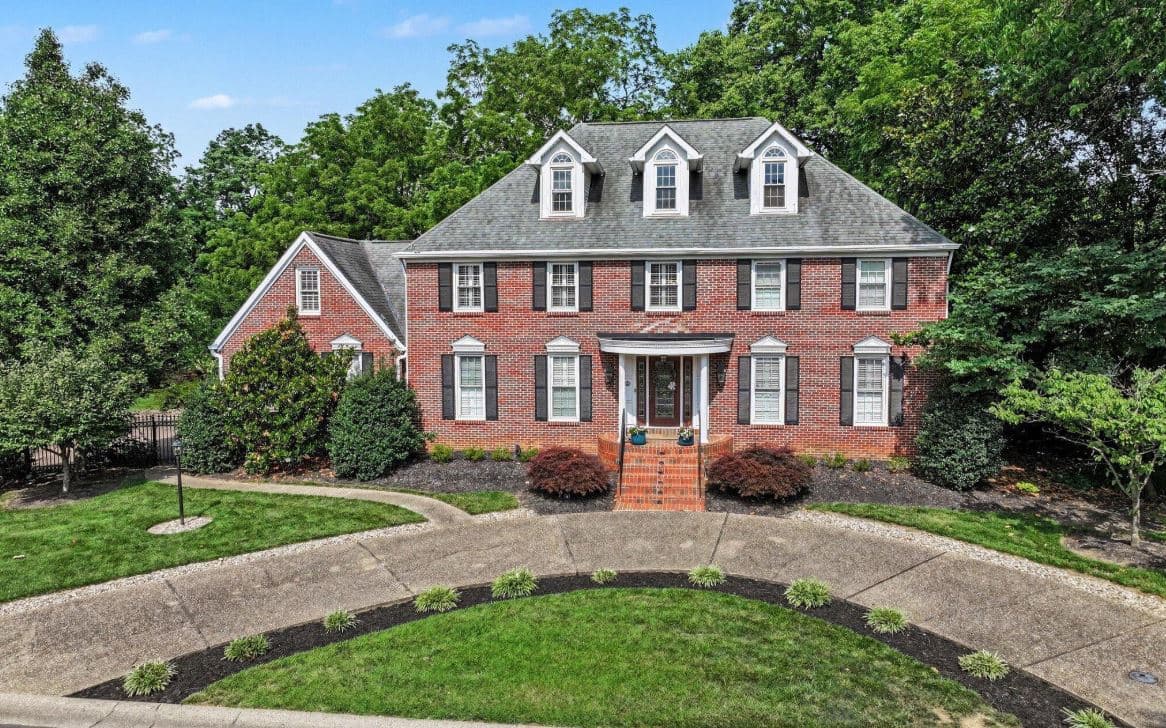


Colleen E. Walker
Colleen E. Walker
Beyond the gates at 312 S. Lyndon Lane, a distinguished Louisville residence unfolds with timeless architecture and a level of care that reads in every thoughtfully updated detail. A welcoming foyer sets the tone for generous gathering spaces designed for everyday comfort and effortless entertaining, with abundant natural light, quality craftsmanship, and functional elegance throughout. The beautifully appointed kitchen opens seamlessly to the primary living areas, keeping conversation and connection at the center of the home. A Champion sunroom adds a bright, easygoing retreat, while a finished lower level expands flexibility for everything from casual nights in to larger celebrations. With five bedrooms, 4.5 baths, private guest accommodations, a three-car garage, recreational vehicle parking, and 1.23 gated acres, the setting balances privacy with convenience—minutes to Hurstbourne Country Club—inviting a lifestyle that feels both settled and spacious.
- Price:
- $790,000
- Size:
- 3,900 sq ft
- Contact:
- Colleen E. Walker, eXp Realty Luxury, 502.419.7762












