
Houston’s everyday luxuries take distinct forms in this quintet of residences, each shaped by a clear lifestyle proposition and strong citywide connectivity. From a design-forward 27th-floor home at The Residences at The Allen to a classic Maplewood South brick house shaded by mature trees and centered on a backyard pool, the selection balances polish with comfort. A gated, courtyard-facing condo offers tenant-in-place stability, while a recently rebuilt home highlights modern systems and accessibility. Completing the five is a cul-de-sac Briar Village rental with cathedral ceilings, fireplaces, and a covered deck.
An Elevated Point Of View | Contact for pricing

Meagan Yost
Meagan Yost
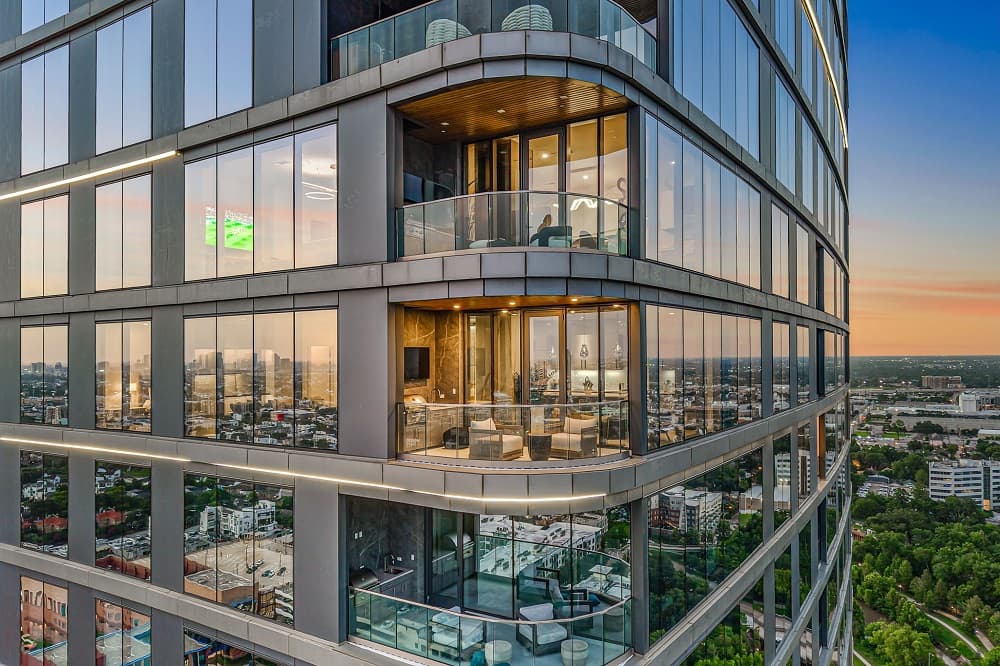
On Allen Parkway in Houston, high above the city on the 27th floor of The Residences at The Allen, this home reads as a masterclass in intentional design. Architecture and artistry move in step with uncompromising craftsmanship, shaping a residence that feels carefully curated rather than simply finished. The emphasis here is on exceptional workmanship and timeless materials—elements chosen to hold their relevance and patina over time. More than a place to land at the end of the day, it’s conceived for someone who treats home as a personal gallery: a setting for the collector, the tastemaker, and the design enthusiast who values spaces with a point of view. Every decision is meant to support a life lived with discernment, where the surroundings feel as distinctive as the rituals within them.
Price: Contact for pricing
- Size:
- 2,738 sq ft
- Contact:
- Meagan Yost, Compass, 832.729.0134
9722 Braesmont Drive | Contact for pricing

Listing agents: Willie & Tikila Adolph
Listing agents: Willie & Tikila Adolph
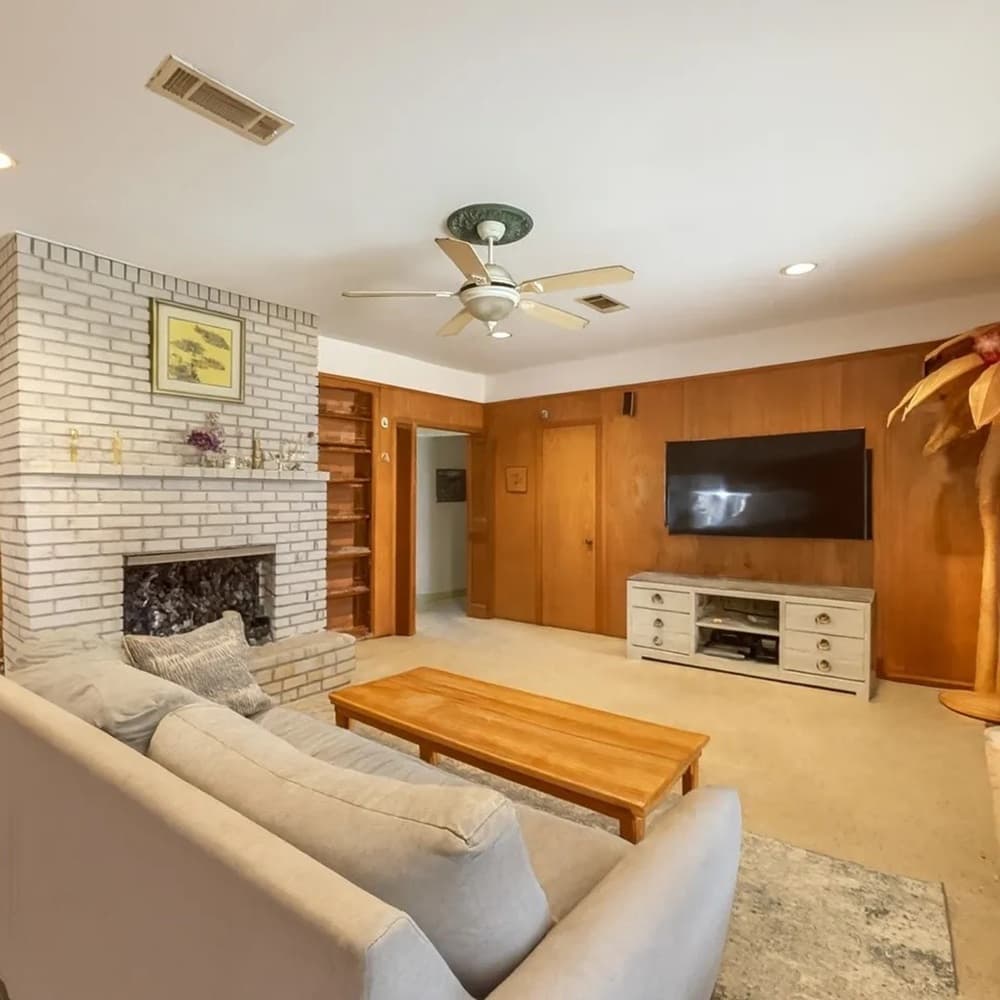
Located in Maplewood South, this charming 4-bedroom, 2-bath brick home offers 2,083 sq ft of comfortable living space on a 9,060 sq ft lot. Mature trees and a fenced backyard create a private and inviting setting, while the interior features formal living and dining spaces, a cozy family room with a fireplace, and a galley-style kitchen with a practical flow for everyday living. The primary suite includes a private bath, while three additional bedrooms provide flexible space for family, guests, or a home office. Outside, enjoy a private pool, generous patio space, and a spacious backyard—perfect for summer entertaining or relaxing outdoors. Conveniently located near the Texas Medical Center, Galleria, Meyerland Plaza, and major highways, this home combines classic charm, comfortable living, and an inviting outdoor retreat.
Price: Contact for pricing
- Size:
- 2,083 sq ft
- Contact:
- Willie & Tikila Adolph, Keller Williams, 281.451.7087
9707 Richmond Ave Apt 103 | Contact for pricing
Listing agents: Willie & Tikila Adolph
Listing agents: Willie & Tikila Adolph
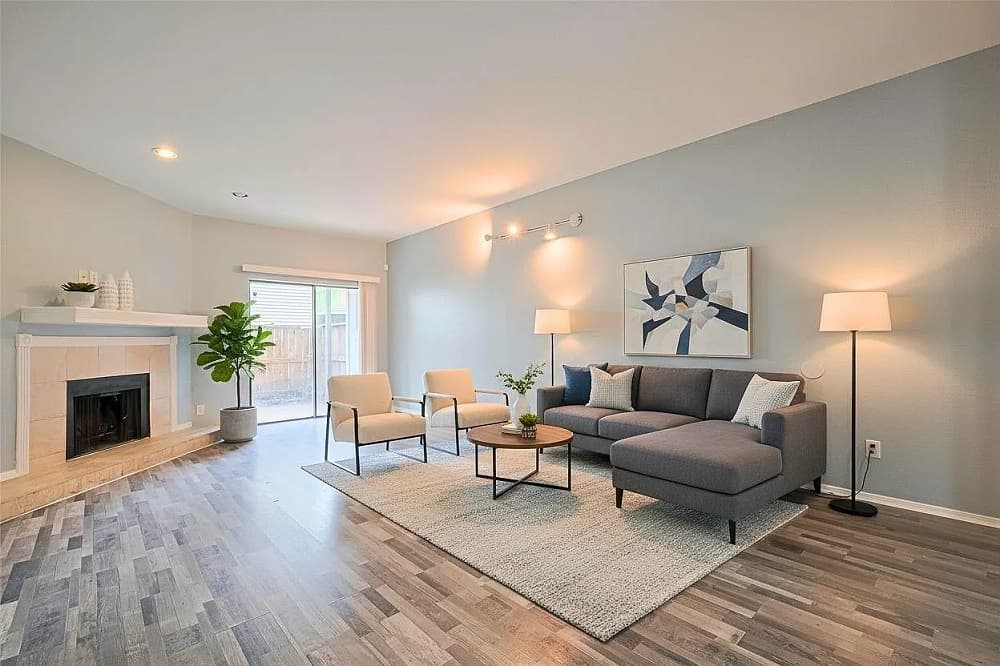
INVESTOR OPPORTUNITY | TENANT OCCUPIED THROUGH MAY 2027 — Welcome to this charming 2-bedroom, 2-bath condo in the gated Doma Chase community, ideally located near Houston’s Energy Corridor. Situated along a quiet courtyard and just steps from the community pool, this home offers a peaceful setting with convenient access to everyday amenities. Inside, abundant natural light fills the thoughtfully designed floor plan, creating a warm and inviting atmosphere with a comfortable flow between the living and dining areas and private spaces. The property is currently tenant occupied through May 2027, offering an attractive opportunity for investors seeking an income-producing property with an established tenant in place. Outside the community, enjoy easy access to Westheimer’s restaurants and shopping, as well as major thoroughfares for convenient commuting throughout Houston. With its gated setting, desirable location, community amenities, and existing tenancy, this Doma Chase condo presents a compelling investment opportunity in a highly convenient Houston location.
.
Price: Contact for pricing
- Size:
- 1,161 sq ft
- Contact:
- Willie & Tikila Adolph, Keller Williams, 281.451.7087
12914 Bamboo Forest Trail | Contact for pricing
Listing agents: Willie & Tikila Adolph
Listing agents: Willie & Tikila Adolph
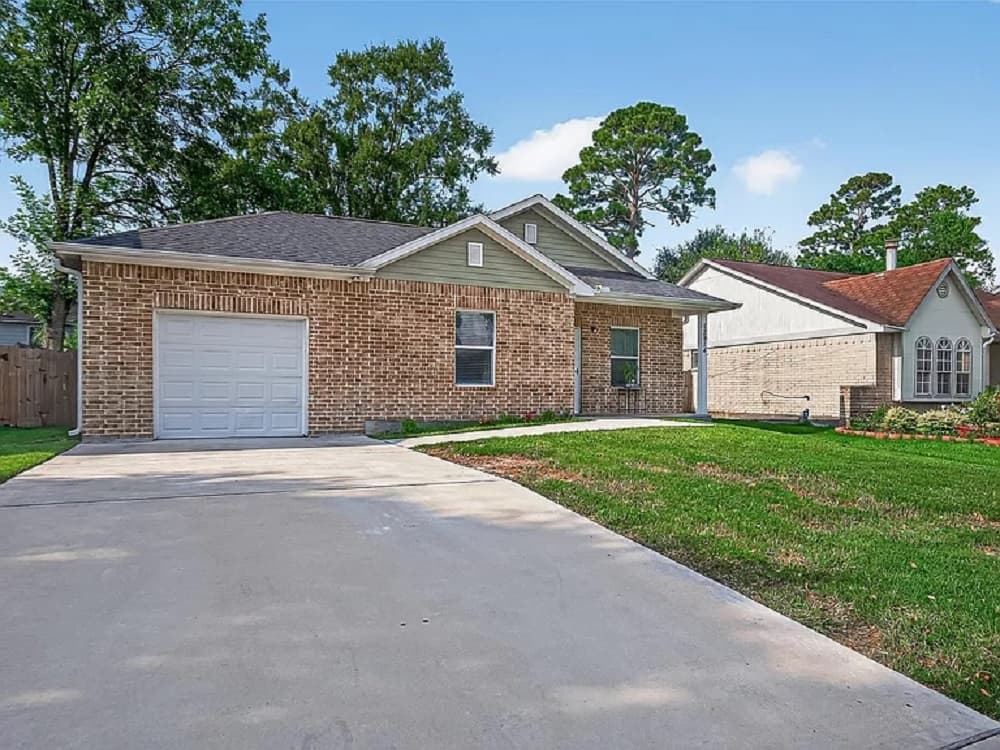
STUNNING REBUILT HOME | MOVE-IN READY — Discover this beautifully rebuilt 2-bedroom, 2-bath residence in the established Parkway neighborhood along Bamboo Forest Trail. Rebuilt approximately three years ago, this 1,380 sq ft home combines modern updates with a comfortable, functional layout. The open floor plan creates a welcoming flow throughout the main living areas, while the modern kitchen features updated appliances and contemporary finishes. Spacious bedrooms, two full bathrooms, and laminate wood flooring throughout add to the home’s everyday comfort. The primary bedroom offers two closets, and one of the bathrooms is handicap accessible for added convenience. Situated on a generous 6,384 sq ft lot, the property offers plenty of outdoor space while maintaining the established neighborhood feel. Major electrical, plumbing, and HVAC systems were updated as part of the rebuild, providing added peace of mind. Conveniently located with easy access to major highways, this home offers a peaceful residential setting with convenient access to the greater Houston area. Zoned to Sheldon ISD, including Monahan Elementary and C.E. King Middle and High Schools. With its extensive updates, modern finishes, spacious lot, and move-in-ready condition, this home is an excellent opportunity for buyers seeking updated living in an established Houston community.
Price: Contact for pricing
- Size:
- 1,380 sq ft
- Contact:
- Willie & Tikila Adolph, Keller Williams, 281.451.7087
1535 Beaconshire Rd | Contact for pricing
Listing agents: Willie & Tikila Adolph
Listing agents: Willie & Tikila Adolph
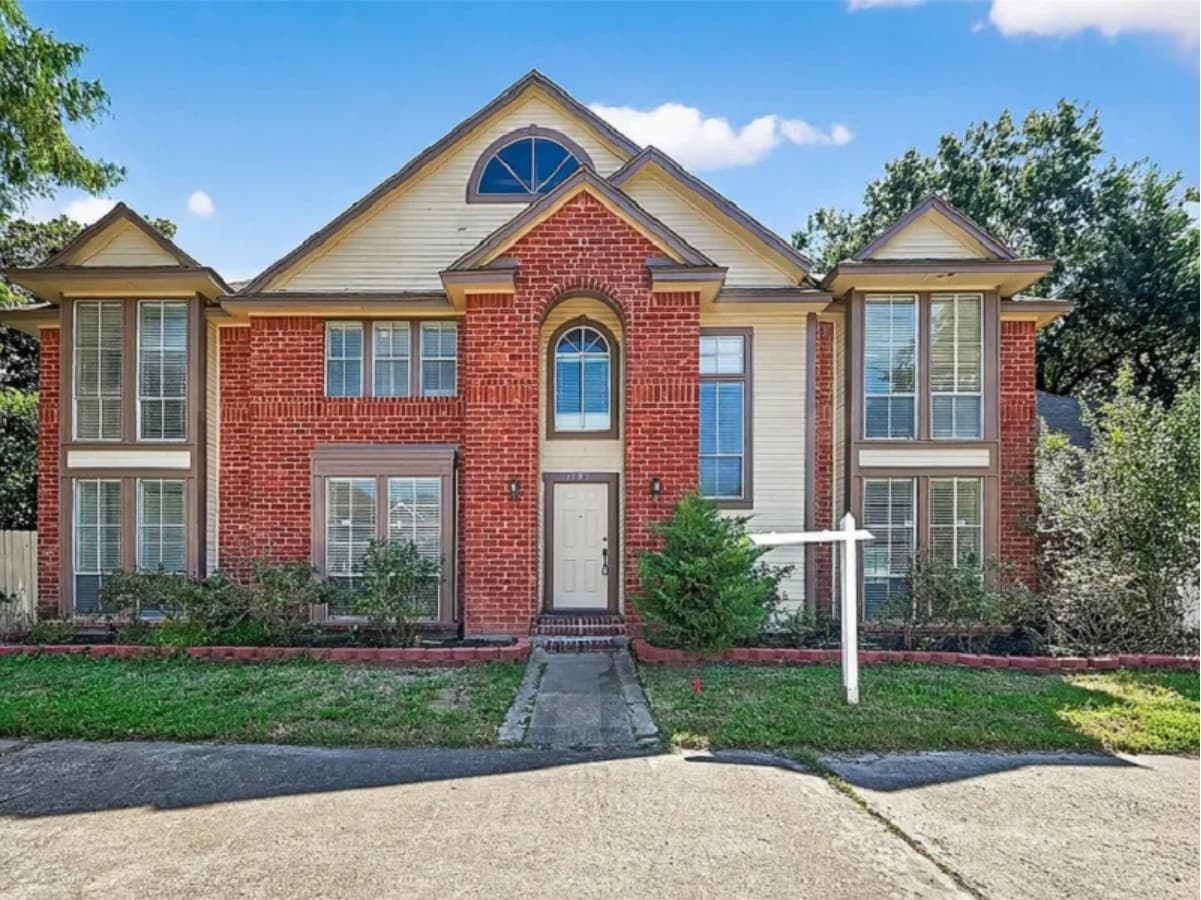
On a peaceful cul-de-sac in Briar Village, this two-story residence balances everyday comfort with easygoing space. Soaring cathedral ceilings bring lightness to two distinct living areas, each anchored by its own fireplace for relaxed evenings at home. A separate dining room lends a more formal note, while the open kitchen is equipped with a refrigerator, oven, and microwave; a dedicated laundry room with a washer and dryer keeps routines streamlined. The primary suite reads like a private retreat, featuring a jetted tub and separate shower. Outdoors, a covered sideyard deck offers a quiet spot for morning coffee or an evening pause. Wood vinyl flooring runs throughout—no carpet—while a flexible bonus room, ideal for an office or kids’ space, adds ample storage and adaptability as life shifts. Close to Highway 6, I-10, and Beltway 8, the setting stays connected without sacrificing calm.
Price: Contact for pricing
- Contact:
- Willie & Tikila Adolph, Keller Williams, 281.451.7087












